Your Michigan Home Search Starts HERE!

Save
Ask
Tour
Hide
Share
$269,900
26 Days On Site

514 S Main Street
Au Gres City, MI 48703

For Sale|Single Family Residence|Active
3
Beds
2
Total Baths
1
Full Bath
1
Partial Bath
1,614
SqFt
$167
/SqFt
1987
Built
County:
Arenac
Call Now: 810-360-3488
Is this the listing for you? We can help make it yours.
810-360-3488
514 S Main Street514 S Main Street514 S Main Street514 S Main Street
Save
Ask
Tour
Hide
Share

Mortgage Calculator

Monthly Payment (Est.)

Enter an interest rate to see your estimated monthly payment.
Calculator powered by Showcase IDX, a Constellation1 Company. Copyright ©2026 Information is deemed reliable but not guaranteed.

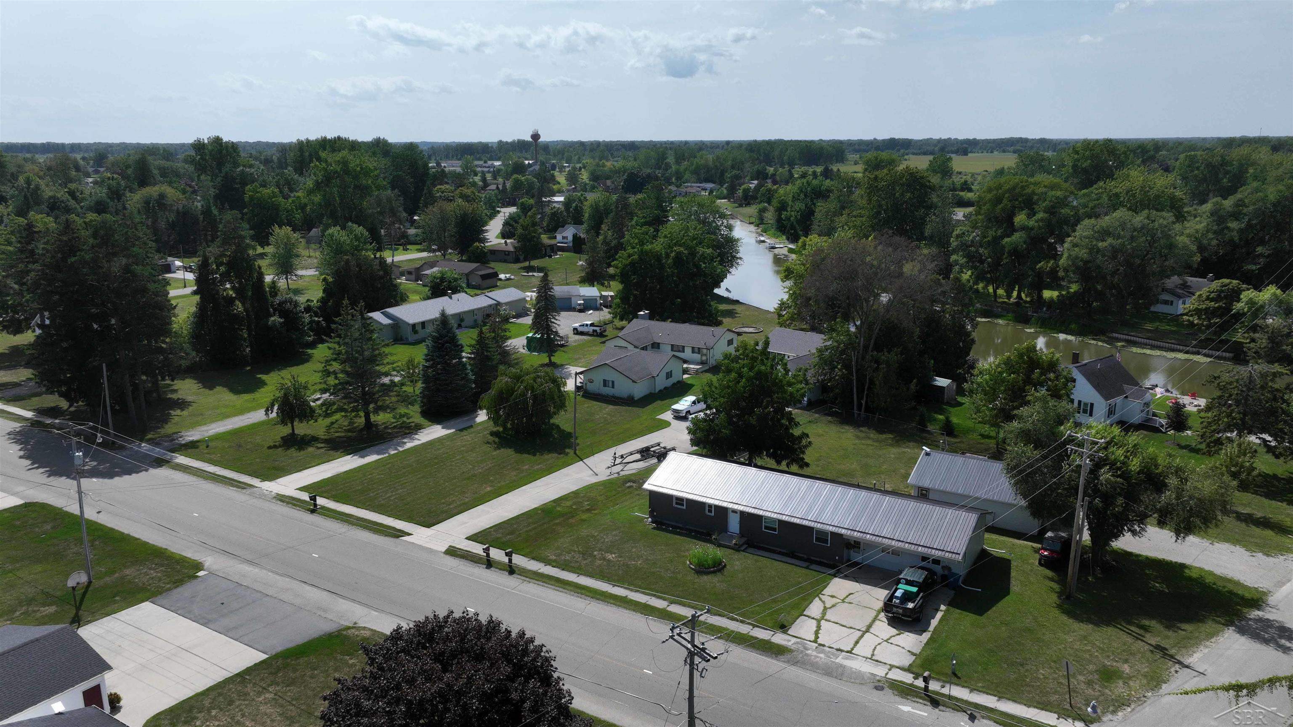
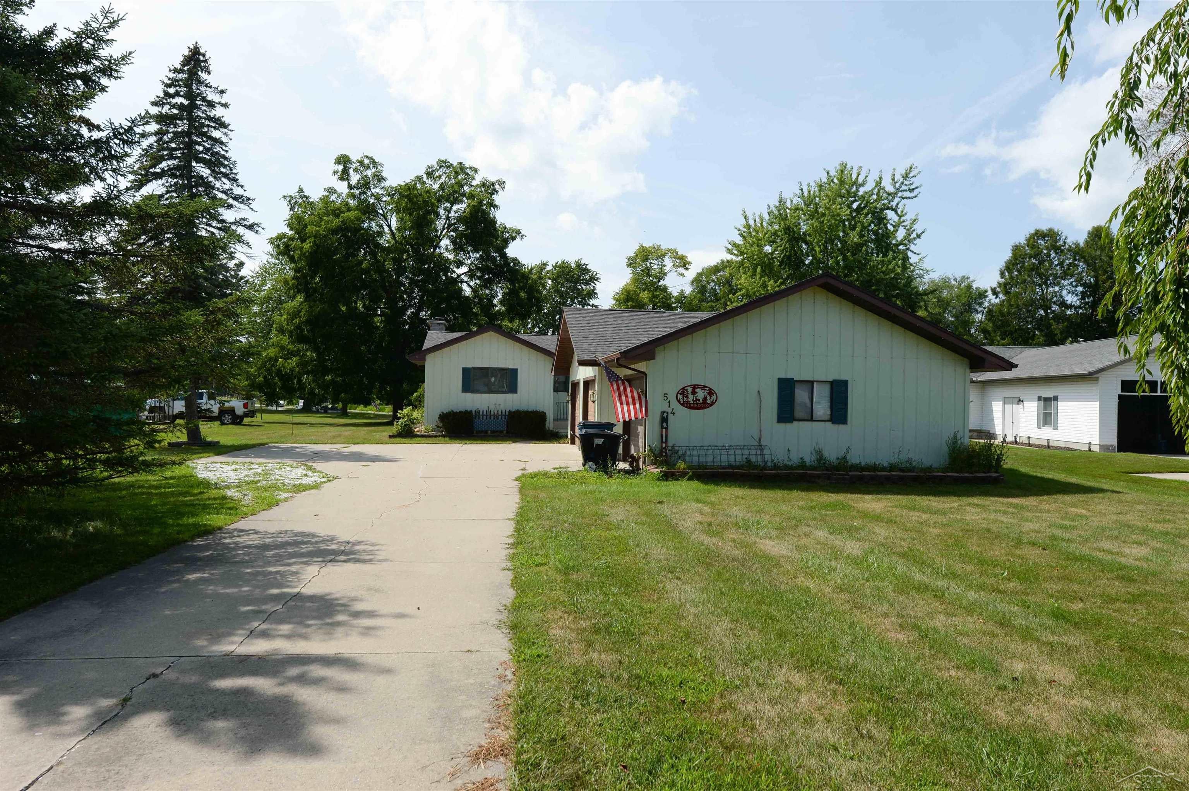
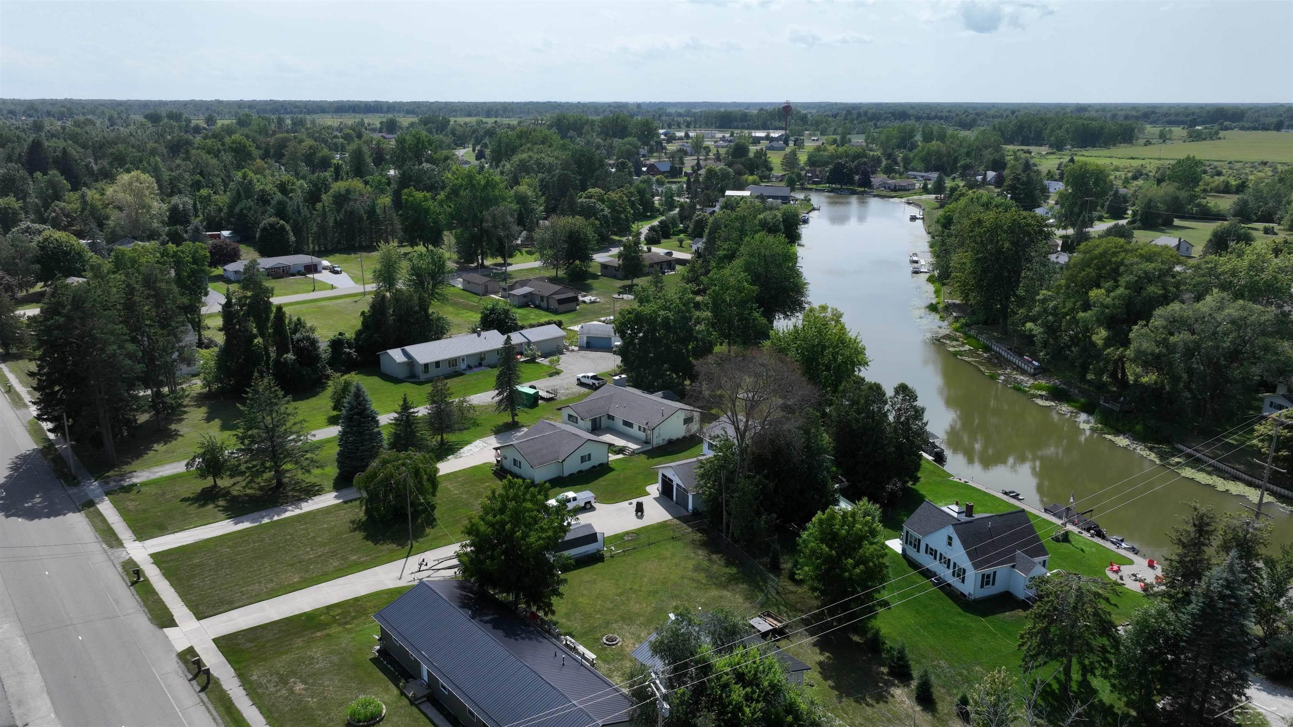
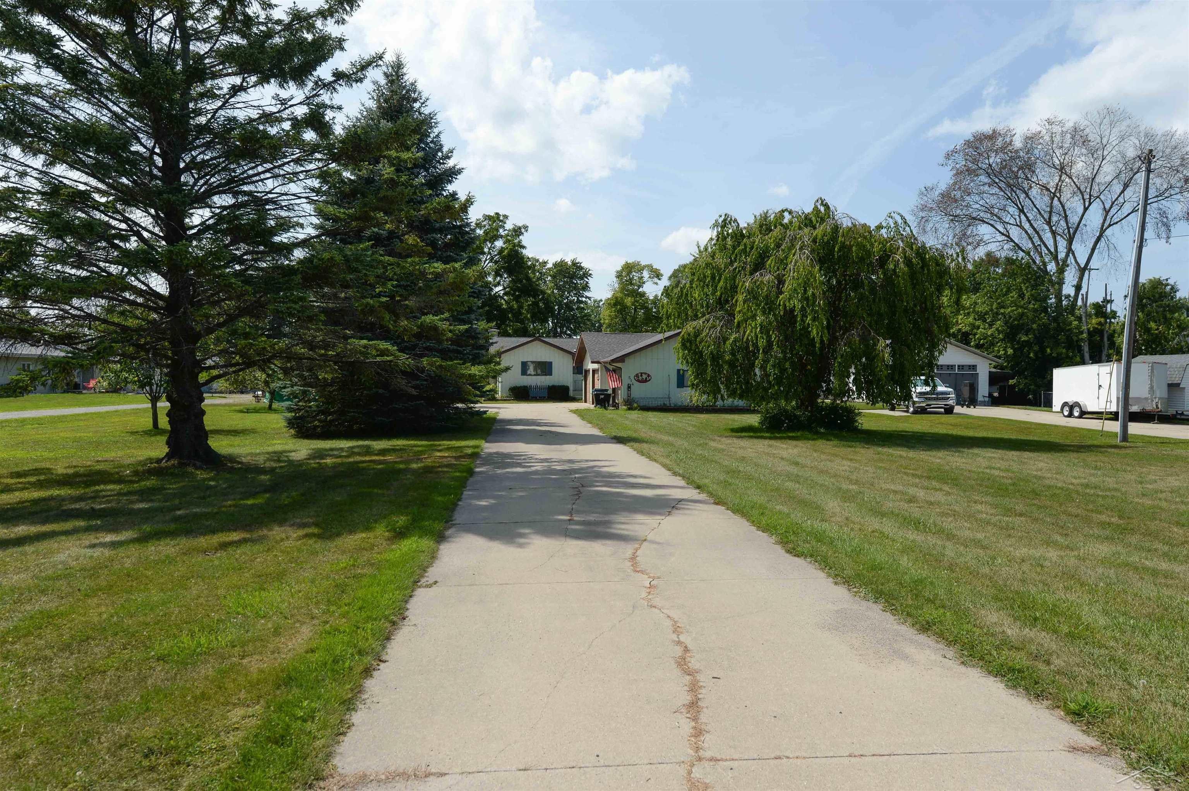
OPEN HOUSE SUNDAY, SEPTEMBER 6TH 2-4PM! Waterfront Living on the Au Gres River Welcome to 514 S Main Street in Au Gres, where waterfront living meets convenience. This 3-bedroom, 1.5-bath home offers 1,614 square feet of living space on a spacious 0.40-acre lot, with an impressive 125 feet of Au Gres River frontage and a seawall. Boaters will love the easy access to Lake Huron, located approximately 15 minutes away by boat. Inside, the home features a comfortable layout with a welcoming living room highlighted by a fireplace, creating a great gathering space year-round. Outside, the property truly shines with room to enjoy the river, entertain, relax, and take advantage of everything the Au Gres area has to offer. A major highlight is the 3-car garage, offering abundant room for vehicles, boats, recreational equipment, hobbies, and storage, with additional space in the rafters. Located just minutes from the City of Au Gres, you'll have convenient access to local shops, restaurants, services, and community amenities while still enjoying the recreation that comes with riverfront property. Whether you're looking for a year-round home, weekend getaway, or a place to keep your boat and enjoy the waterways, this property offers a fantastic opportunity to experience the best of Au Gres and the Au Gres River.

Save
Ask
Tour
Hide
Share
Listing Snapshot
Price 
$269,900
Days On Site 
26 Days
Bedrooms 
3
Inside Area (SqFt) 
1,614 sqft
Total Baths 
2
Full Baths 
1
Partial Baths 
1
Lot Size 
0.4 Acres
Year Built 
1987
MLS® Number 
61050219854
Status 
Active
Property Tax 
$1,801.52
HOA/Condo/Coop Fees 
N/A
Sq Ft Source 
Estimated
Friends & Family
Recent Activity
3 weeks agoListing updated with changes from the MLS®
3 weeks agoPrice changed to $269,900
4 weeks agoListing first seen on site
General Features
Acres 
0.4
Cross Street 
South Main Street / E Michigan Avenue
Disclosures 
Taxes Homestead Exempt
Garage 
Yes
Garage Spaces 
3
Levels 
One
Parking 
Detached
Property Sub Type 
Single Family Residence
Sewer 
Public Sewer
Special Circumstances 
Standard
SqFt Above 
1614
Style 
Ranch
Water Source 
Public
Interior Features
Appliances 
DryerMicrowaveOvenRefrigeratorRangeWasher
Basement 
Crawl Space
Cooling 
Central Air
Fireplace 
Yes
Fireplace Features 
Living Room
Heating 
Forced AirNatural Gas
Window Features 
Bay Window(s)
BathFull 
BathLav 
Bedroom 1 
Dimensions - 15.0 x 11.0
Bedroom 2 
Dimensions - 15.0 x 11.0
Bedroom 3 
Dimensions - 11.0 x 11.0
Kitchen 
Dimensions - 14.0 x 10.0
Laundry 
Save
Ask
Tour
Hide
Share
Exterior Features
Construction Details 
Vinyl Siding
Pool Features 
None
Waterfront 
Yes
Waterfront Features 
Lake PrivilegesRiver FrontWaterfront
Windows/Doors 
Bay Window(s)
Community Features
MLS Area 
Area89092AuGres
School District 
AuGresSims
Financing Terms Available 
CashConventionalFHAVA Loan
Schools
School District
AuGresSims
Elementary School
Unknown
Middle School
Unknown
High School
Unknown
Listing courtesy of Homes by Hollis EXP: (989) 860-6003


IDX provided courtesy of Realcomp II Ltd. via SaginawBoardofREALTORS. Copyright © 2026 Realcomp II Ltd. Shareholders.

IDX information is provided exclusively for consumers' personal, non-commercial use and may not be used for any purpose other than to identify prospective properties consumers may be interested in purchasing and that the data is deemed reliable but not guaranteed accurate by the MLS.

Neighborhood & Commute
Source: Walkscore
Save
Ask
Tour
Hide
Share