Your Michigan Home Search Starts HERE!

Save
Ask
Tour
Hide
Share
$529,900
26 Days On Site

5407 Stone Ridge Drive
Midland City, MI 48640

For Sale|Single Family Residence|Active
5
Beds
4
Total Baths
3
Full Baths
1
Partial Bath
3,813
SqFt
$139
/SqFt
1998
Built
Subdivision:
STONE RIDGE SOUTH
County:
Midland
Call Now: 810-360-3488
Is this the listing for you? We can help make it yours.
810-360-3488
5407 Stone Ridge Drive5407 Stone Ridge Drive5407 Stone Ridge Drive5407 Stone Ridge Drive
Save
Ask
Tour
Hide
Share

Mortgage Calculator

Monthly Payment (Est.)

Enter an interest rate to see your estimated monthly payment.
Calculator powered by Showcase IDX, a Constellation1 Company. Copyright ©2026 Information is deemed reliable but not guaranteed.

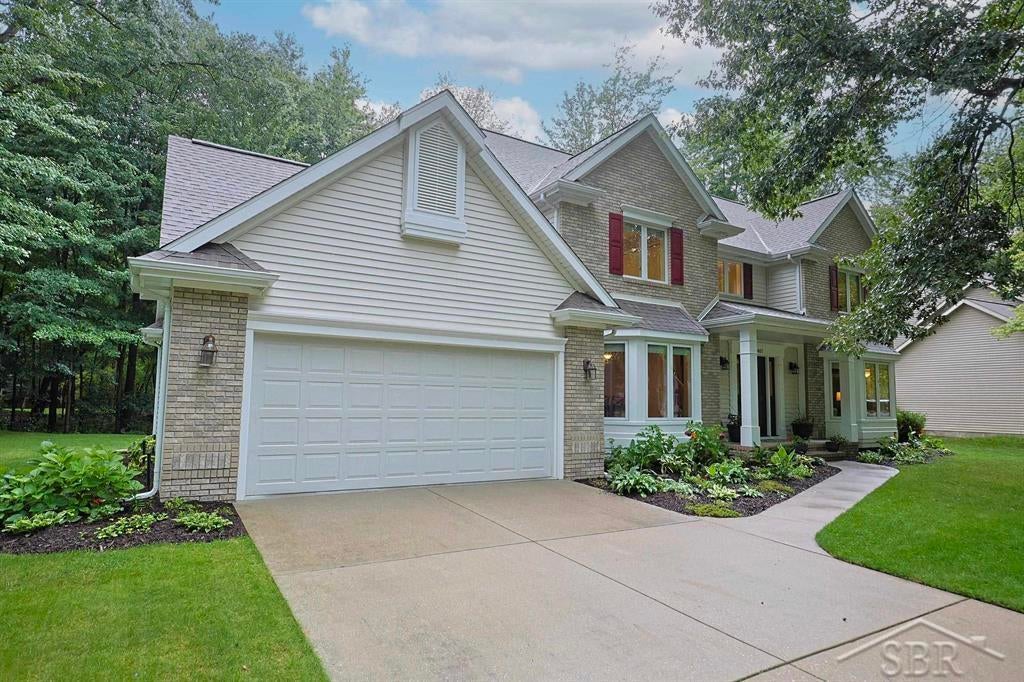
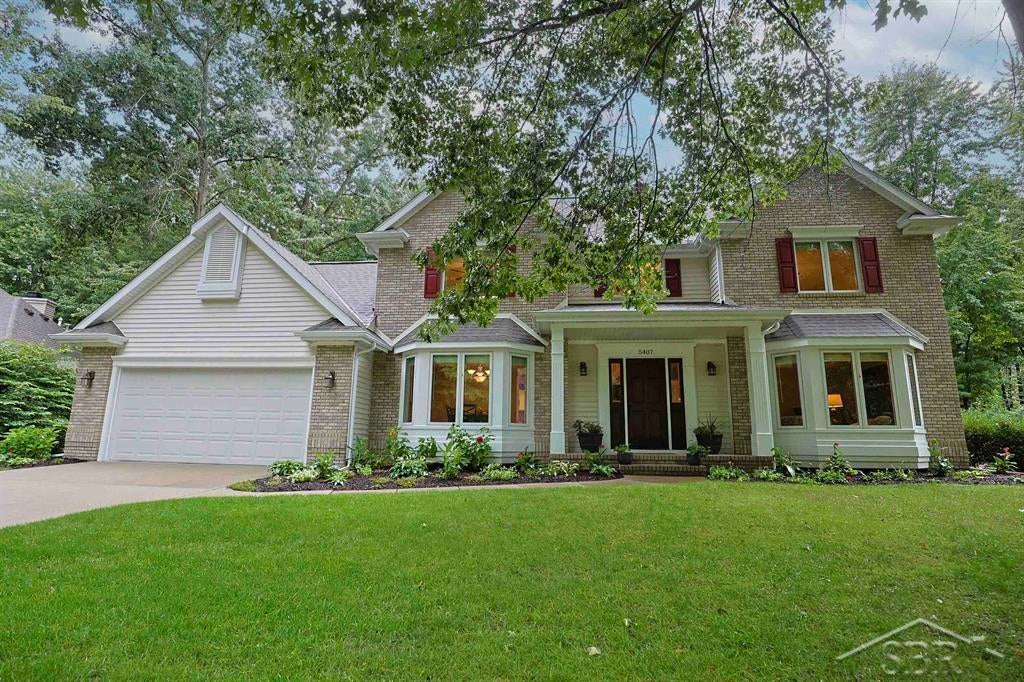
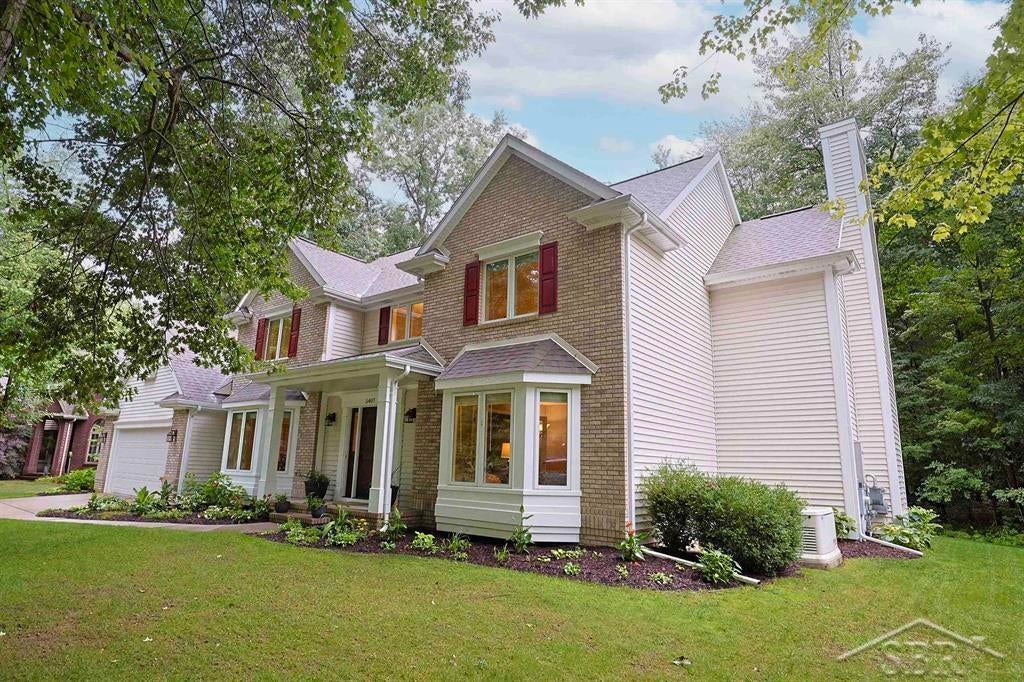
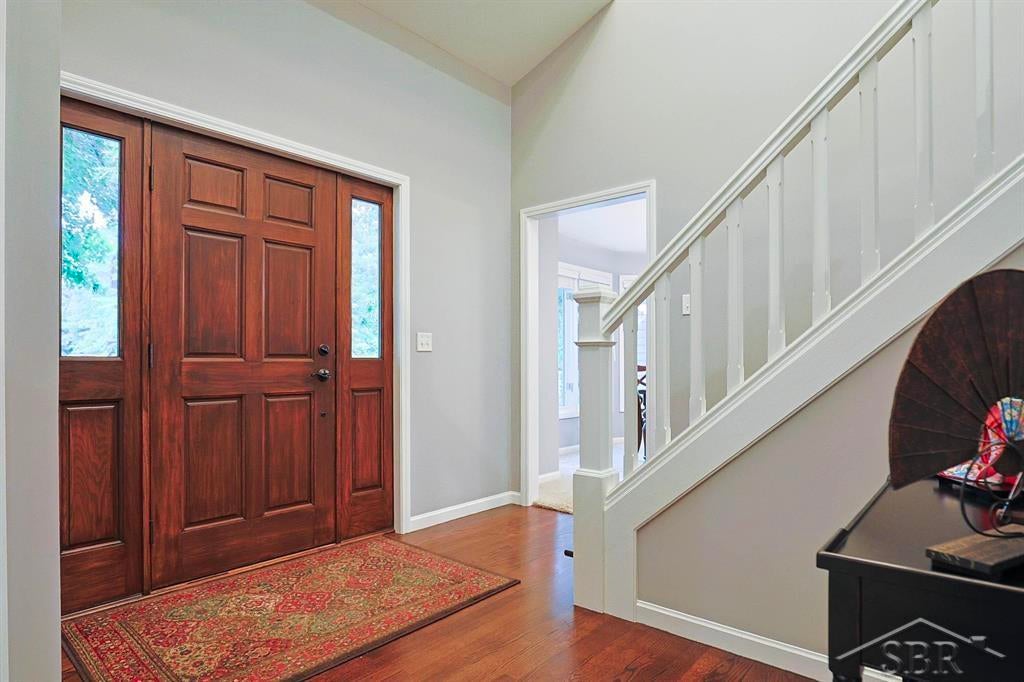
SPACIOUS ON STONE RIDGE! Come see this beautiful traditional brick home in a highly desirable neighborhood, conveniently located near H.H. Dow High School and MyMichigan Medical Center. Offering 2,776 sqft plus 1,037 sqft of finished lower-level living space, this spacious home features 5 bedrooms, 3.5 bathrooms, and beautiful hardwood floors throughout much of the main level. The open kitchen features a large island and flows seamlessly into the eat-in dining area and inviting living room perfect for everyday living and entertaining. A convenient half bath, office and laundry completes the main floor. Upstairs, enjoy a well-appointed primary suite along with generously sized bedrooms. The finished lower level adds exceptional living space and includes a bedroom and full bathroom, ideal for guests. You will love the convenience of the whole house back up generator when bad weather hits. This home is a wonderful combination of space, location, and classic style!

Save
Ask
Tour
Hide
Share
Listing Snapshot
Price 
$529,900
Days On Site 
26 Days
Bedrooms 
5
Inside Area (SqFt) 
3,813 sqft
Total Baths 
4
Full Baths 
3
Partial Baths 
1
Lot Size 
0.34 Acres
Year Built 
1998
MLS® Number 
61050219968
Status 
Active
Property Tax 
$7,971.17
HOA/Condo/Coop Fees 
N/A
Sq Ft Source 
Estimated
Friends & Family
Recent Activity
4 weeks agoListing first seen on site
4 weeks agoListing updated with changes from the MLS®
General Features
Acres 
0.34
Attached Garage 
Yes
Cross Street 
Dublin Avenue / Trail Ridge Drive
Disclosures 
Taxes Homestead Exempt
Garage 
Yes
Garage Spaces 
2.5
Levels 
Two
Parking 
AttachedGarageGarage Door OpenerGarage Faces Side
Property Sub Type 
Single Family Residence
Security 
Security System
Sewer 
Public Sewer
Special Circumstances 
Standard
SqFt Above 
2776
SqFt Below 
1037
Style 
Traditional
Water Source 
Public
Zoning 
Residential
Interior Features
Appliances 
Gas Water HeaterDishwasherDryerMicrowaveOvenRefrigeratorRangeWasher
Basement 
Walk-Out AccessConcreteDaylightFullPartially FinishedSump Pump
Cooling 
Ceiling Fan(s)Central Air
Fireplace 
Yes
Fireplace Features 
GasLiving Room
Flooring 
Ceramic TileHardwood
Heating 
Forced AirHumidity ControlNatural Gas
Interior 
Eat-in KitchenEntrance FoyerHigh Speed InternetWalk-In Closet(s)
Window Features 
Bay Window(s)
BathFull 
Dimensions - 10.0 x 6.0Level - Second
BathLav 
Dimensions - 9.0 x 4.0
Bedroom 2 
Dimensions - 12.0 x 12.0Level - Second
Bedroom 3 
Dimensions - 11.0 x 11.0Level - Second
Bedroom 4 
Dimensions - 11.0 x 11.0Level - Second
Bedroom 5 
Dimensions - 13.0 x 13.0Level - Lower
Dining Room 
Dimensions - 14.0 x 14.0
Family Room 
Kitchen 
Dimensions - 15.0 x 21.0
Laundry 
Dimensions - 8.0 x 10.0
Living Room 
Dimensions - 14.0 x 16.0
Master Bathroom 
Dimensions - 11.0 x 15.0Level - Second
Master Bedroom 
Dimensions - 18.0 x 14.0Level - Second
Office 
Dimensions - 14.0 x 16.0
Save
Ask
Tour
Hide
Share
Exterior Features
Construction Details 
BrickVinyl Siding
Lot Features 
City Lot
Patio And Porch 
DeckPorch
Pool Features 
None
Windows/Doors 
Bay Window(s)
Community Features
Accessibility Features 
Therapeutic Whirlpool
MLS Area 
Area56122Midland
School District 
Midland
Financing Terms Available 
CashConventionalFHAVA Loan
Roads 
Paved
Schools
School District
Midland
Elementary School
Unknown
Middle School
Unknown
High School
Unknown
Listing courtesy of Modern Realty: (989) 486-9770


IDX provided courtesy of Realcomp II Ltd. via SaginawBoardofREALTORS. Copyright © 2026 Realcomp II Ltd. Shareholders.

IDX information is provided exclusively for consumers' personal, non-commercial use and may not be used for any purpose other than to identify prospective properties consumers may be interested in purchasing and that the data is deemed reliable but not guaranteed accurate by the MLS.

Neighborhood & Commute
Source: Walkscore
Save
Ask
Tour
Hide
Share