Your Michigan Home Search Starts HERE!

Save
Ask
Tour
Hide
Share
$219,900
28 Days On Site

18 Sanctuary Way
Tittabawassee Township, MI 48623

For Sale|Condominium|Active
2
Beds
2
Total Baths
2
Full Baths
1,487
SqFt
$148
/SqFt
1999
Built
Subdivision:
CENTRAL PARK CONDOS
County:
Saginaw
Call Now: 810-360-3488
Is this the listing for you? We can help make it yours.
810-360-3488
18 Sanctuary Way18 Sanctuary Way18 Sanctuary Way18 Sanctuary Way
Save
Ask
Tour
Hide
Share

Mortgage Calculator

Monthly Payment (Est.)

Enter an interest rate to see your estimated monthly payment.
Calculator powered by Showcase IDX, a Constellation1 Company. Copyright ©2026 Information is deemed reliable but not guaranteed.

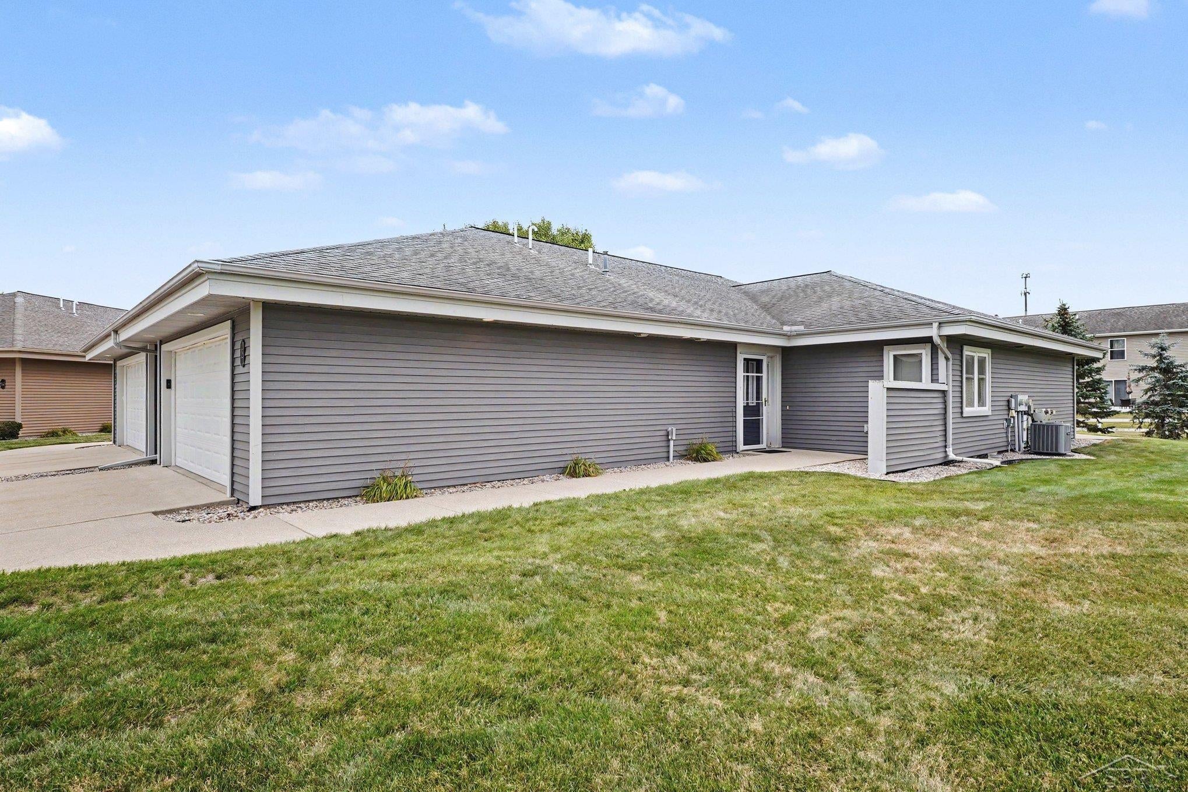
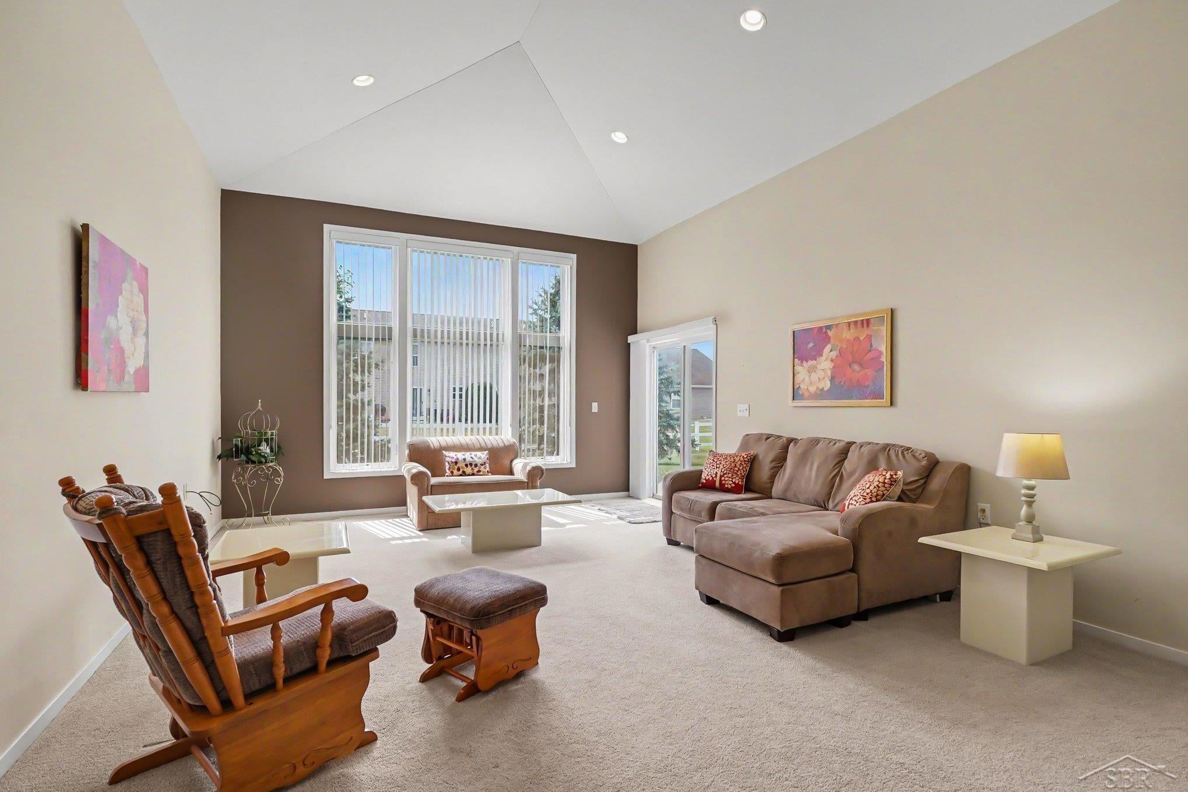
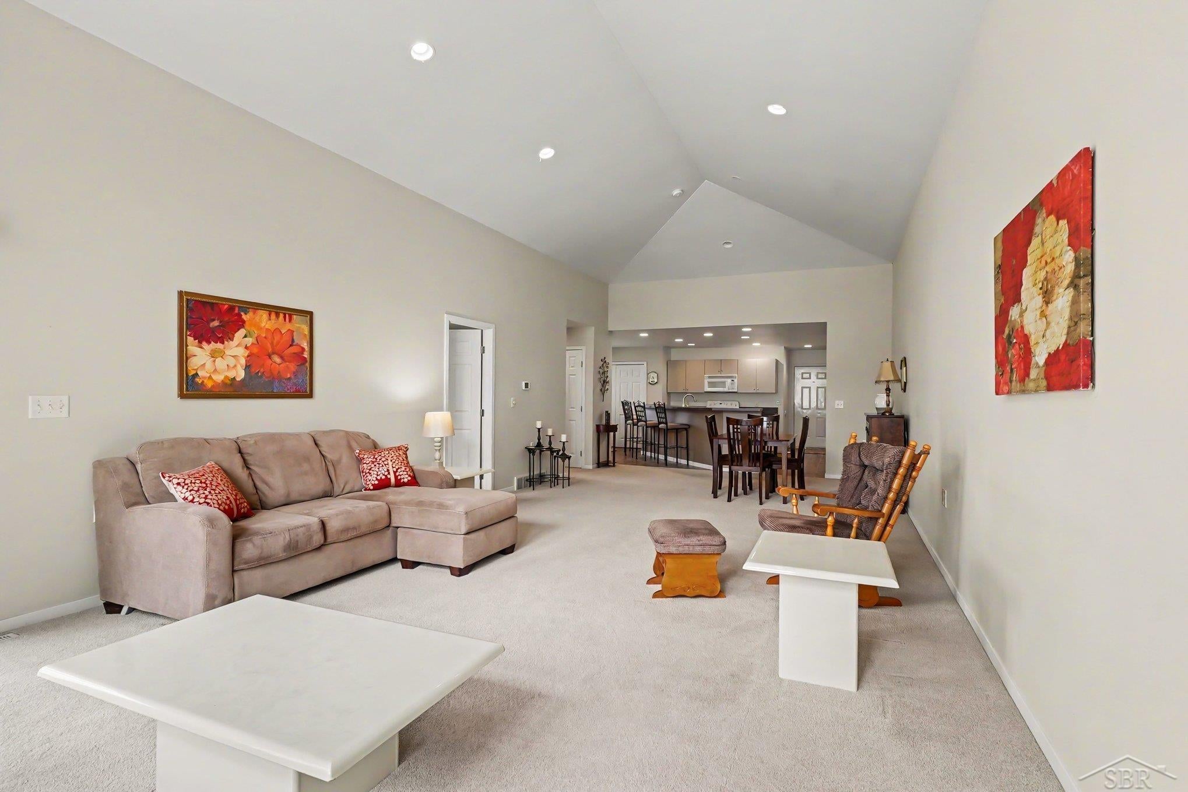
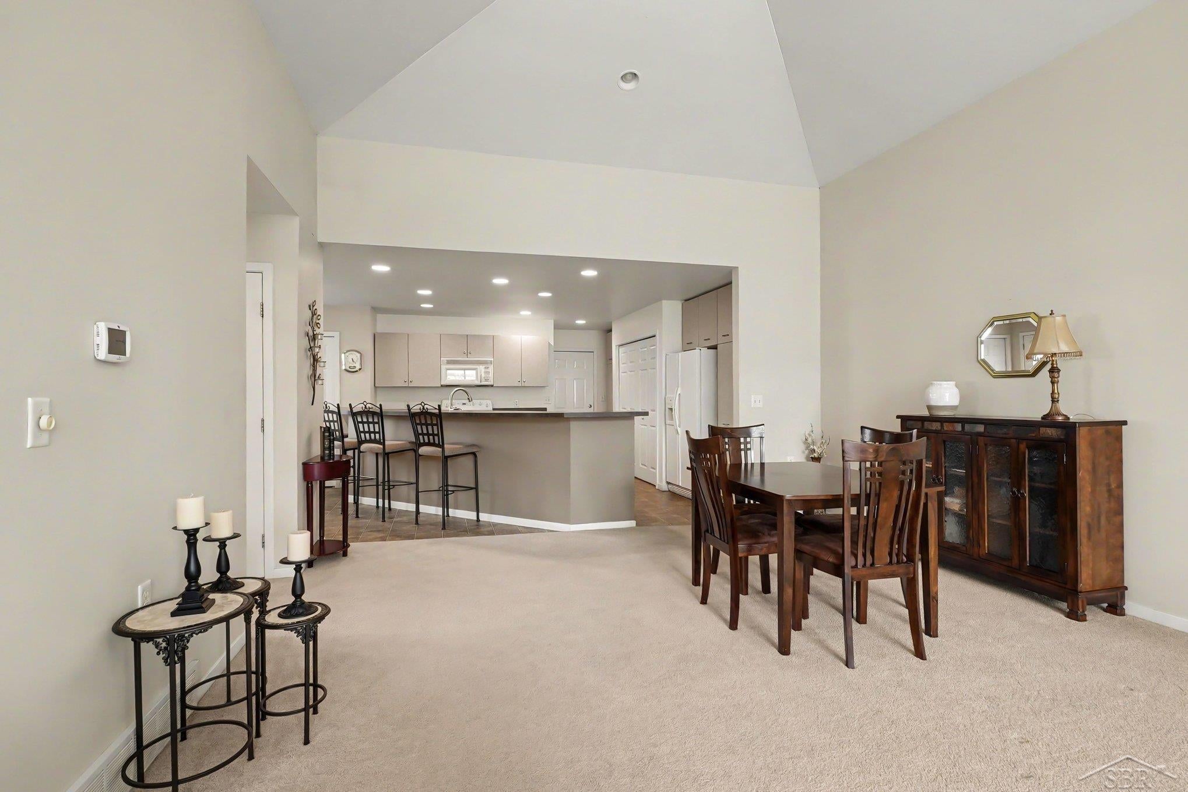
Welcome to this spacious 2-bedroom, 2-full-bath condo in Freeland, featuring an open and functional layout. New Roof Sept 2026! The living room flows seamlessly into the dining area and kitchen, creating a comfortable space for everyday living and entertaining. Vaulted ceilings add to the open feel of the home, along with floor to ceiling windows in the living room letting in abundant natural light, and a sliding glass door that leads to the back patio. The kitchen features taupe cabinetry and a large breakfast bar with plenty of counter space. The primary bedroom offers a private full bath and walk-in closet. First-floor laundry provides added convenience, and an attached 2-car garage offers convenient parking along with additional storage space. With its easy layout and low-maintenance living, this condo is ready for its next owner. Call today!

Save
Ask
Tour
Hide
Share
Listing Snapshot
Price 
$219,900
Days On Site 
28 Days
Bedrooms 
2
Inside Area (SqFt) 
1,487 sqft
Total Baths 
2
Full Baths 
2
Partial Baths 
N/A
Lot Size 
N/A
Year Built 
1999
MLS® Number 
61050219998
Status 
Active
Property Tax 
$2,761.31
HOA/Condo/Coop Fees 
$218 monthly
Sq Ft Source 
Assessor
Friends & Family
Recent Activity
4 weeks agoListing first seen on site
4 weeks agoListing updated with changes from the MLS®
General Features
Attached Garage 
Yes
Cross Street 
Carter Rd / Sarle Rd
Disclosures 
Taxes Homestead Exempt
Foundation 
Slab
Garage 
Yes
Garage Spaces 
2
Levels 
One
Parking 
AttachedGarageGarage Door OpenerAssigned
Pets 
Breed RestrictionsCats OKDogs OK
Property Sub Type 
Condominium
Sewer 
Public Sewer
Special Circumstances 
Standard
SqFt Above 
1487
Style 
Ranch
Water Source 
Public
Zoning 
Residential
Interior Features
Appliances 
Gas Water HeaterDishwasherDisposalDryerMicrowaveOvenRefrigeratorRangeWasher
Cooling 
Central Air
Heating 
Forced AirNatural Gas
Interior 
Cathedral Ceiling(s)
BathFull 
Dimensions - 15.0 x 5.0
Bedroom 2 
Dimensions - 13.0 x 10.0
Dining Room 
Dimensions - 18.0 x 15.0
Kitchen 
Dimensions - 15.0 x 15.0
Laundry 
Dimensions - 6.0 x 4.0
Living Room 
Dimensions - 15.0 x 15.0
Master Bathroom 
Dimensions - 9.0 x 6.0
Master Bedroom 
Dimensions - 14.0 x 13.0
Save
Ask
Tour
Hide
Share
Exterior Features
Construction Details 
Vinyl Siding
Patio And Porch 
Patio
Pool Features 
None
Community Features
Association Fee 
$218.0
Association Fee Frequency 
Monthly
MLS Area 
Area73011TittabawasseeTwp
School District 
Freeland
Financing Terms Available 
CashConventionalVA Loan
Schools
School District
Freeland
Elementary School
Unknown
Middle School
Unknown
High School
Unknown
Listing courtesy of Berkshire Hathaway HomeServices: (989) 529-8001


IDX provided courtesy of Realcomp II Ltd. via SaginawBoardofREALTORS. Copyright © 2026 Realcomp II Ltd. Shareholders.

IDX information is provided exclusively for consumers' personal, non-commercial use and may not be used for any purpose other than to identify prospective properties consumers may be interested in purchasing and that the data is deemed reliable but not guaranteed accurate by the MLS.

Neighborhood & Commute
Source: Walkscore
Save
Ask
Tour
Hide
Share