Your Michigan Home Search Starts HERE!

Save
Ask
Tour
Hide
Share
$328,000
25 Days On Site

1449 S Farley Road
Merritt Township, MI 48747

For Sale|Single Family Residence|Active
3
Beds
3
Total Baths
3
Full Baths
2,154
SqFt
$152
/SqFt
1967
Built
County:
Bay
Call Now: 810-360-3488
Is this the listing for you? We can help make it yours.
810-360-3488
1449 S Farley Road1449 S Farley Road1449 S Farley Road1449 S Farley Road
Save
Ask
Tour
Hide
Share

Mortgage Calculator

Monthly Payment (Est.)

Enter an interest rate to see your estimated monthly payment.
Calculator powered by Showcase IDX, a Constellation1 Company. Copyright ©2026 Information is deemed reliable but not guaranteed.

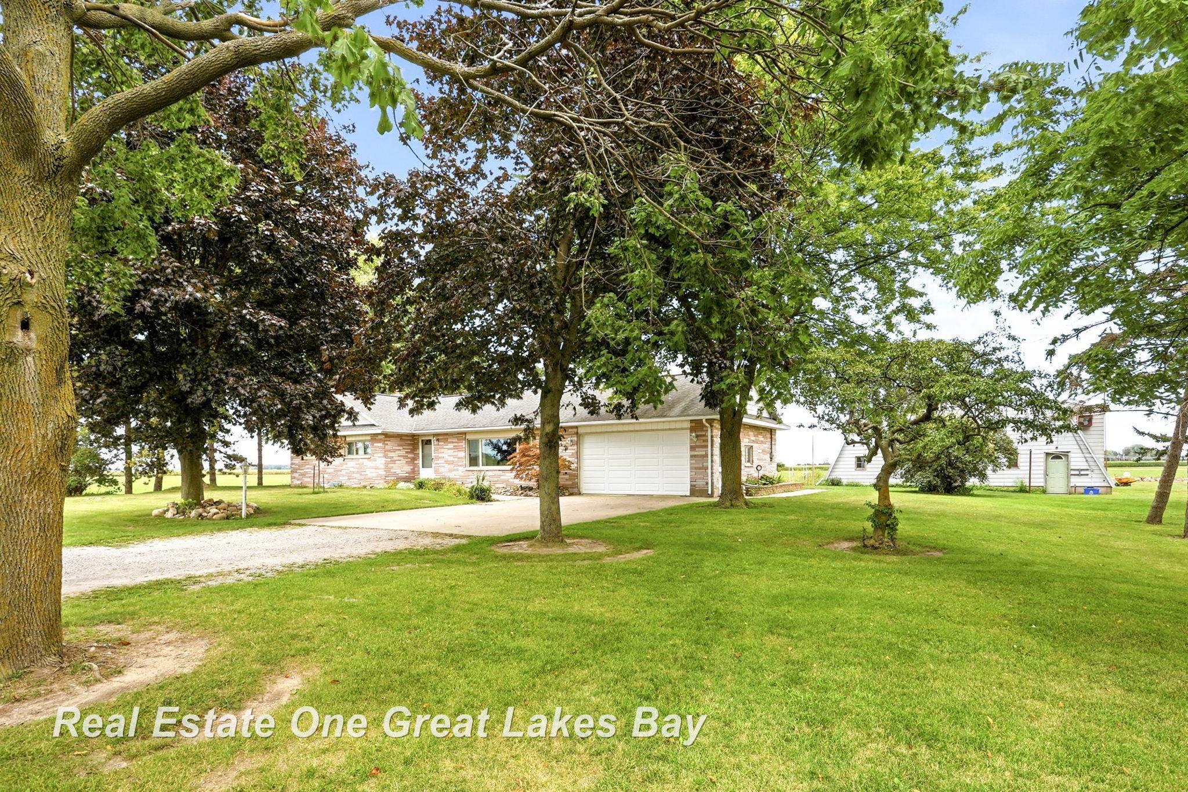
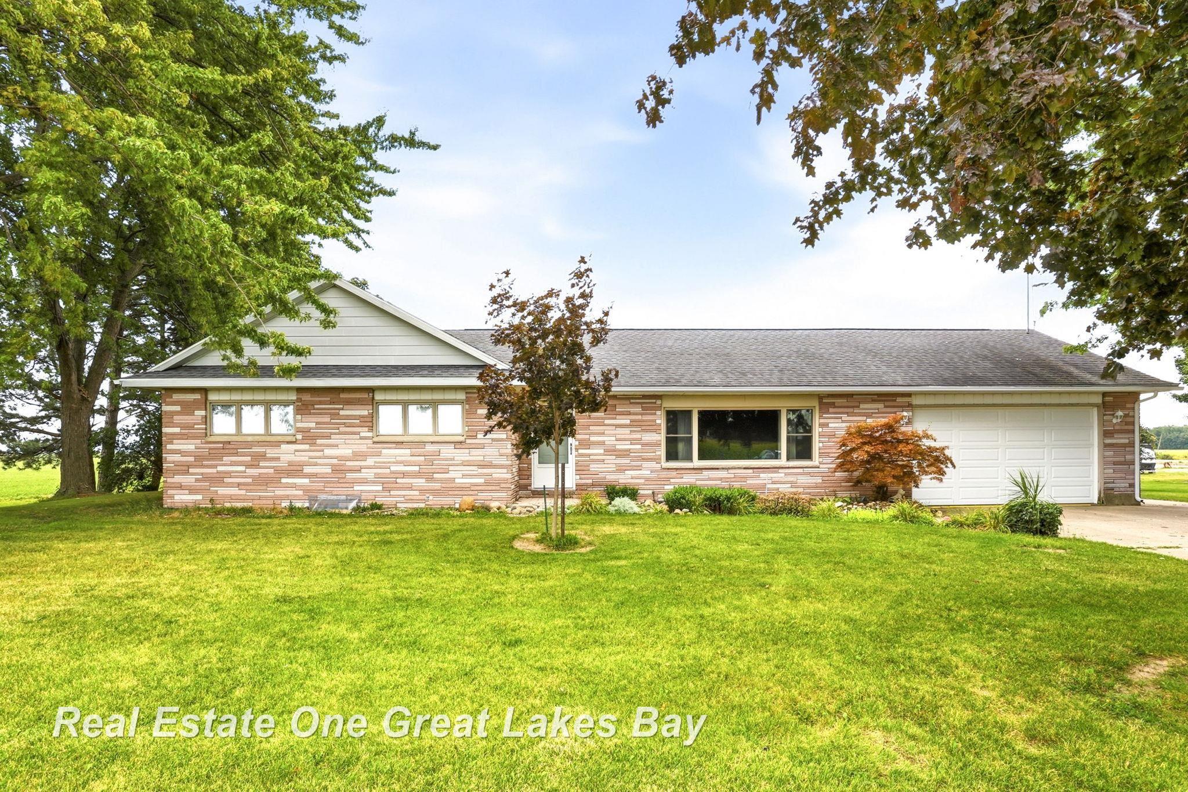
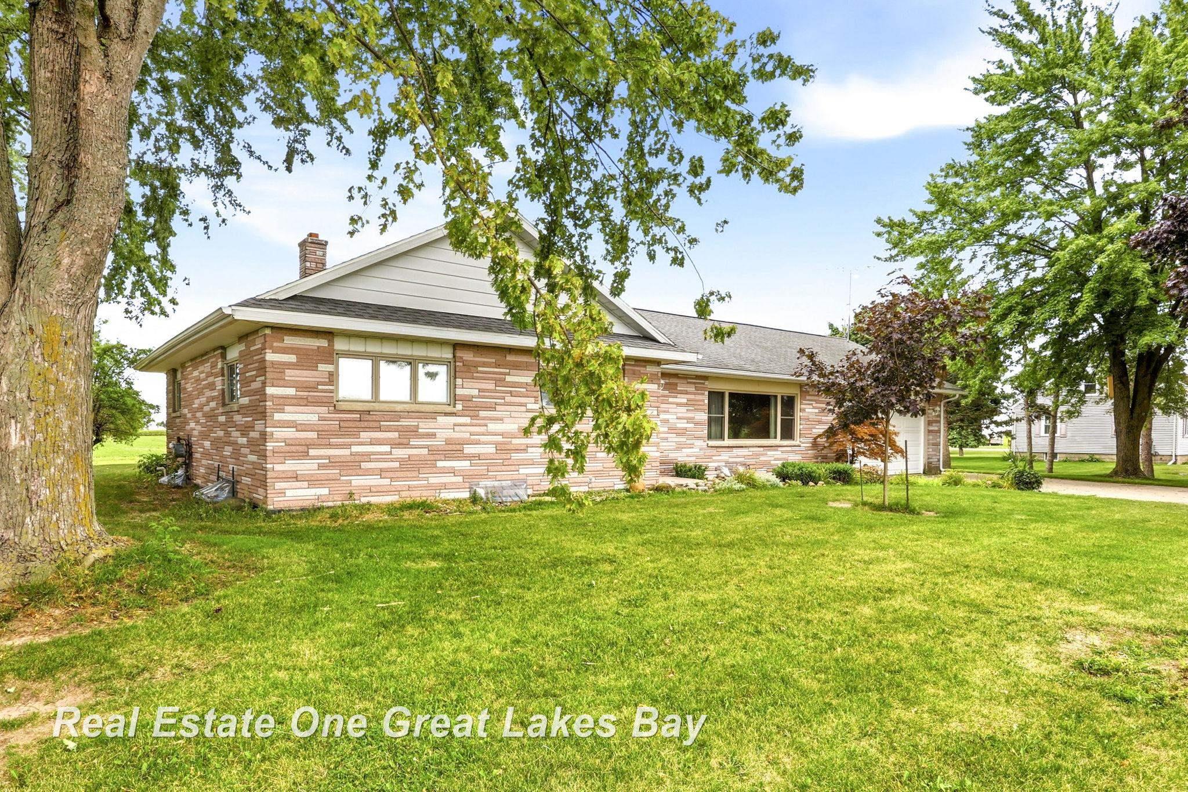
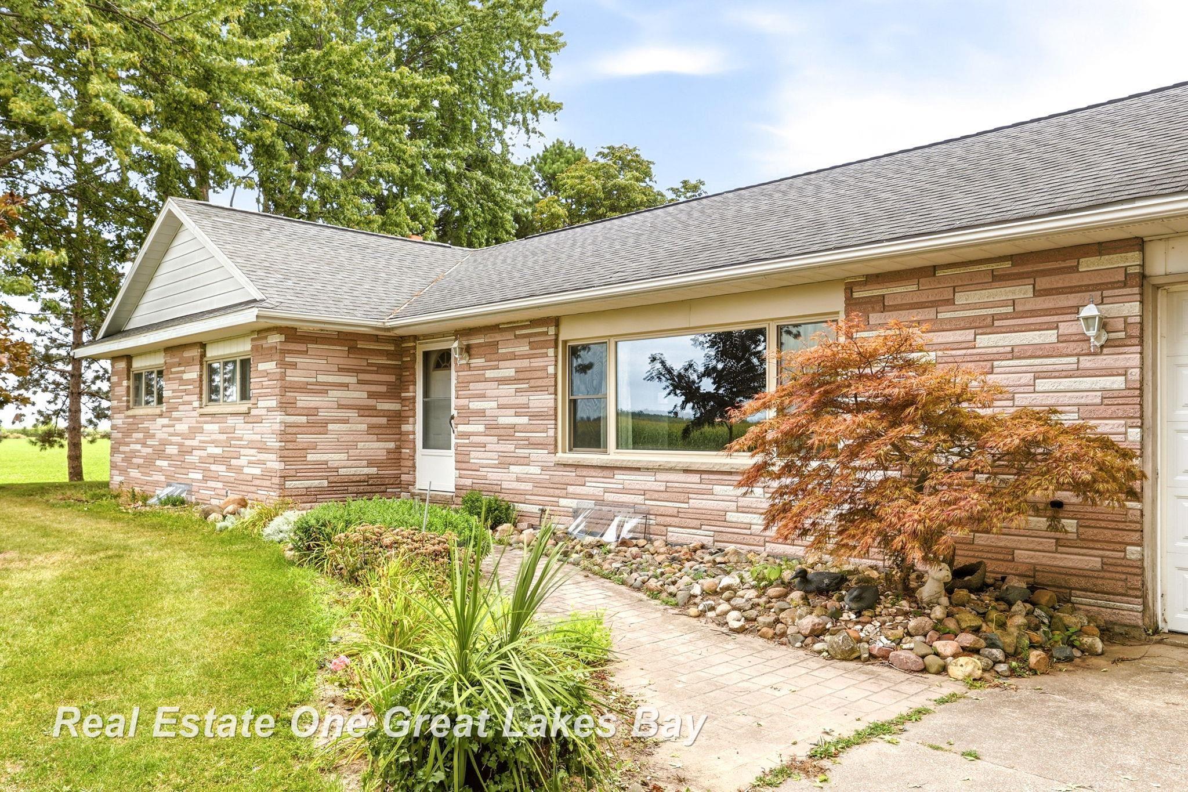
**Rare Country Ranch Charmer!** Homes like this don't come around often! This 3-bedroom, 3-bath ranch offers the perfect blend of peaceful country living and everyday convenience, all situated on over an acre. And the real bonus? A massive 44x100' outbuilding providing incredible space for storage, hobbies, projects, equipment, or whatever you need! The convenient one-story layout makes this home a great fit for just about anyone-from a first-time buyer to those looking for a comfortable place to retire. You'll love waking up to beautiful country sunrises and winding down with stunning sunsets across the open landscape. It's truly the American dream! Enjoy the best of both worlds with natural gas and city water-city amenities in the country! The added bonus living/hot tub room creates the perfect space to relax at the end of the day or entertain friends and family. If you've been dreaming of more space, more privacy, and the peacefulness of the country, this one is worth seeing. Come take a look and see why country living is the way to go!

Save
Ask
Tour
Hide
Share
Listing Snapshot
Price 
$328,000
Days On Site 
25 Days
Bedrooms 
3
Inside Area (SqFt) 
2,154 sqft
Total Baths 
3
Full Baths 
3
Partial Baths 
N/A
Lot Size 
1.34 Acres
Year Built 
1967
MLS® Number 
61050220076
Status 
Active
Property Tax 
$2,069
HOA/Condo/Coop Fees 
N/A
Sq Ft Source 
N/A
Friends & Family
Recent Activity
4 weeks agoListing first seen on site
4 weeks agoListing updated with changes from the MLS®
General Features
Acres 
1.34
Attached Garage 
Yes
Cross Street 
E Farley Road / E Munger Road
Disclosures 
Taxes Homestead Exempt
Garage 
Yes
Garage Spaces 
2
Levels 
One
Parking 
Attached
Property Sub Type 
Single Family Residence
Sewer 
Septic Tank
Special Circumstances 
Standard
SqFt Above 
2154
Style 
Ranch
Water Source 
Public
Interior Features
Appliances 
DryerOvenRefrigeratorRangeWasher
Fireplace 
Yes
Fireplace Features 
None
Heating 
Natural GasSteam
BathFull 
Dimensions - 9.0 x 6.0
Bedroom 1 
Dimensions - 11.0 x 13.0
Bedroom 2 
Dimensions - 11.0 x 15.0
Bedroom 3 
Dimensions - 11.0 x 15.0
Dining Room 
Dimensions - 12.0 x 12.0
Family Room 
Dimensions - 27.0 x 26.0
Kitchen 
Dimensions - 15.0 x 13.0
Living Room 
Dimensions - 29.0 x 12.0
Save
Ask
Tour
Hide
Share
Exterior Features
Construction Details 
Brick
Pool Features 
None
Community Features
MLS Area 
Area92141MerrittTwp
School District 
BayCity
Financing Terms Available 
CashConventionalFHAUSDA LoanVA Loan
Schools
School District
BayCity
Elementary School
Unknown
Middle School
Unknown
High School
Unknown
Listing courtesy of Real Estate One Great Lakes Bay: (989) 737-1024


IDX provided courtesy of Realcomp II Ltd. via SaginawBoardofREALTORS. Copyright © 2026 Realcomp II Ltd. Shareholders.

IDX information is provided exclusively for consumers' personal, non-commercial use and may not be used for any purpose other than to identify prospective properties consumers may be interested in purchasing and that the data is deemed reliable but not guaranteed accurate by the MLS.

Neighborhood & Commute
Source: Walkscore
Save
Ask
Tour
Hide
Share