Your Michigan Home Search Starts HERE!

Save
Ask
Tour
Hide
Share
$224,999
13 Days On Site

1414 Clay Street
Midland City, MI 48642

For Sale|Single Family Residence|Active
4
Beds
2
Total Baths
1
Full Bath
1
Partial Bath
1,895
SqFt
$119
/SqFt
1957
Built
Subdivision:
ADAMS ACRES
County:
Midland
Call Now: 810-360-3488
Is this the listing for you? We can help make it yours.
810-360-3488
1414 Clay Street1414 Clay Street1414 Clay Street1414 Clay Street
Save
Ask
Tour
Hide
Share

Mortgage Calculator

Monthly Payment (Est.)

Enter an interest rate to see your estimated monthly payment.
Calculator powered by Showcase IDX, a Constellation1 Company. Copyright ©2026 Information is deemed reliable but not guaranteed.

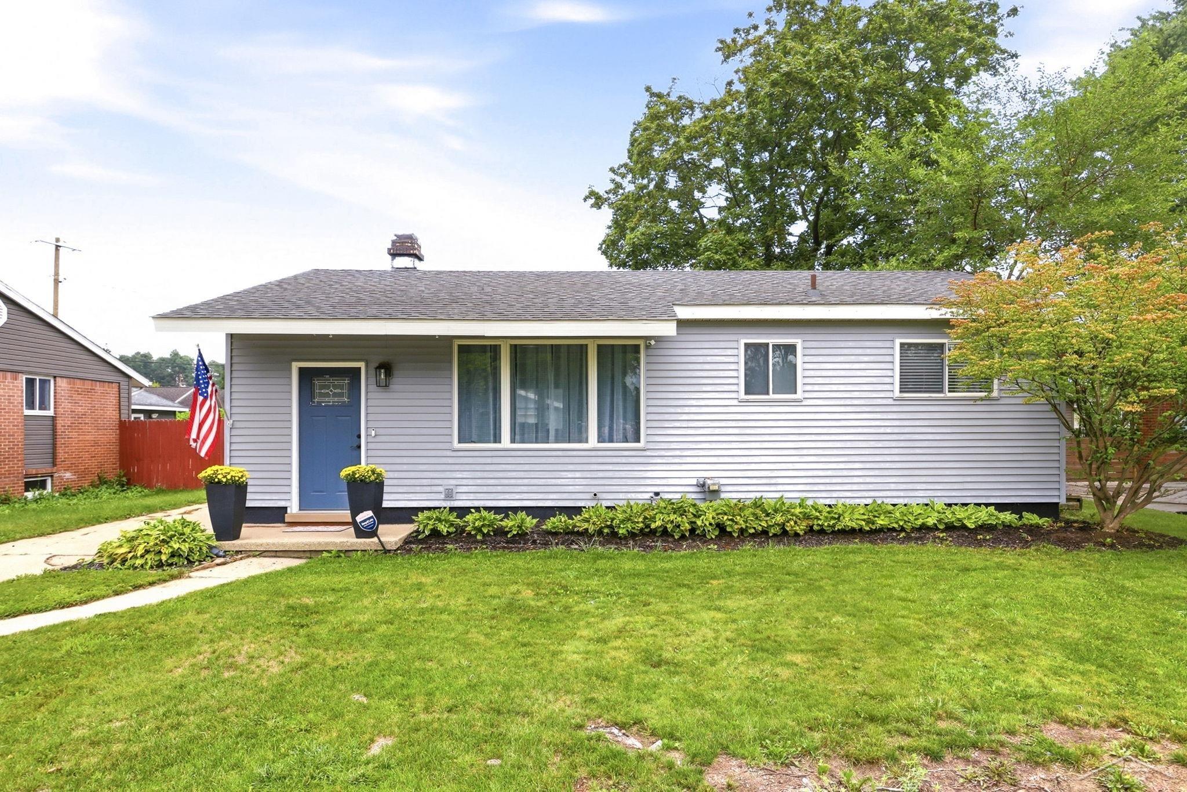
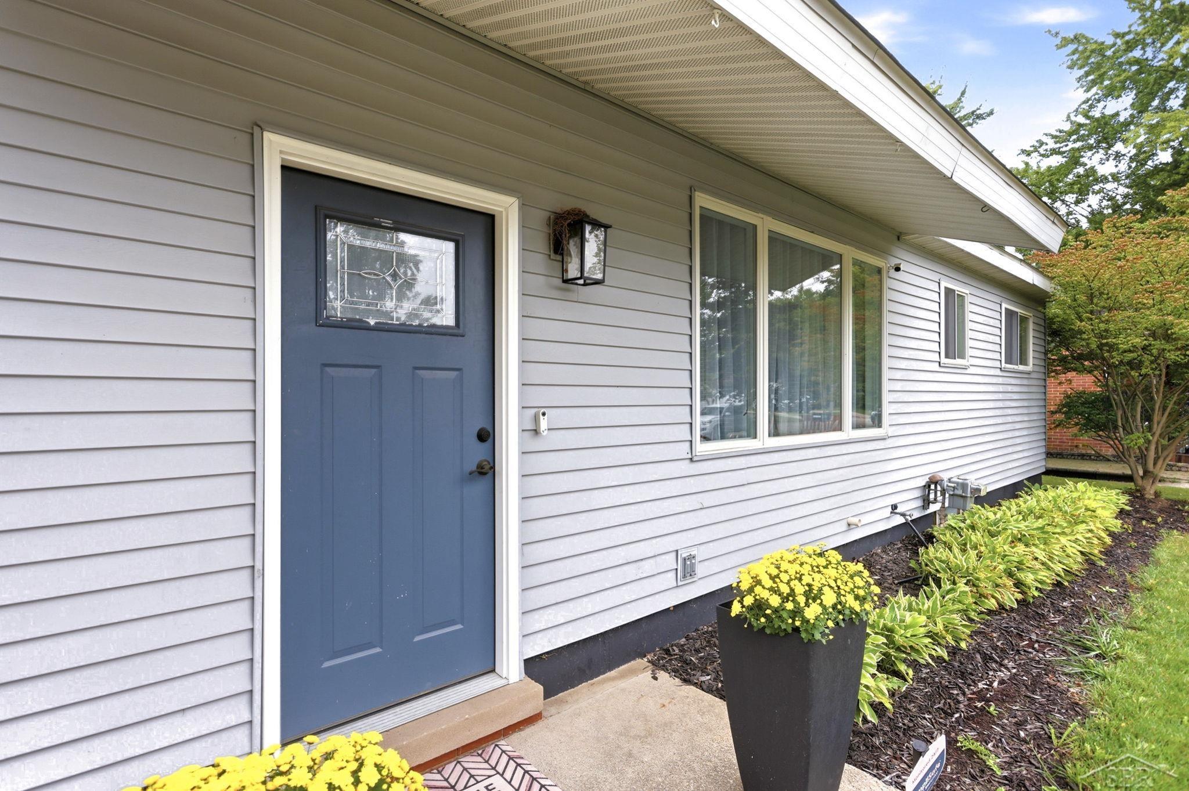
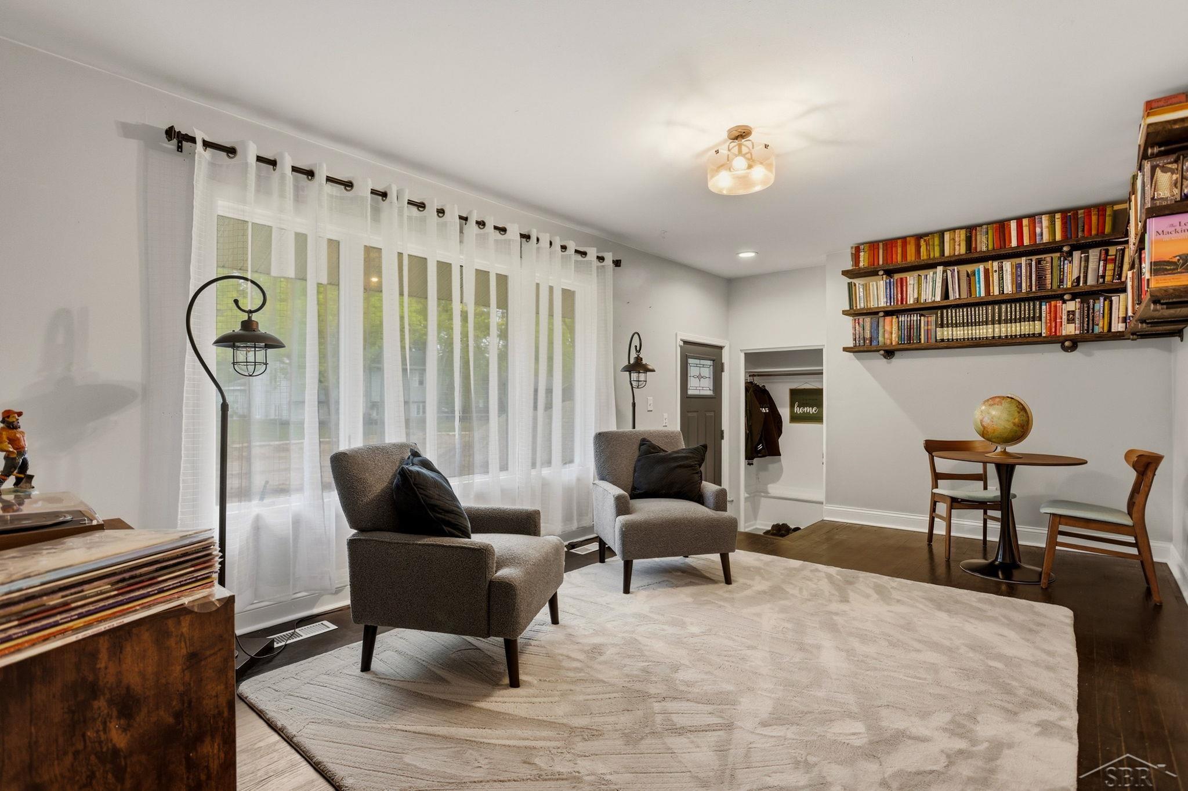
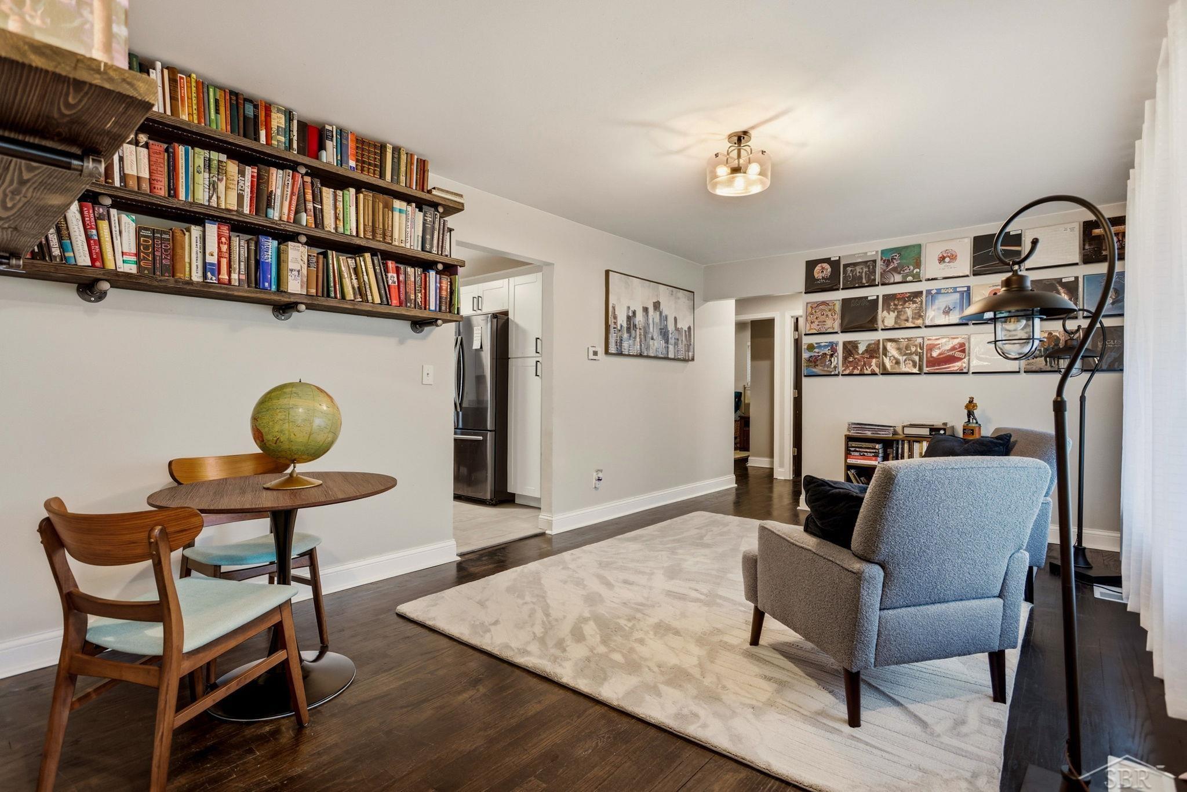
Midland living with Stratford Woods Park close enough to lace up your shoes and head out the door. This 4-bedroom, 1.5-bath home has a little trick up its sleeve. From the curb, you'd never guess there's over 1,700 square feet of finished living space inside. The updated kitchen brings a fresh feel to the main level, along with 3 bedrooms and a layout that makes everyday living easy. The partially finished basement adds even more versatility with a 4th bedroom and additional finished space ready to become whatever life calls for next. Home office, workout room, hangout space, hobby zone, or simply some breathing room, there are options here. Step outside and there's even more to like. A deck gives you a spot to kick back and gather, while the fenced backyard offers plenty of usable outdoor space to enjoy. Add the 2-car garage, sought-after Midland school district, and easy access to shopping, dining, parks, and everyday essentials, and the convenience is hard to miss. More room than you expect. More ways to make it yours. And a Midland location that's hard to argue with. Come try it on for size. Because sometimes living beyond the ordinary starts with finding a home that simply fits.

Save
Ask
Tour
Hide
Share
Listing Snapshot
Price 
$224,999
Days On Site 
13 Days
Bedrooms 
4
Inside Area (SqFt) 
1,895 sqft
Total Baths 
2
Full Baths 
1
Partial Baths 
1
Lot Size 
0.16 Acres
Year Built 
1957
MLS® Number 
61050221051
Status 
Active
Property Tax 
$3,821
HOA/Condo/Coop Fees 
N/A
Sq Ft Source 
Public Records
Friends & Family
Recent Activity
2 weeks agoListing updated with changes from the MLS®
2 weeks agoListing first seen on site
General Features
Acres 
0.16
Cross Street 
Paine Dr / Quincy Dr
Disclosures 
Taxes Homestead Exempt
Garage 
Yes
Garage Spaces 
2
Levels 
One
Parking 
Detached
Property Sub Type 
Single Family Residence
Sewer 
Public Sewer
Special Circumstances 
Standard
SqFt Above 
1195
SqFt Below 
700
Style 
Ranch
Water Source 
Public
Interior Features
Basement 
Partially Finished
Cooling 
Central Air
Heating 
Forced AirNatural Gas
BathFull 
BathLav 
Bedroom 1 
Dimensions - 10.0 x 12.0Level - Main
Bedroom 2 
Dimensions - 10.0 x 10.0Level - Main
Bedroom 3 
Dimensions - 8.0 x 9.0Level - Main
Bedroom 4 
Dimensions - 10.0 x 11.0Level - Basement
Kitchen 
Dimensions - 13.0 x 13.0Level - Main
Save
Ask
Tour
Hide
Share
Exterior Features
Construction Details 
Vinyl Siding
Pool Features 
None
Community Features
MLS Area 
Area56122Midland
School District 
Midland
Financing Terms Available 
CashConventionalFHAVA Loan
Schools
School District
Midland
Elementary School
Unknown
Middle School
Unknown
High School
Unknown
Listing courtesy of Keller Williams Preferred: (517) 490-4652


IDX provided courtesy of Realcomp II Ltd. via SaginawBoardofREALTORS. Copyright © 2026 Realcomp II Ltd. Shareholders.

IDX information is provided exclusively for consumers' personal, non-commercial use and may not be used for any purpose other than to identify prospective properties consumers may be interested in purchasing and that the data is deemed reliable but not guaranteed accurate by the MLS.

Neighborhood & Commute
Source: Walkscore
Save
Ask
Tour
Hide
Share