
7030 Maple RoadFrankenmuth Township, MI 48734
Mortgage Calculator
Monthly Payment (Est.)
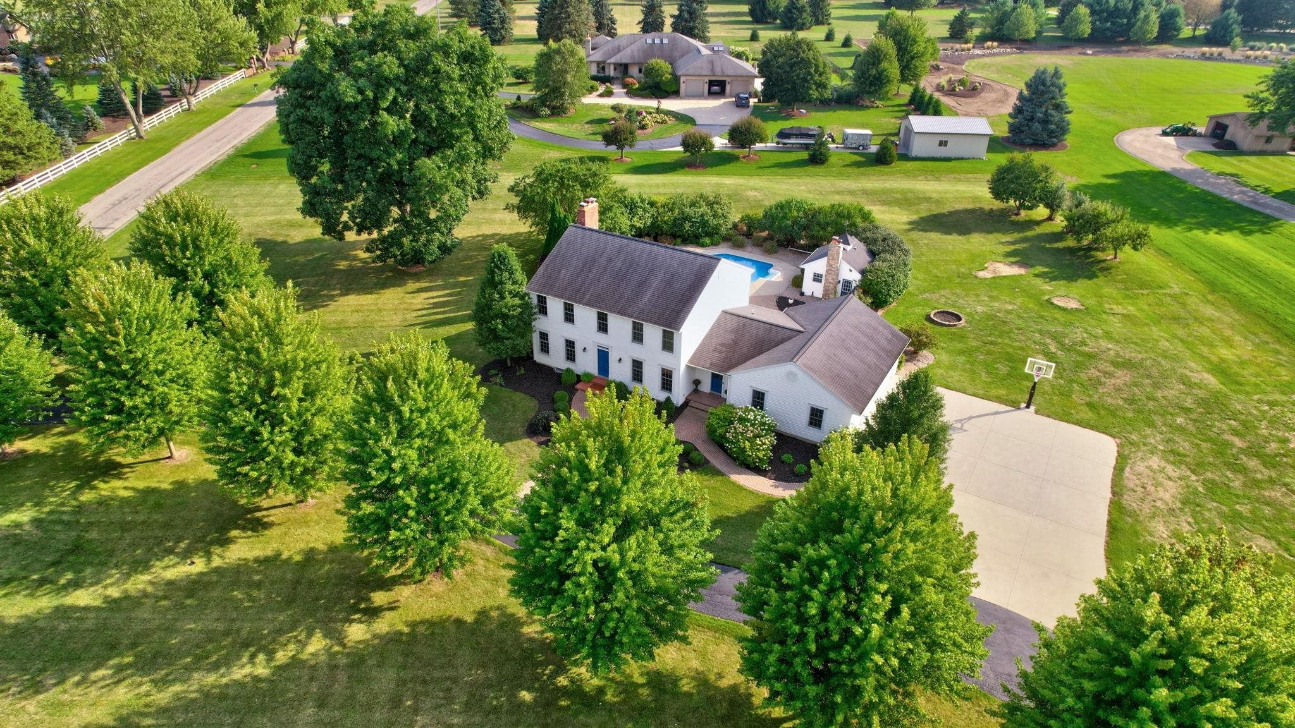
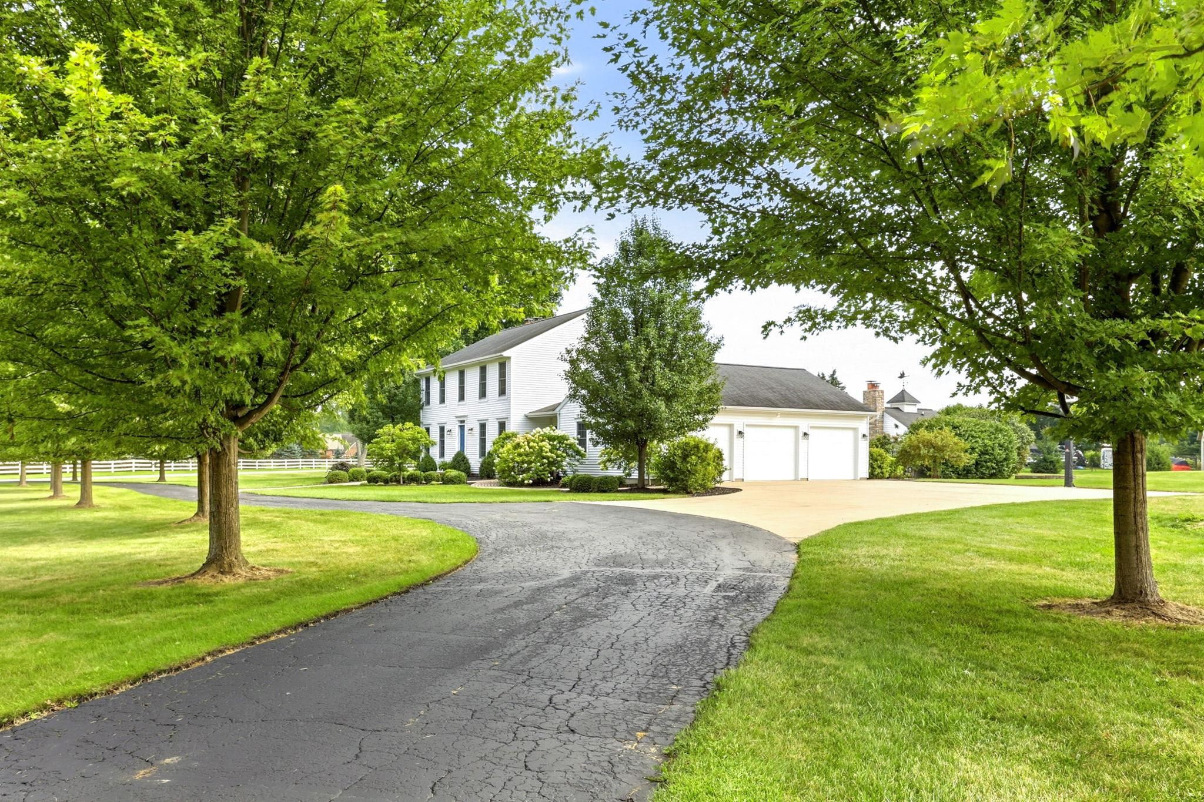
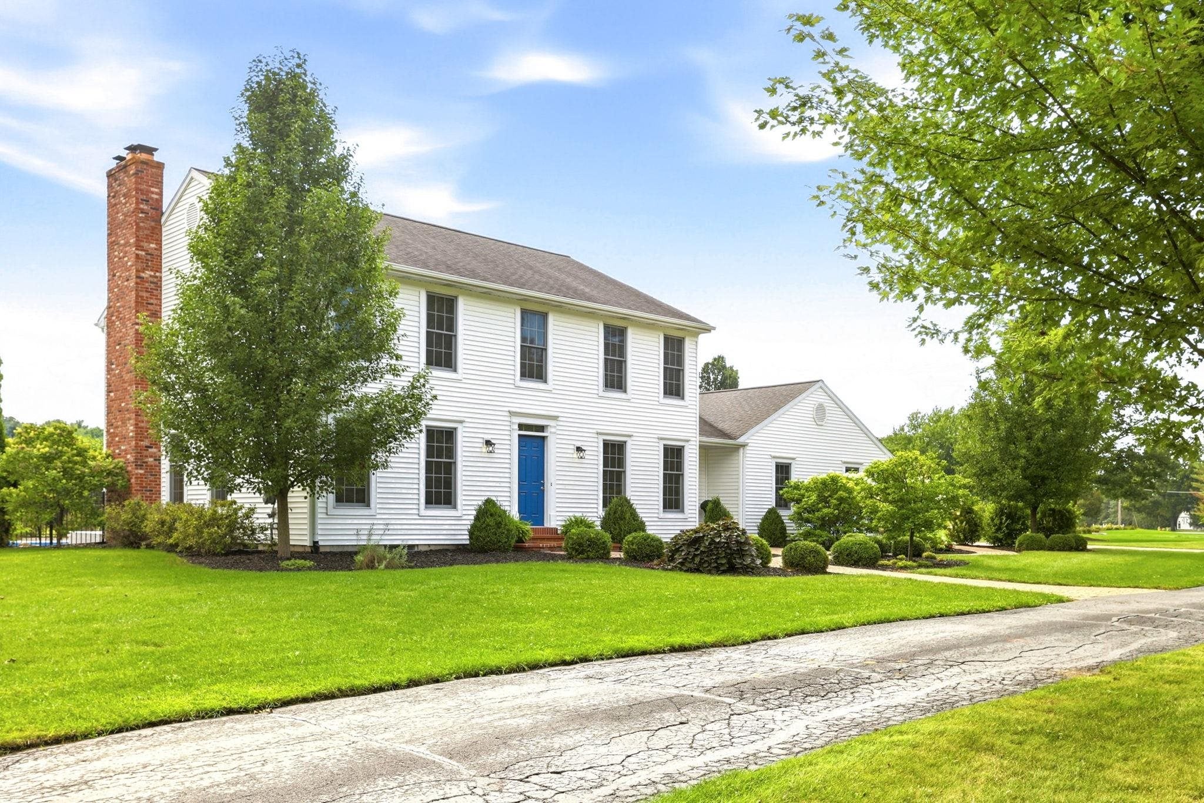
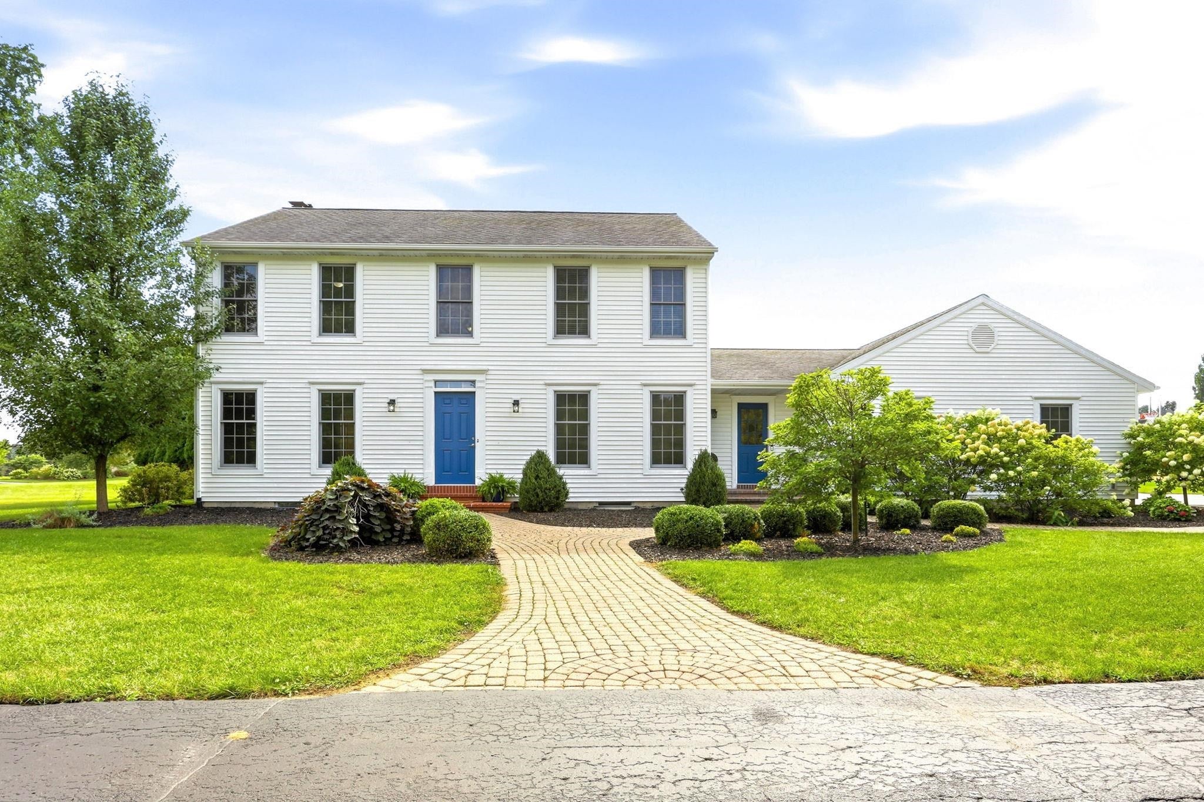
Enter an interest rate to see your estimated monthly payment.Desirable Country Setting Just Minutes from Downtown - Enjoy the perfect balance of privacy and convenience with this beautifully maintained two-story traditional style home, ideally located just minutes from downtown with easy access to Birch Run and I-75. Situated on a spacious 2.68-acre corner lot surrounded by high-end homes, this 4-bedroom, 2.5-bath residence offers 2,543 square feet of thoughtfully designed living space, including a desirable first-floor bedroom ideal for guests, multigenerational living, or a private home office. Step inside to an excellent family-friendly floor plan featuring a convenient mudroom off the oversized three-car garage with built-in storage. The open kitchen boasts a center island and flows seamlessly into the dining area with a charming bay window and a warm, inviting great room with a fireplace. The main living space also connects to a flexible den, office, or playroom, creating multiple options to suit your lifestyle. From the main living area, step out onto a large deck overlooking a private backyard retreat complete with an in-ground pool. The pool area is fully enclosed with metal fencing and includes a pool house for mechanicals, a full bath, and ample storage for pool furniture. Additional features include first-floor laundry conveniently located off the kitchen, along with a finished lower level that offers space for a home office, workout area, potential fifth bedroom, or a recreation area as well as a movie projector with custom speaker system and abundant storage. Upstairs, the spacious primary ensuite provides a relaxing retreat with a large closet. Recent updates include refinished hardwood flooring, new carpet, fresh paint, updated ceiling fans and light fixtures, a solar pool cover and driveway sealcoating. Located in the highly regarded Frankenmuth School District, this home offers exceptional value along with strong potential for appreciation and resale.
| 2 weeks ago | Listing updated with changes from the MLS | |
| 2 weeks ago | Price changed to $649,000 | |
| 2 months ago | Listing first seen on site |

IDX provided courtesy of Realcomp II Ltd. via SaginawBoardofREALTORS. Copyright © 2026 Realcomp II Ltd. Shareholders.
IDX information is provided exclusively for consumers' personal, non-commercial use and may not be used for any purpose other than to identify prospective properties consumers may be interested in purchasing and that the data is deemed reliable but not guaranteed accurate by the MLS.