Your Michigan Home Search Starts HERE!

Save
Ask
Tour
Hide
Share
$489,000
6 Days On Site

6215 Diamond View
Midland City, MI 48642

For Sale|Single Family Residence|Active
3
Beds
2
Total Baths
2
Full Baths
1,635
SqFt
$299
/SqFt
2022
Built
Subdivision:
DIAMOND VIEW FARMS
County:
Midland
Call Now: 810-360-3488
Is this the listing for you? We can help make it yours.
810-360-3488
6215 Diamond View6215 Diamond View6215 Diamond View6215 Diamond View
Save
Ask
Tour
Hide
Share

Mortgage Calculator

Monthly Payment (Est.)

Enter an interest rate to see your estimated monthly payment.
Calculator powered by Showcase IDX, a Constellation1 Company. Copyright ©2026 Information is deemed reliable but not guaranteed.

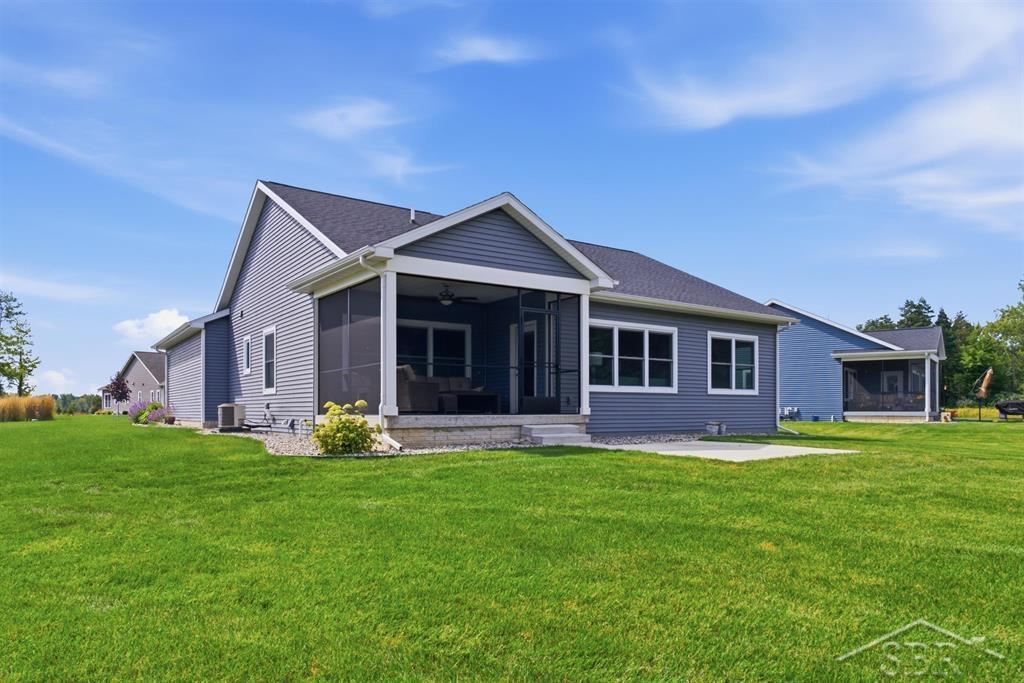
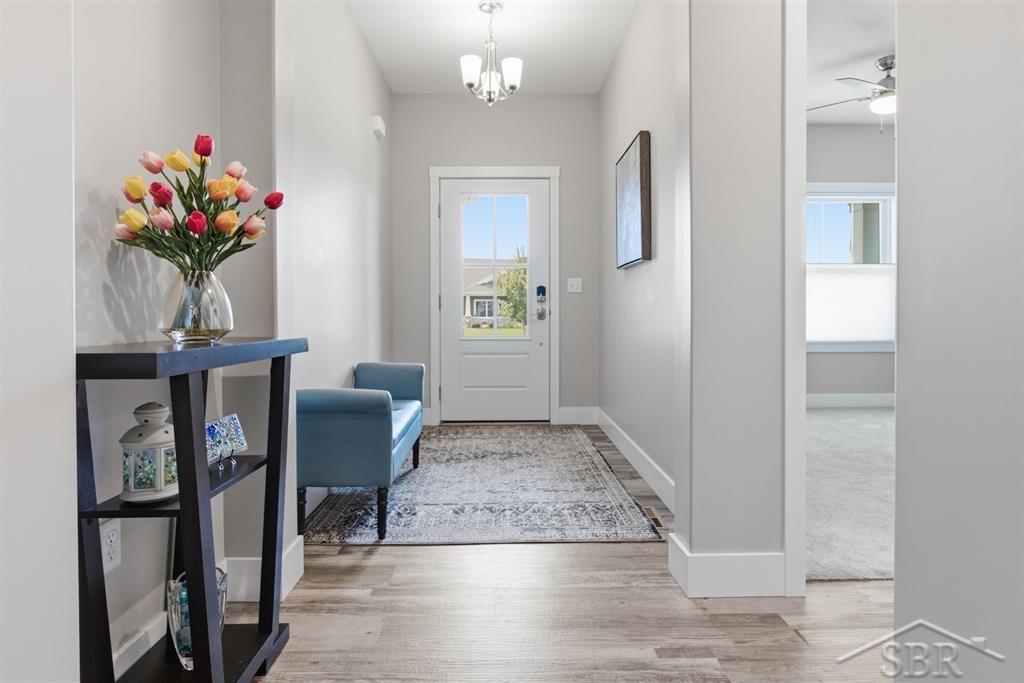
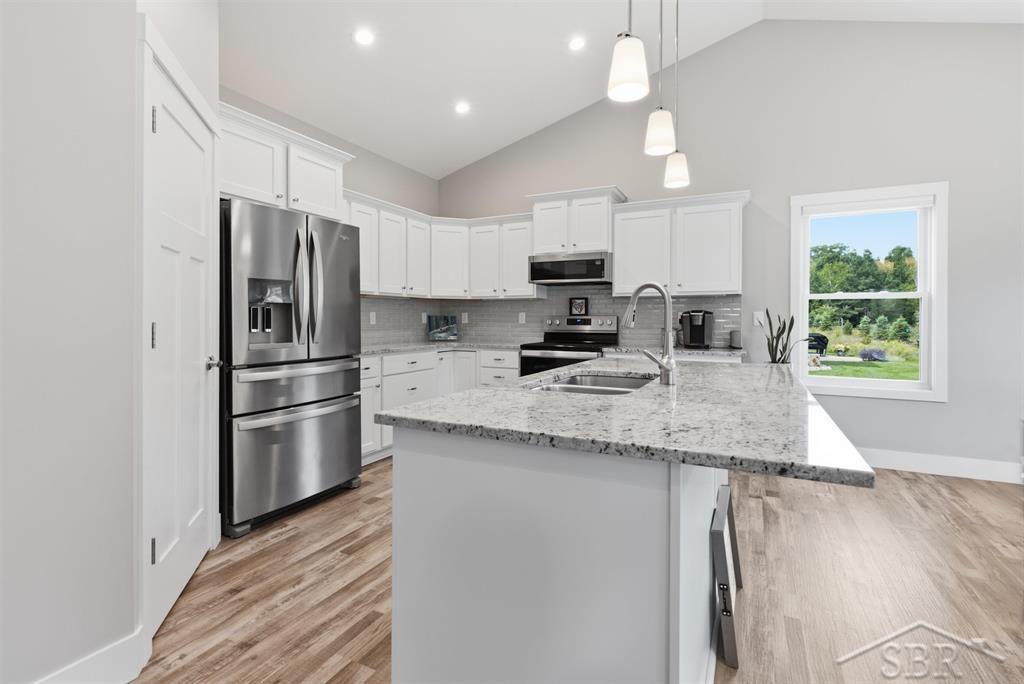
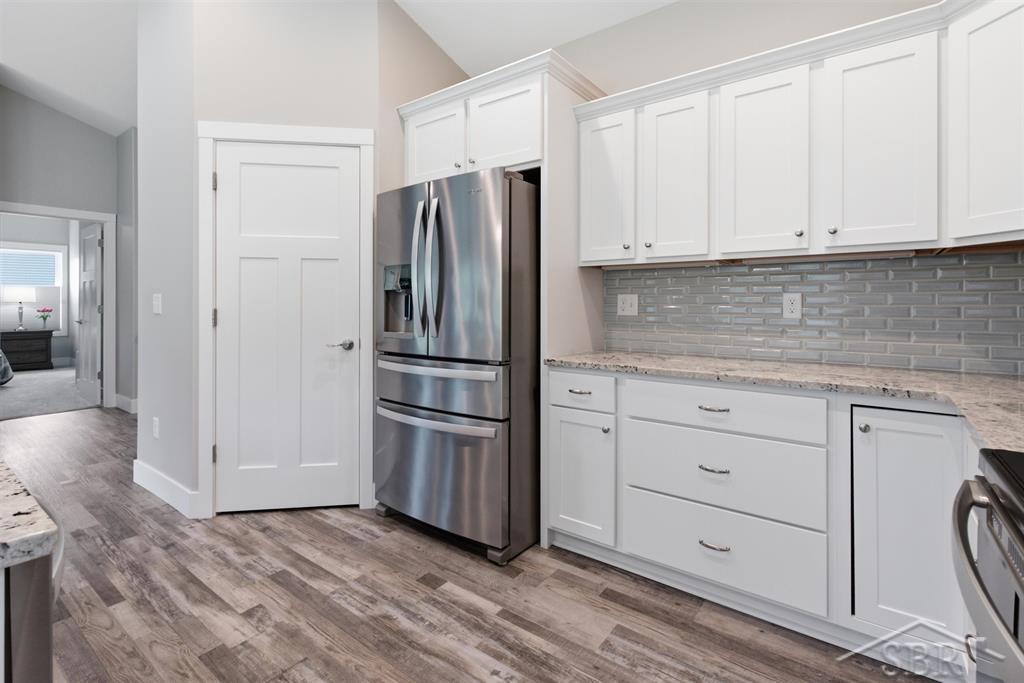
DELIGHTFUL ON DIAMOND VIEW! Welcome home to this beautifully designed 3-bedroom, 2-bathroom condo with an extra deep 2 car attached garage. This home features an inviting open-concept layout and an abundance of comfortable living space. Vaulted ceilings and neutral paint create a bright, airy atmosphere throughout the main living areas, featuring Hunter Douglas blinds throughout the house and boasting motorized remote control blinds in the living and dining areas. The spacious kitchen is sure to impress with granite countertops, a large center island, and plenty of room for cooking and entertaining. The living room offers a cozy fireplace, creating the perfect gathering space for relaxing or hosting guests. A convenient main-floor laundry adds everyday functionality. Enjoy additional living and entertaining space on the screened-in back porch, perfect for relaxing and enjoying the outdoors in comfort. Appreciate the nature with this premium grassy lot that backs up to the woods. The full unfinished basement offers potential for additional storage or future finished living area as the plumbing is already in place for an added bathroom. Enjoy worry free living as this home is equipped with a Generac generator and the association covers all lawn care and snow removal. The association fee is $150 per month. With its open floor plan, thoughtful features, and low-maintenance condo lifestyle, this home offers comfort and versatility in a welcoming setting. Call today to schedule your showing!

Save
Ask
Tour
Hide
Share
Listing Snapshot
Price 
$489,000
Days On Site 
6 Days
Bedrooms 
3
Inside Area (SqFt) 
1,635 sqft
Total Baths 
2
Full Baths 
2
Partial Baths 
N/A
Lot Size 
N/A
Year Built 
2022
MLS® Number 
61050221799
Status 
Active
Property Tax 
$8,695.54
HOA/Condo/Coop Fees 
$150 monthly
Sq Ft Source 
Estimated
Friends & Family
Recent Activity
7 days agoListing updated with changes from the MLS®
7 days agoListing first seen on site
General Features
Attached Garage 
Yes
Cross Street 
Diamond Drive / N Waldo Road
Disclosures 
Taxes Homestead Exempt
Garage 
Yes
Garage Spaces 
2
Levels 
One
Parking 
AttachedGarage Door OpenerUnassignedAssigned
Property Sub Type 
Single Family Residence
Sewer 
Public Sewer
Special Circumstances 
Standard
SqFt Above 
1635
Style 
Ranch
Water Source 
Public
Zoning 
Residential
Interior Features
Appliances 
Gas Water HeaterDishwasherDryerMicrowaveOvenRefrigeratorRangeWasher
Basement 
Walk-Out AccessConcreteDaylightFullSump Pump
Cooling 
Ceiling Fan(s)Central Air
Heating 
Forced AirNatural Gas
Interior 
Cathedral Ceiling(s)Eat-in KitchenEntrance FoyerHigh Speed InternetPantryWalk-In Closet(s)
BathFull 
Dimensions - 11.0 x 6.0
Bedroom 2 
Dimensions - 15.0 x 10.0
Bedroom 3 
Dimensions - 12.0 x 12.0
Family Room 
Kitchen 
Dimensions - 13.0 x 22.0
Laundry 
Dimensions - 7.0 x 7.0
Living Room 
Dimensions - 19.0 x 15.0
Master Bathroom 
Dimensions - 14.0 x 9.0
Master Bedroom 
Dimensions - 16.0 x 13.0
ThreeSeasonRoom 
Dimensions - 12.0 x 13.0
Save
Ask
Tour
Hide
Share
Exterior Features
Construction Details 
StoneVinyl Siding
Patio And Porch 
PatioPorch
Pool Features 
None
Community Features
Association Amenities 
Maintenance Grounds
Association Fee 
$150.0
Association Fee Frequency 
Monthly
Community Features 
SidewalksStreet Lights
MLS Area 
Area56122Midland
School District 
Midland
Financing Terms Available 
CashConventionalFHAVA Loan
Roads 
Paved
Schools
School District
Midland
Elementary School
Unknown
Middle School
Unknown
High School
Unknown
Listing courtesy of Modern Realty: (989) 600-8043


IDX provided courtesy of Realcomp II Ltd. via SaginawBoardofREALTORS. Copyright © 2026 Realcomp II Ltd. Shareholders.

IDX information is provided exclusively for consumers' personal, non-commercial use and may not be used for any purpose other than to identify prospective properties consumers may be interested in purchasing and that the data is deemed reliable but not guaranteed accurate by the MLS.

Neighborhood & Commute
Source: Walkscore
Save
Ask
Tour
Hide
Share