Your Michigan Home Search Starts HERE!

Save
Ask
Tour
Hide
Share
$385,000
6 Days On Site

301 Meyfield Lane
Midland City, MI 48642

For Sale|Single Family Residence|Active
4
Beds
3
Total Baths
2
Full Baths
1
Partial Bath
2,855
SqFt
$135
/SqFt
1980
Built
Subdivision:
STERLING PARK SUB
County:
Midland
Call Now: 810-360-3488
Is this the listing for you? We can help make it yours.
810-360-3488
301 Meyfield Lane301 Meyfield Lane301 Meyfield Lane301 Meyfield Lane
Save
Ask
Tour
Hide
Share

Mortgage Calculator

Monthly Payment (Est.)

Enter an interest rate to see your estimated monthly payment.
Calculator powered by Showcase IDX, a Constellation1 Company. Copyright ©2026 Information is deemed reliable but not guaranteed.

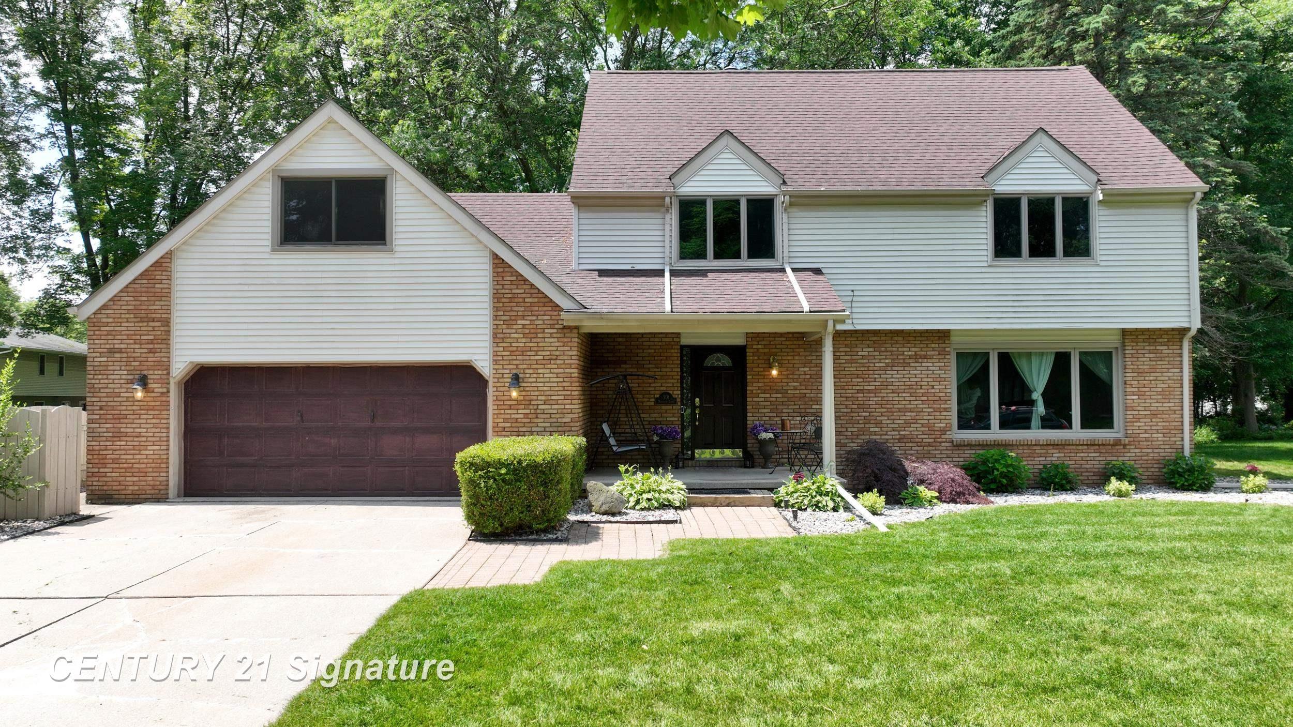
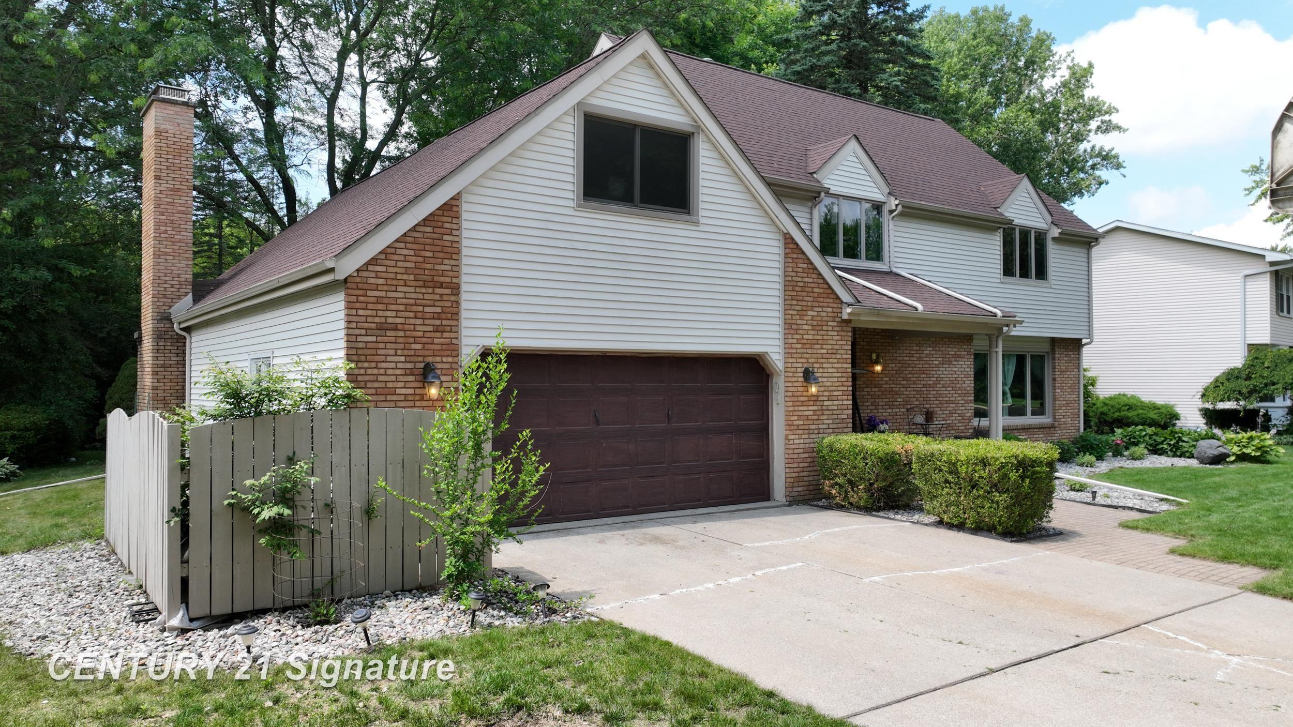
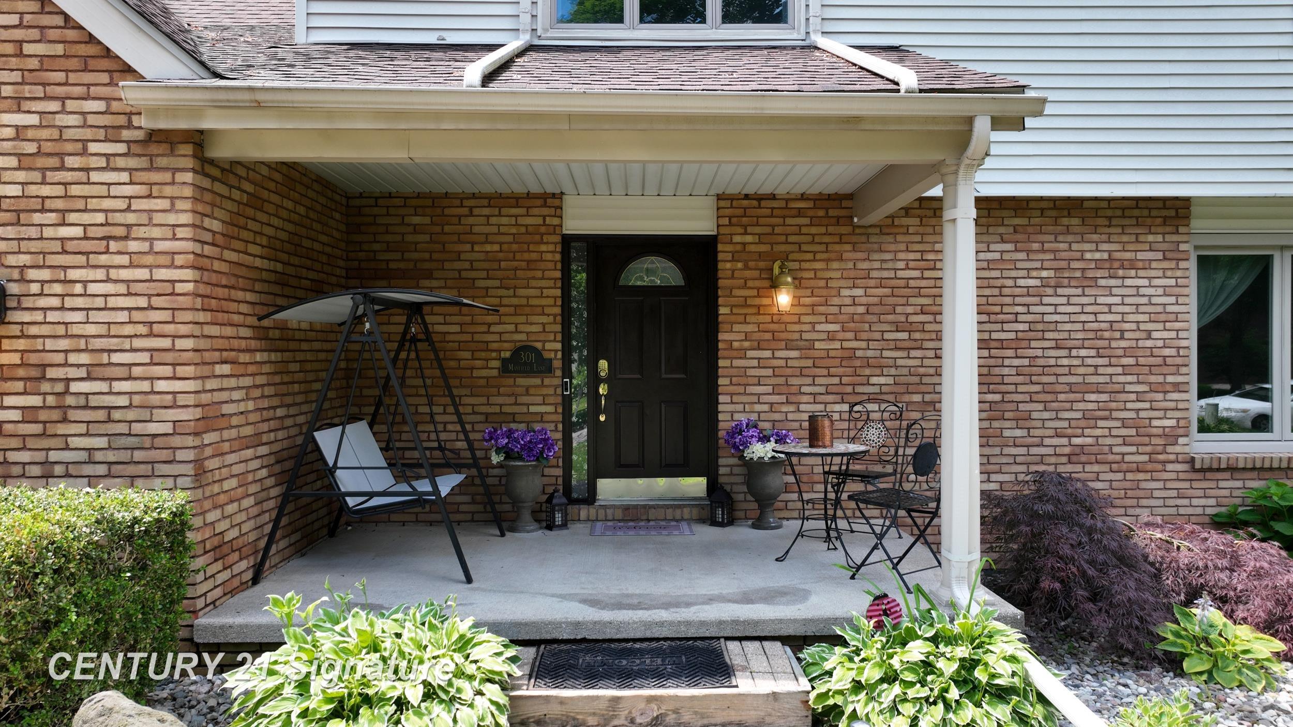
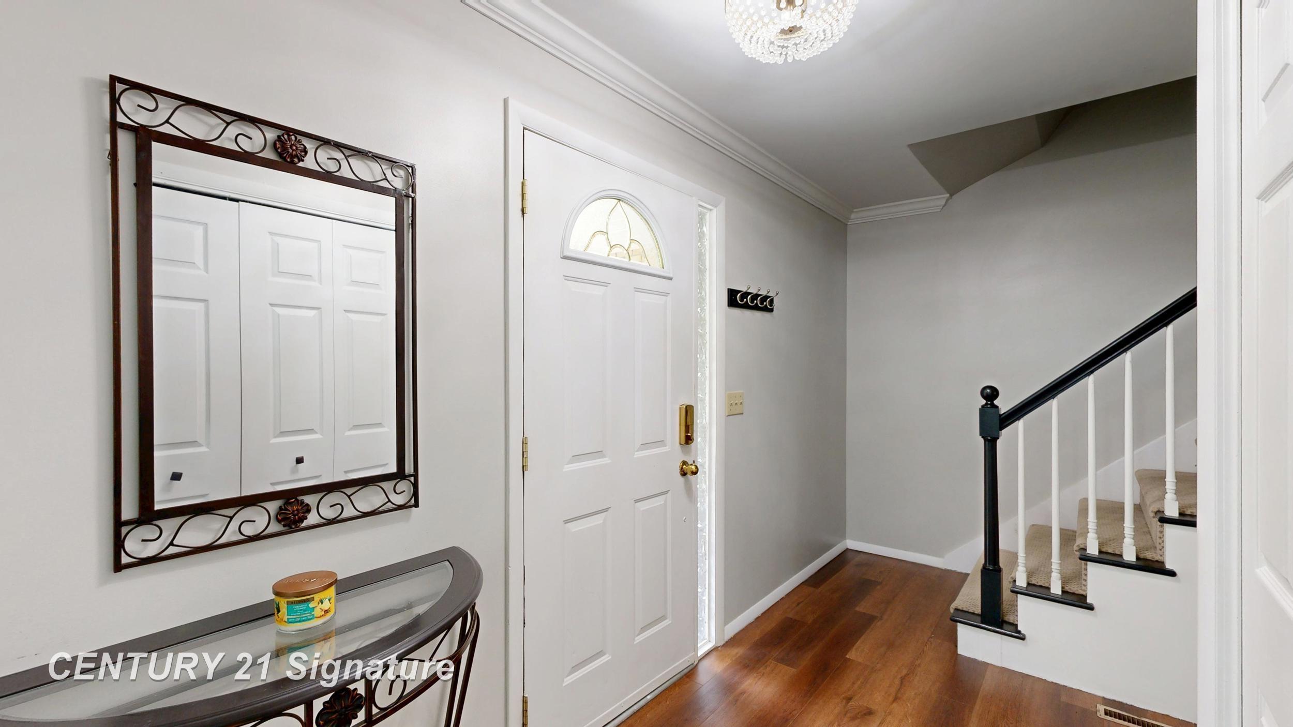
New carpet, new quartz countertops! Welcome home to this beautifully maintained 4-bedroom, 2.5-bath home offering nearly 3,000 sqft of thoughtfully designed living space on almost half an acre. Step inside to find fresh paint and new luxury vinyl flooring throughout the main level. The bright and inviting living room has wall of windows that fill the room with abundant of natural light. A formal dining room provides the perfect space for entertaining, while the spacious kitchen offers abundant cabinetry, new quartz countertops, new sink and faucet, and newer stainless steel appliances. Family room has a cozy fireplace and is connected to a spacious 3 season room. Laundry room is conveniently located on the main level. All 4 bedrooms are located upstairs and are generously sized with large windows, with a primary bedroom being a private suite. A huge bonus room with a closet can be used as the 5th bedroom or kids play room. The unfinished basement offers endless possibilities to create additional living space. Enjoy peace of mind with major updates already completed, including newer roof, furnace, new stove (2026), new central A/C (2019), and new carpet upstairs. Outside, the tree lined private backyard features a patio, treehouse, zip line, rope course, trampoline and kids' play set-all of which can stay with the home! Located within walking distance to Siebert School and Jefferson Middle School, and just minutes from shopping, dining, and everyday conveniences, the location is unbeatable! Don't miss this exceptional opportunity, call TODAY for your private tour!

Save
Ask
Tour
Hide
Share
Listing Snapshot
Price 
$385,000
Days On Site 
6 Days
Bedrooms 
4
Inside Area (SqFt) 
2,855 sqft
Total Baths 
3
Full Baths 
2
Partial Baths 
1
Lot Size 
0.43 Acres
Year Built 
1980
MLS® Number 
61050221888
Status 
Active
Property Tax 
$6,282
HOA/Condo/Coop Fees 
N/A
Sq Ft Source 
Public Records
Friends & Family
Recent Activity
6 days agoListing first seen on site
6 days agoListing updated with changes from the MLS®
General Features
Acres 
0.43
Attached Garage 
Yes
Cross Street 
Summerset Dr / Hunters Ridge
Disclosures 
Flood Ins Not Reqd, Flood Plain None, Taxes Homestead Exempt
Garage 
Yes
Garage Spaces 
2.5
Levels 
Two
Parking 
AttachedGarageLightedGarage Door OpenerPavedAssigned
Property Sub Type 
Single Family Residence
Sewer 
Public Sewer
Special Circumstances 
Standard
SqFt Above 
2855
Style 
Contemporary
Water Source 
Public
Zoning 
Residential
Interior Features
Appliances 
Gas Water HeaterDishwasherDisposalDryerMicrowaveOvenRefrigeratorRangeWasher
Basement 
Crawl SpacePartial
Cooling 
Ceiling Fan(s)Central Air
Fireplace 
Yes
Fireplace Features 
Family RoomGas
Flooring 
Ceramic Tile
Heating 
Forced AirNatural Gas
Interior 
Walk-In Closet(s)
Window Features 
Window Treatments
BathFull 
Level - Second
BathLav 
Level - Main
Bedroom 2 
Dimensions - 11.0 x 14.0Level - Second
Bedroom 3 
Dimensions - 15.0 x 11.0Level - Second
Bedroom 4 
Dimensions - 10.0 x 10.0Level - Second
Bonus Room 
BreakfastNookRoom 
Dining Room 
Dimensions - 12.0 x 12.0Level - Main
Family Room 
Dimensions - 14.0 x 17.0Level - Main
Kitchen 
Dimensions - 23.0 x 12.0Level - Main
Laundry 
Dimensions - 5.0 x 6.0Level - Main
Library 
Dimensions - 14.0 x 17.0Level - Second
Living Room 
Dimensions - 12.0 x 21.0Level - Main
Master Bedroom 
Dimensions - 13.0 x 16.0Level - Second
ThreeSeasonRoom 
Save
Ask
Tour
Hide
Share
Exterior Features
Construction Details 
BrickVinyl Siding
Lot Features 
City LotWooded
Patio And Porch 
PatioPorch
Pool Features 
None
Windows/Doors 
Window Treatments
Community Features
MLS Area 
Area56122Midland
School District 
Midland
Financing Terms Available 
CashConventionalFHAVA Loan
Roads 
Paved
Schools
School District
Midland
Elementary School
Unknown
Middle School
Unknown
High School
Unknown
Listing courtesy of Century 21 Signature Realty Midland: (989) 837-2100


IDX provided courtesy of Realcomp II Ltd. via SaginawBoardofREALTORS. Copyright © 2026 Realcomp II Ltd. Shareholders.

IDX information is provided exclusively for consumers' personal, non-commercial use and may not be used for any purpose other than to identify prospective properties consumers may be interested in purchasing and that the data is deemed reliable but not guaranteed accurate by the MLS.

Neighborhood & Commute
Source: Walkscore
Save
Ask
Tour
Hide
Share