Your Michigan Home Search Starts HERE!

Save
Ask
Tour
Hide
Share
$229,000
5 Days On Site

5310 Heritage Drive
Saginaw Charter Township, MI 48603

Single Family Residence|Pending
4
Beds
2
Total Baths
2
Full Baths
2,694
SqFt
$85
/SqFt
1968
Built
Subdivision:
HERITAGE PARK
County:
Saginaw
Call Now: 810-360-3488
Is this the listing for you? We can help make it yours.
810-360-3488
5310 Heritage Drive5310 Heritage Drive5310 Heritage Drive5310 Heritage Drive
Save
Ask
Tour
Hide
Share

Mortgage Calculator

Monthly Payment (Est.)

Enter an interest rate to see your estimated monthly payment.
Calculator powered by Showcase IDX, a Constellation1 Company. Copyright ©2026 Information is deemed reliable but not guaranteed.

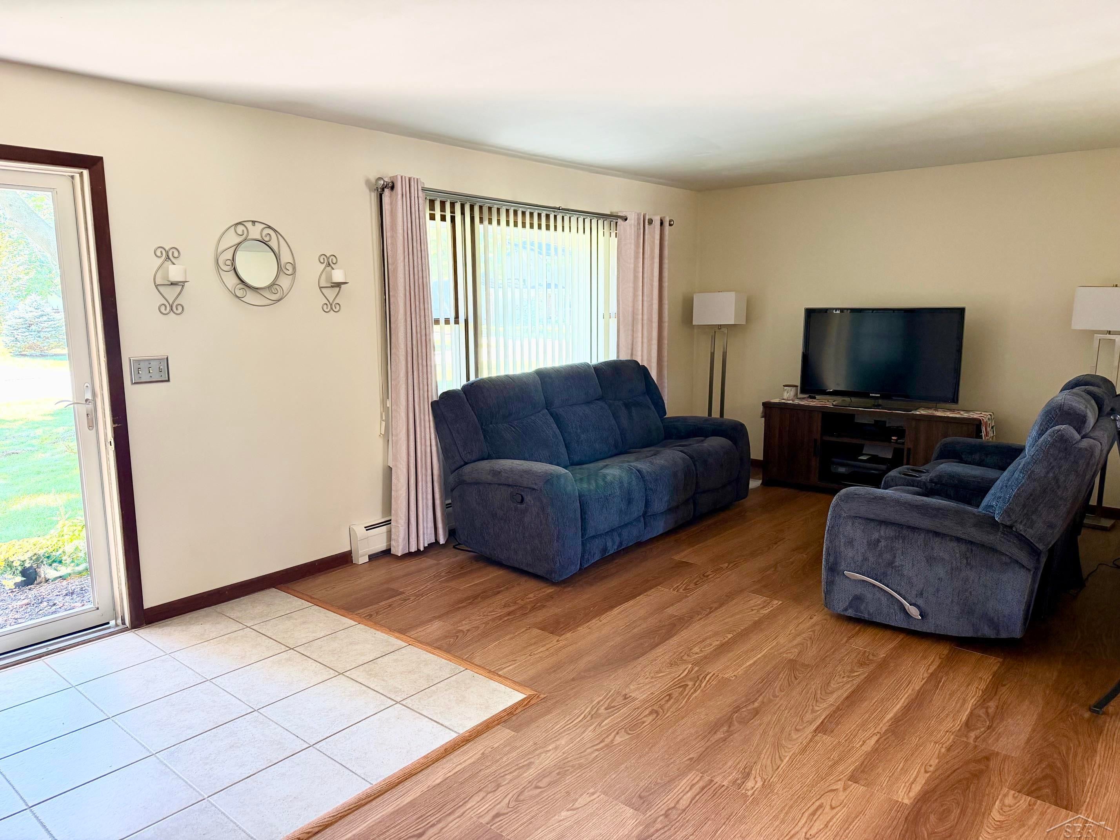
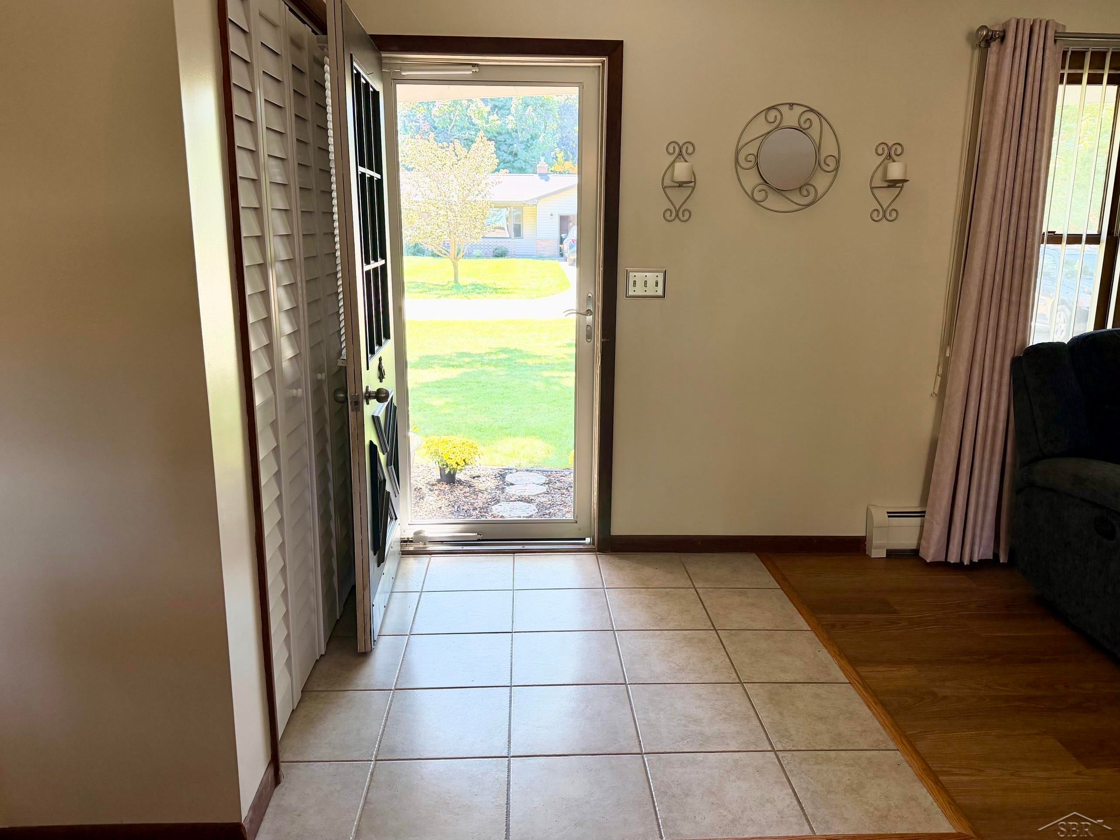
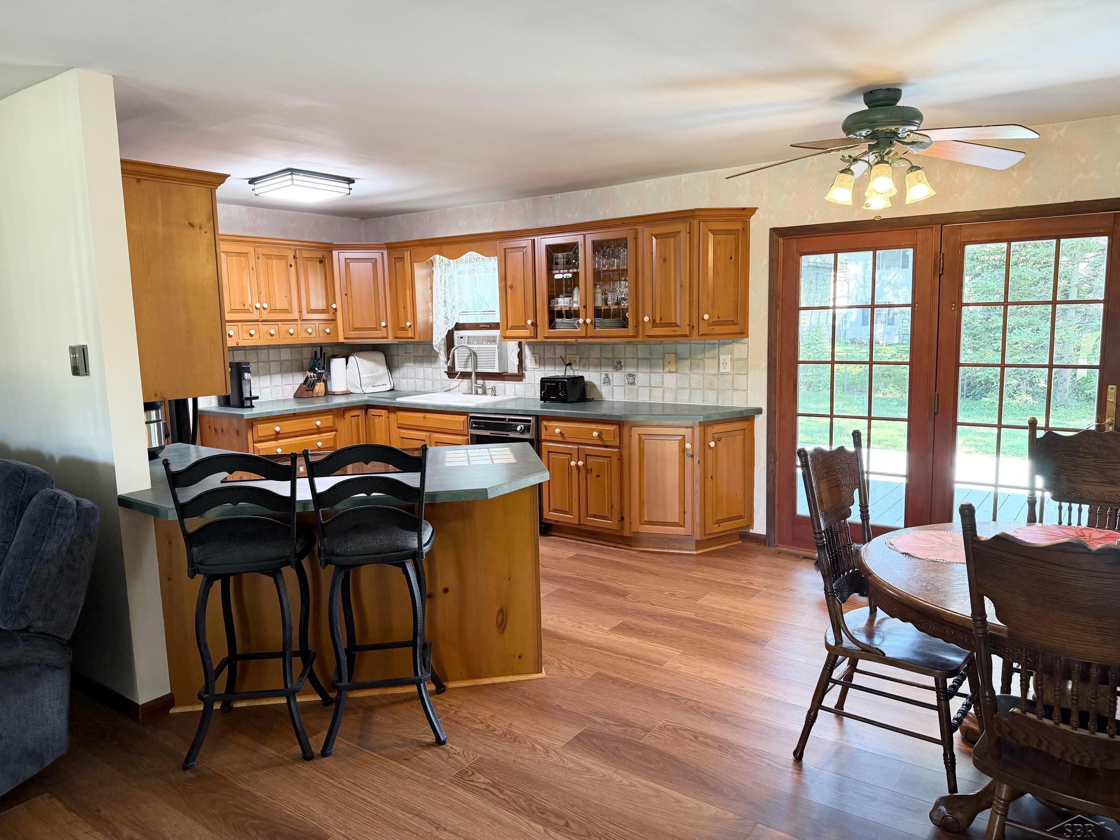
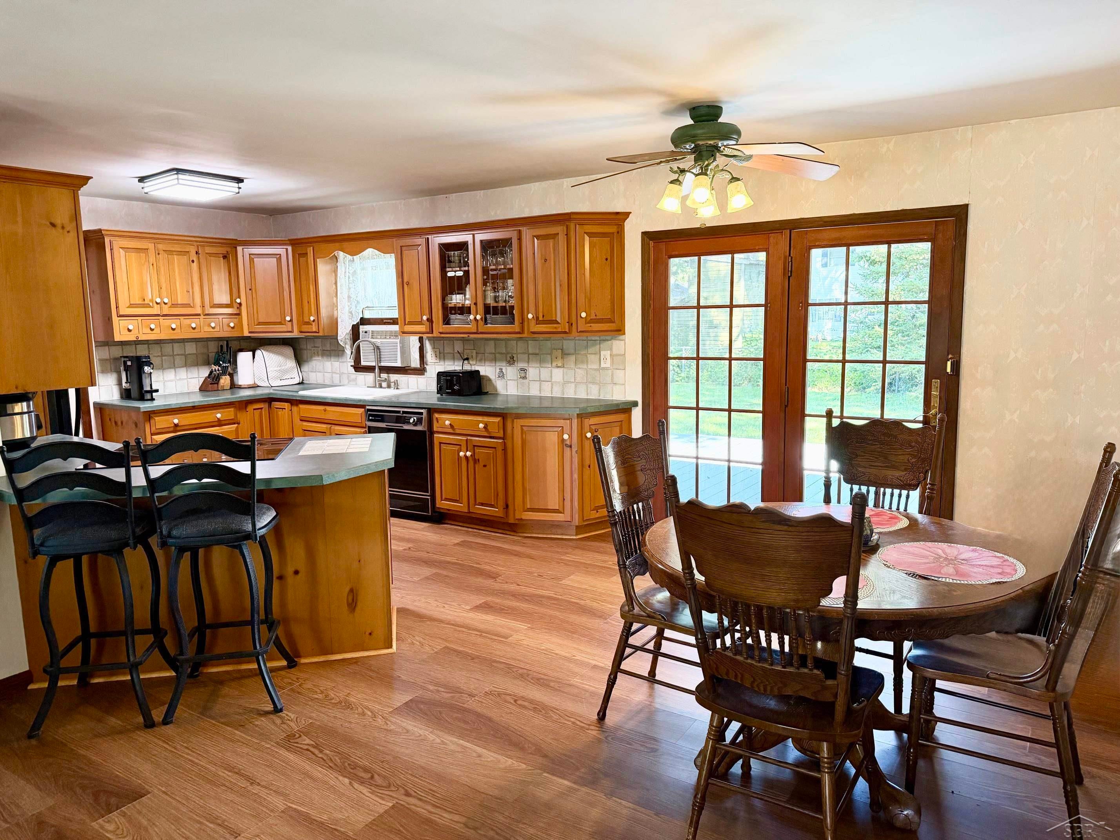
What a fabulous family find in a wonderful Saginaw Township neighborhood! There's plenty of space for everyone in this 4-bedroom, 2-bath quad-level home. The thoughtful floor plan features a quaint living room that opens to the updated kitchen & dining room. The fantastic family room with fireplace is on the lower level, along with the 4th bedroom, which would also make a great home office. And you're sure to enjoy the recreation room and the spacious storage in the partially finished basement. The fenced backyard provides the perfect place for relaxation or entertaining, with a delightful deck and above ground pool! Numerous updates include the upstairs bathroom, new flooring in several rooms, water heater, gutters, garage door & more! Don't miss out on this one... call to schedule your tour today!

Save
Ask
Tour
Hide
Share
Listing Snapshot
Price 
$229,000
Days On Site 
5 Days
Bedrooms 
4
Inside Area (SqFt) 
2,694 sqft
Total Baths 
2
Full Baths 
2
Partial Baths 
N/A
Lot Size 
0.23 Acres
Year Built 
1968
MLS® Number 
61050221959
Status 
Pending
Property Tax 
$2,809
HOA/Condo/Coop Fees 
N/A
Sq Ft Source 
Assessor
Friends & Family
Recent Activity
2 days agoListing updated with changes from the MLS®
2 days agoStatus changed to Pending
6 days agoListing first seen on site
General Features
Acres 
0.23
Attached Garage 
Yes
Cross Street 
Mannion / Spicer
Disclosures 
Taxes Homestead Exempt
Garage 
Yes
Garage Spaces 
2
Parking 
AttachedGarage Door Opener
Property Sub Type 
Single Family Residence
Sewer 
Public Sewer
Special Circumstances 
Standard
SqFt Above 
1884
SqFt Below 
810
Style 
Traditional
Water Source 
Public
Zoning 
Residential
Interior Features
Appliances 
DishwasherDisposalDryerMicrowaveOvenRefrigeratorRangeWasher
Basement 
Exterior EntryPartialPartially FinishedWalk-Out Access
Cooling 
Wall/Window Unit(s)
Fireplace 
Yes
Fireplace Features 
Family RoomWood Burning
Heating 
Natural GasSteam
Interior 
Eat-in KitchenHigh Speed Internet
BathFull 
Level - Second
Bedroom 2 
Dimensions - 11.0 x 10.0Level - Second
Bedroom 3 
Dimensions - 10.0 x 10.0Level - Second
Bedroom 4 
Dimensions - 12.0 x 9.0Level - Lower
Bonus Room 
Dimensions - 21.0 x 10.0Level - Lower
Family Room 
Dimensions - 24.0 x 16.0Level - Lower
Kitchen 
Dimensions - 22.0 x 12.0
Laundry 
Dimensions - 12.0 x 9.0Level - Lower
Living Room 
Dimensions - 22.0 x 11.0
Master Bedroom 
Dimensions - 16.0 x 13.0Level - Second
Save
Ask
Tour
Hide
Share
Exterior Features
Construction Details 
BrickMasonite
Fencing 
Fenced
Other Structures 
Shed(s)
Patio And Porch 
DeckPorch
Pool Features 
Above Ground
Community Features
MLS Area 
Area73071SaginawTwp
School District 
SaginawTwp
Financing Terms Available 
CashConventional
Schools
School District
SaginawTwp
Elementary School
Unknown
Middle School
Unknown
High School
Unknown
Listing courtesy of Berkshire Hathaway HomeServices: (989) 860-1020


IDX provided courtesy of Realcomp II Ltd. via SaginawBoardofREALTORS. Copyright © 2026 Realcomp II Ltd. Shareholders.

IDX information is provided exclusively for consumers' personal, non-commercial use and may not be used for any purpose other than to identify prospective properties consumers may be interested in purchasing and that the data is deemed reliable but not guaranteed accurate by the MLS.

Neighborhood & Commute
Source: Walkscore
Save
Ask
Tour
Hide
Share