Your Michigan Home Search Starts HERE!

Save
Ask
Tour
Hide
Share
$450,000
New Listing

5905 Schade Drive
Midland City, MI 48640

For Sale|Single Family Residence|Active
4
Beds
4
Total Baths
2
Full Baths
2
Partial Baths
3,346
SqFt
$134
/SqFt
1989
Built
Subdivision:
SCHADE ESTATES
County:
Midland
Call Now: 810-360-3488
Is this the listing for you? We can help make it yours.
810-360-3488
Upcoming Open Houses
Wed, Sep 23, 5:00 PM - 7:00 PM
Sat, Sep 26, 1:00 PM - 3:00 PM
5905 Schade Drive5905 Schade Drive5905 Schade Drive5905 Schade Drive
Save
Ask
Tour
Hide
Share

Mortgage Calculator

Monthly Payment (Est.)

Enter an interest rate to see your estimated monthly payment.
Calculator powered by Showcase IDX, a Constellation1 Company. Copyright ©2026 Information is deemed reliable but not guaranteed.

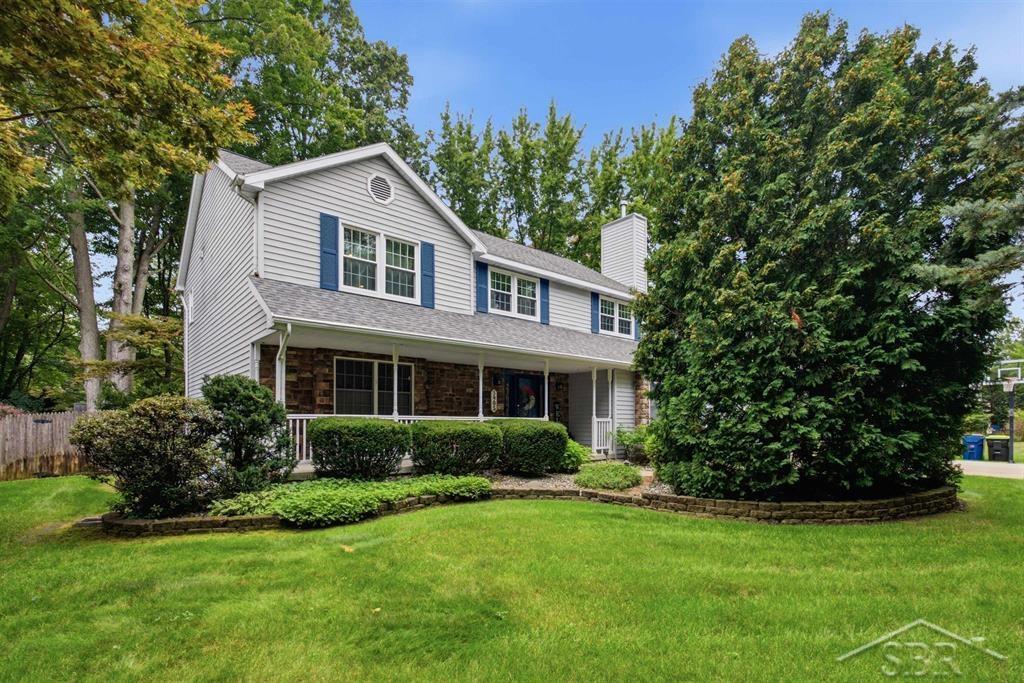
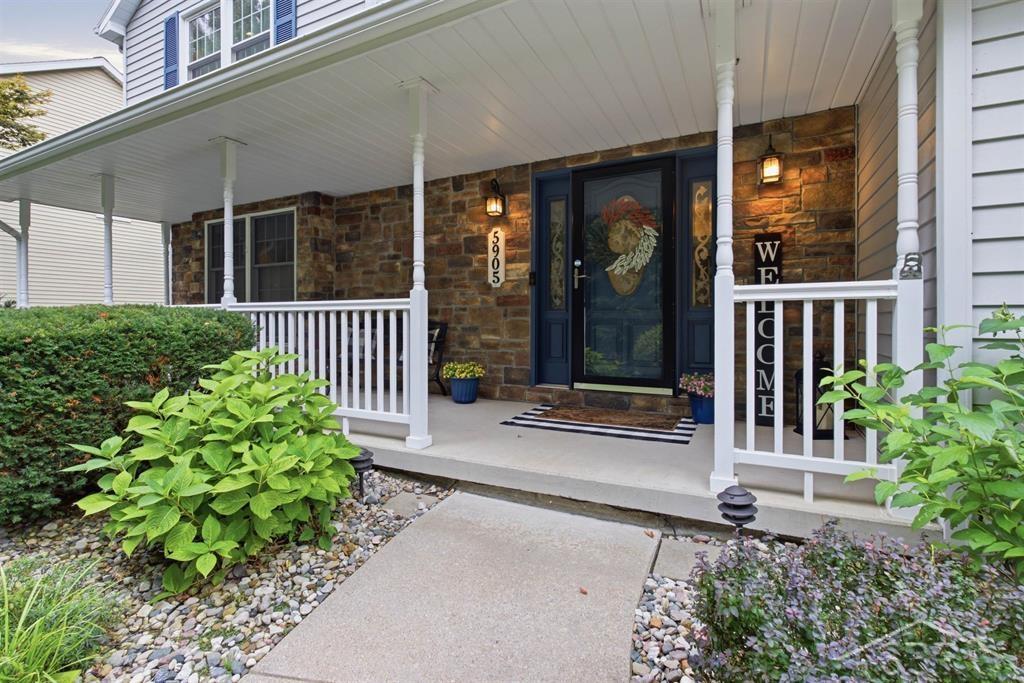
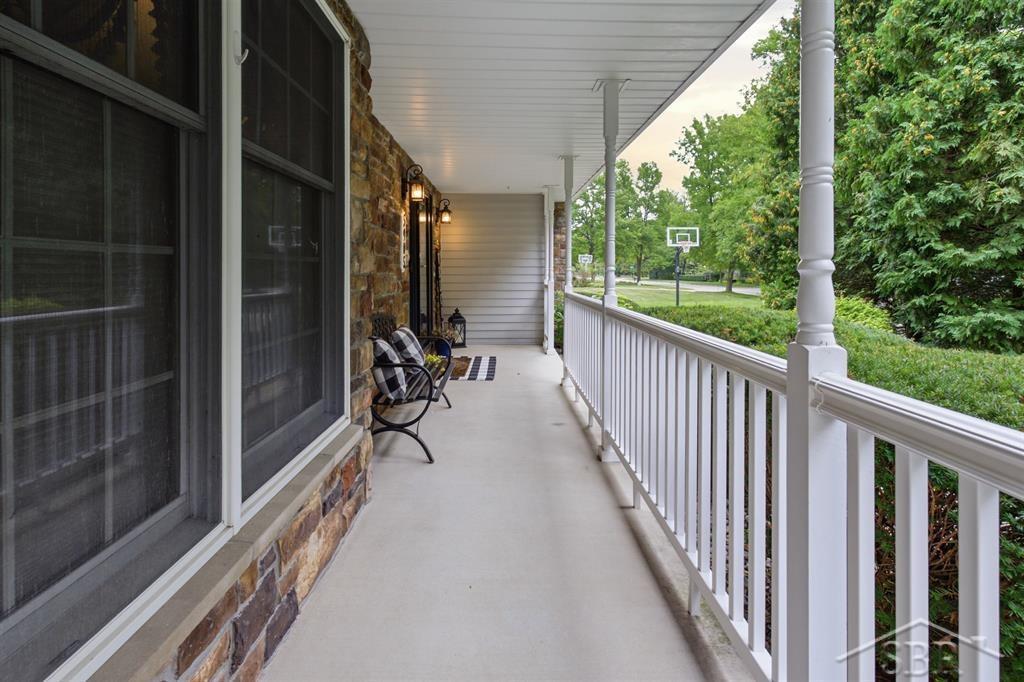
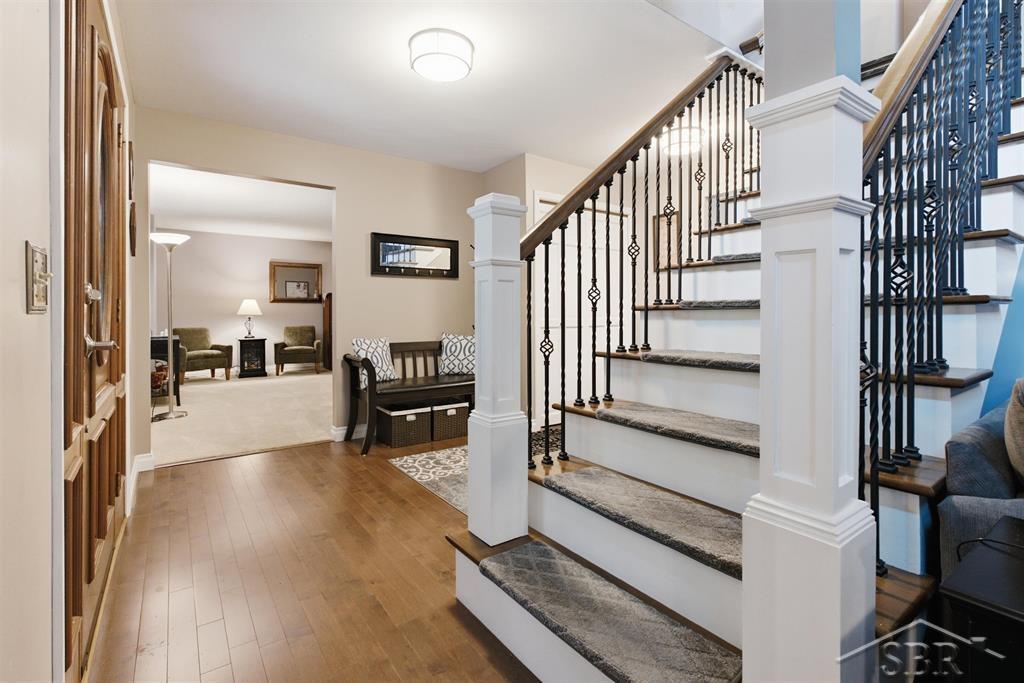
STUNNING ON SCHADE! Welcome to this incredible, spacious family home in the City of Midland, perfectly situated near shopping, restaurants, and highway access. Beautiful curb appeal welcomes you with an expanded driveway and oversized front porch. Step inside to a grand entrance and inviting living room featuring vaulted ceilings. The updated kitchen is designed for both everyday living and entertaining, offering ample cabinetry, granite countertops, stainless steel appliances, and a stylish dry bar with wine refrigerator. The main level also includes a formal dining room, family room, convenient half bathroom, and laundry. A gorgeous custom staircase leads to the upper level, where you'll find 4 bedrooms and 2 full bathrooms. 2 bedrooms offer generous space and large closets, while the other provides a cozy option for a bedroom, office or nursery. The impressive primary suite features vaulted ceilings, abundant lighting and a massive walk-in closet. The luxurious primary bath boasts a double sink vanity, seated makeup station and oversized tiled walk-in shower. The finished basement provides additional recreation space and a half bathroom. Outside you will enjoy a fully fenced backyard complete with a maintenance free Trex deck, fire pit area, Amish-built shed and mature trees providing shade and privacy. Additional updates include a new roof (2025), new upper level windows (2026) and so much more. Beautifully updated, spacious, and completely move-in ready, this is truly a must see home! Call today for your private viewing.

Save
Ask
Tour
Hide
Share
Listing Snapshot
Price 
$450,000
Days On Site 
0 Days
Bedrooms 
4
Inside Area (SqFt) 
3,346 sqft
Total Baths 
4
Full Baths 
2
Partial Baths 
2
Lot Size 
0.36 Acres
Year Built 
1989
MLS® Number 
61050222470
Status 
Active
Property Tax 
$5,118.89
HOA/Condo/Coop Fees 
N/A
Sq Ft Source 
Public Records
Friends & Family
Recent Activity
15 hours agoListing updated with changes from the MLS®
15 hours agoListing first seen on site
General Features
Acres 
0.36
Attached Garage 
Yes
Cross Street 
W Wackerly Street / Sturgeon Avenue
Disclosures 
Taxes Homestead Exempt
Garage 
Yes
Garage Spaces 
2.5
Levels 
Two
Parking 
AttachedGarageGarage Door Opener
Property Sub Type 
Single Family Residence
Sewer 
Public Sewer
Special Circumstances 
Standard
SqFt Above 
2546
SqFt Below 
800
Style 
Traditional
Water Source 
Public
Zoning 
Residential
Interior Features
Appliances 
Gas Water HeaterBar FridgeDishwasherMicrowaveOvenRefrigeratorRange
Basement 
ConcreteFinishedSump Pump
Cooling 
Central Air
Fireplace 
Yes
Fireplace Features 
GasLiving Room
Heating 
Forced AirNatural Gas
Interior 
Cathedral Ceiling(s)Eat-in KitchenHigh Speed InternetWet BarWalk-In Closet(s)
Window Features 
Window Treatments
BathFull 
Dimensions - 8.0 x 7.0Level - Second
BathLav 
Dimensions - 8.0Level - Lower
Bedroom 2 
Dimensions - 14.0 x 13.0Level - Second
Bedroom 3 
Dimensions - 14.0 x 10.0Level - Second
Bedroom 4 
Dimensions - 12.0 x 10.0Level - Second
Dining Room 
Dimensions - 12.0 x 12.0Level - Main
Family Room 
Dimensions - 15.0 x 12.0Level - Main
Kitchen 
Dimensions - 22.0 x 12.0Level - Main
Laundry 
Dimensions - 9.0 x 10.0Level - Main
Living Room 
Dimensions - 18.0 x 15.0Level - Main
Master Bathroom 
Dimensions - 12.0 x 10.0Level - Second
Master Bedroom 
Dimensions - 19.0 x 14.0Level - Second
Save
Ask
Tour
Hide
Share
Exterior Features
Construction Details 
StoneVinyl Siding
Fencing 
Fenced
Lot Features 
City LotCleared
Patio And Porch 
DeckPorch
Pool Features 
None
Windows/Doors 
Window Treatments
Community Features
MLS Area 
Area56122Midland
School District 
Midland
Financing Terms Available 
CashConventionalFHAVA Loan
Roads 
Paved
Schools
School District
Midland
Elementary School
Unknown
Middle School
Unknown
High School
Unknown
Listing courtesy of Modern Realty: (989) 205-0101


IDX provided courtesy of Realcomp II Ltd. via SaginawBoardofREALTORS. Copyright © 2026 Realcomp II Ltd. Shareholders.

IDX information is provided exclusively for consumers' personal, non-commercial use and may not be used for any purpose other than to identify prospective properties consumers may be interested in purchasing and that the data is deemed reliable but not guaranteed accurate by the MLS.

Neighborhood & Commute
Source: Walkscore
Save
Ask
Tour
Hide
Share