Your Michigan Home Search Starts HERE!

Save
Ask
Tour
Hide
Share
$1,090,900
1 Day On Site

8795 Copper Court
Tittabawassee Township, MI 48623

For Sale|Single Family Residence|Active
5
Beds
4
Total Baths
3
Full Baths
1
Partial Bath
4,100
SqFt
$266
/SqFt
2023
Built
Subdivision:
PINE MEADOWS
County:
Saginaw
Call Now: 810-360-3488
Is this the listing for you? We can help make it yours.
810-360-3488
8795 Copper Court8795 Copper Court8795 Copper Court8795 Copper Court
Save
Ask
Tour
Hide
Share

Mortgage Calculator

Monthly Payment (Est.)

Enter an interest rate to see your estimated monthly payment.
Calculator powered by Showcase IDX, a Constellation1 Company. Copyright ©2026 Information is deemed reliable but not guaranteed.

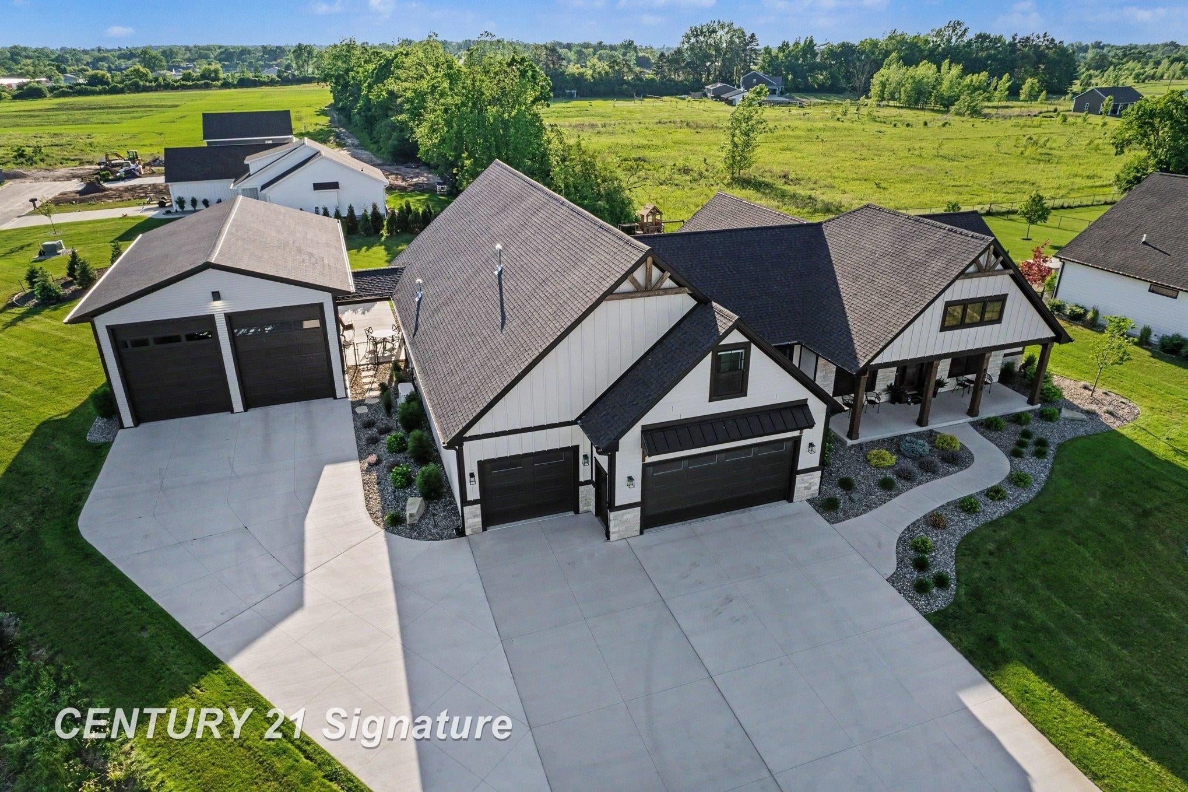
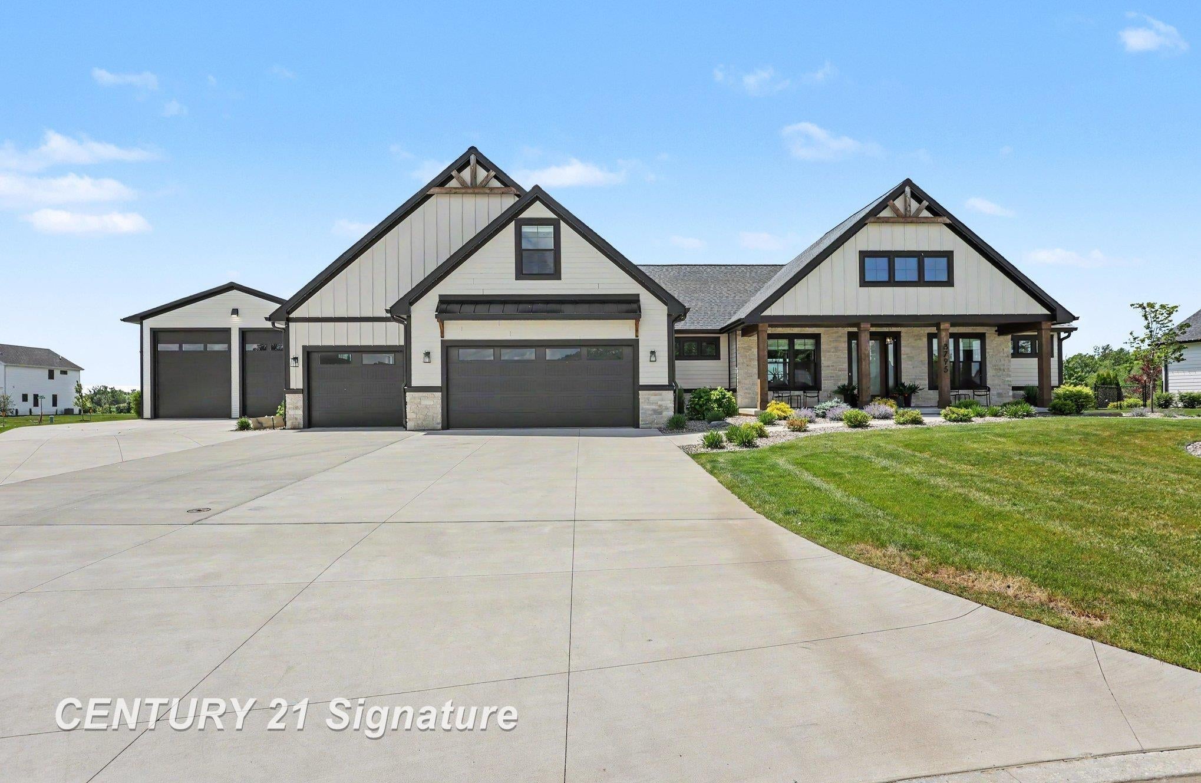
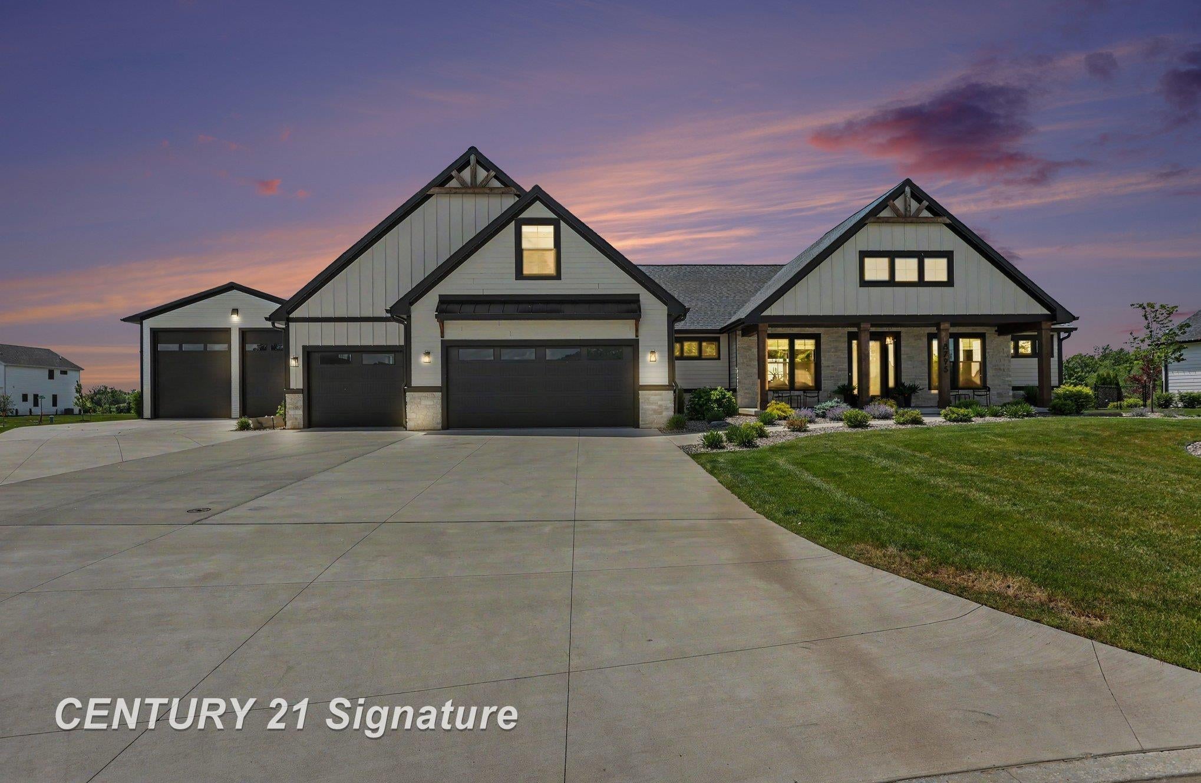
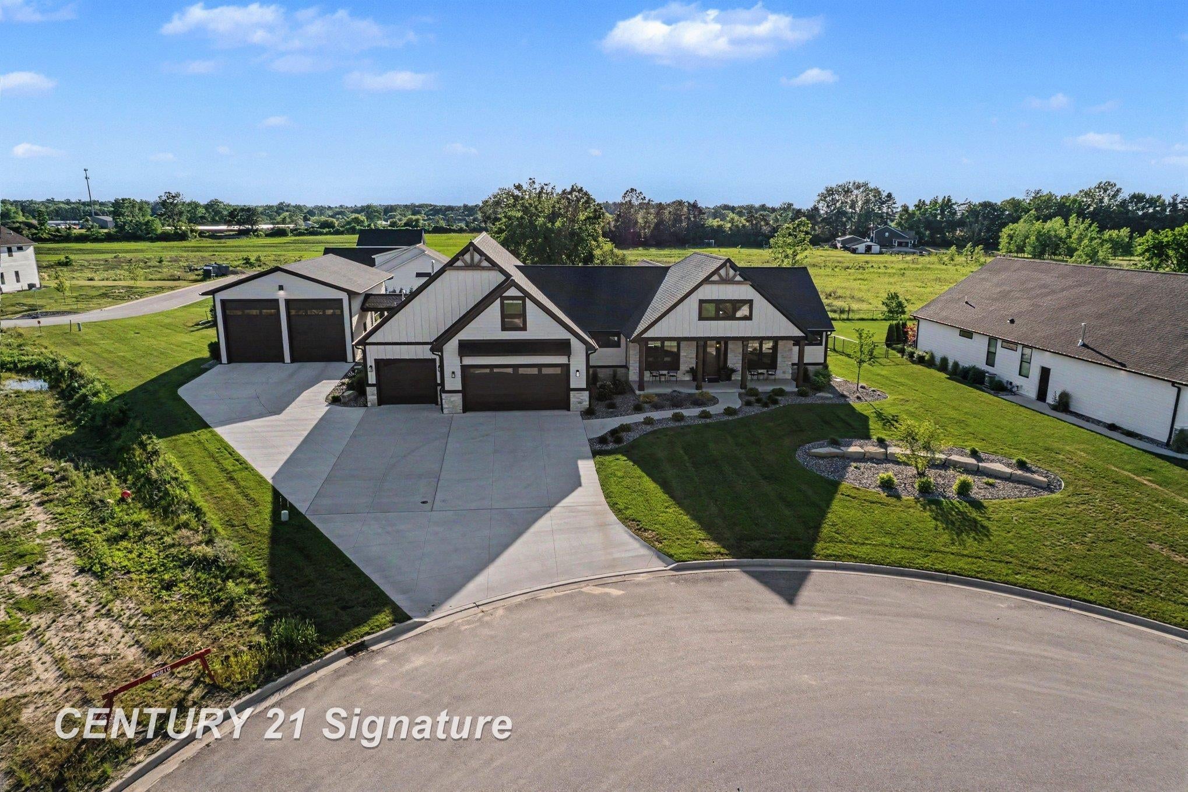
Built in 2023, this impressive 4,100 sq. ft. home sits on a double lot totaling over an acre on a cul-de-sac, offering an exceptional combination of space, privacy, modern design, and garage capacity. Featuring 5 bedrooms, 3.5 baths, a 4-car attached garage, plus a 30' x 50' detached garage, this property has been thoughtfully designed for both everyday living and entertaining. Inside, the open-concept layout is filled with natural light and features warm flooring, black-framed windows, modern finishes, and distinctive architectural details throughout. The kitchen serves as the heart of the home with a large waterfall-edge island, quartz countertops, abundant cabinetry, stainless steel appliances, and generous workspace. It flows seamlessly into the living area, where a fireplace creates an inviting gathering space and large doors provide direct access to the covered rear patio. The dining room adds another touch of character with its dramatic custom accent wall. Outside, the double lot provides more than an acre of beautifully maintained grounds, giving you plenty of room to enjoy the property while benefiting from the quieter setting of a cul-de-sac. Multiple covered outdoor spaces make it easy to entertain, relax, or simply enjoy the expansive backyard. For those needing serious garage and storage space, this property truly stands apart. In addition to the 4-car attached garage, the 1,500 sq. ft. detached garage features 16' ceilings and provides outstanding space for RVs, boats, recreational vehicles, a workshop, or additional storage. With 4,100 sq. ft., 5 bedrooms, 3.5 baths, over an acre on a double lot, cul-de-sac setting, and exceptional attached and detached garage space, this 2023-built home offers a combination that's difficult to find.

Save
Ask
Tour
Hide
Share
Listing Snapshot
Price 
$1,090,900
Days On Site 
1 Day
Bedrooms 
5
Inside Area (SqFt) 
4,100 sqft
Total Baths 
4
Full Baths 
3
Partial Baths 
1
Lot Size 
1.2 Acres
Year Built 
2023
MLS® Number 
61050222517
Status 
Active
Property Tax 
$16,445.13
HOA/Condo/Coop Fees 
N/A
Sq Ft Source 
N/A
Friends & Family
Recent Activity
yesterdayListing first seen on site
yesterdayListing updated with changes from the MLS®
General Features
Acres 
1.2
Attached Garage 
Yes
Cross Street 
Sarle Rd. / Cottonwood Dr.
Disclosures 
Flood Ins Not Reqd, Flood Plain None, Taxes Homestead Exempt
Garage 
Yes
Garage Spaces 
4
Levels 
One and One Half
Parking 
AttachedDetachedGarageHeated GarageGarage Door Opener
Property Sub Type 
Single Family Residence
Sewer 
Public Sewer
Special Circumstances 
Standard
SqFt Above 
4100
Style 
CraftsmanRanch
Water Source 
Public
Zoning 
Residential
Interior Features
Appliances 
Bar FridgeDishwasherDryerHumidifierMicrowaveOvenRefrigeratorRangeWasher
Basement 
Walk-Out AccessConcreteDaylightUnfinished
Cooling 
Central Air
Fireplace 
Yes
Fireplace Features 
Gas
Flooring 
Ceramic Tile
Heating 
Forced AirNatural Gas
Interior 
Eat-in KitchenPantryWalk-In Closet(s)
BathFull 
Dimensions - 6.0 x 12.0
BathLav 
Dimensions - 5.0 x 5.0
Bedroom 2 
Dimensions - 12.0 x 12.0
Bedroom 3 
Dimensions - 12.0 x 12.0
Bedroom 4 
Dimensions - 12.0 x 12.0
Bedroom 5 
Dimensions - 18.0 x 19.0Level - Second
Dining Room 
Dimensions - 12.0 x 12.0
Family Room 
Dimensions - 18.0 x 34.0Level - Second
Kitchen 
Dimensions - 12.0 x 21.0
Laundry 
Dimensions - 9.0 x 8.0
Living Room 
Dimensions - 19.0 x 21.0
Master Bedroom 
Dimensions - 14.0 x 16.0
Save
Ask
Tour
Hide
Share
Exterior Features
Construction Details 
StoneVinyl SidingWood Siding
Lot Features 
Cul-De-Sac
Other Structures 
Barn(s)Second Garage
Patio And Porch 
PatioPorch
Pool Features 
None
Community Features
MLS Area 
Area73011TittabawasseeTwp
School District 
Freeland
Financing Terms Available 
CashConventional
Schools
School District
Freeland
Elementary School
Unknown
Middle School
Unknown
High School
Unknown
Listing courtesy of Century 21 Signature Realty (Freeland): (989) 529-5100


IDX provided courtesy of Realcomp II Ltd. via SaginawBoardofREALTORS. Copyright © 2026 Realcomp II Ltd. Shareholders.

IDX information is provided exclusively for consumers' personal, non-commercial use and may not be used for any purpose other than to identify prospective properties consumers may be interested in purchasing and that the data is deemed reliable but not guaranteed accurate by the MLS.

Neighborhood & Commute
Source: Walkscore
Save
Ask
Tour
Hide
Share