Your Michigan Home Search Starts HERE!

Save
Ask
Tour
Hide
Share
$479,900
43 Days On Site

4364 Sheridan Road
Vassar Township, MI 48768

For Sale|Single Family Residence|Active
4
Beds
4
Total Baths
3
Full Baths
1
Partial Bath
3,358
SqFt
$143
/SqFt
2000
Built
County:
Tuscola
Call Now: 810-360-3488
Is this the listing for you? We can help make it yours.
810-360-3488
4364 Sheridan Road4364 Sheridan Road4364 Sheridan Road4364 Sheridan Road
Save
Ask
Tour
Hide
Share

Mortgage Calculator

Monthly Payment (Est.)

Enter an interest rate to see your estimated monthly payment.
Calculator powered by Showcase IDX, a Constellation1 Company. Copyright ©2026 Information is deemed reliable but not guaranteed.

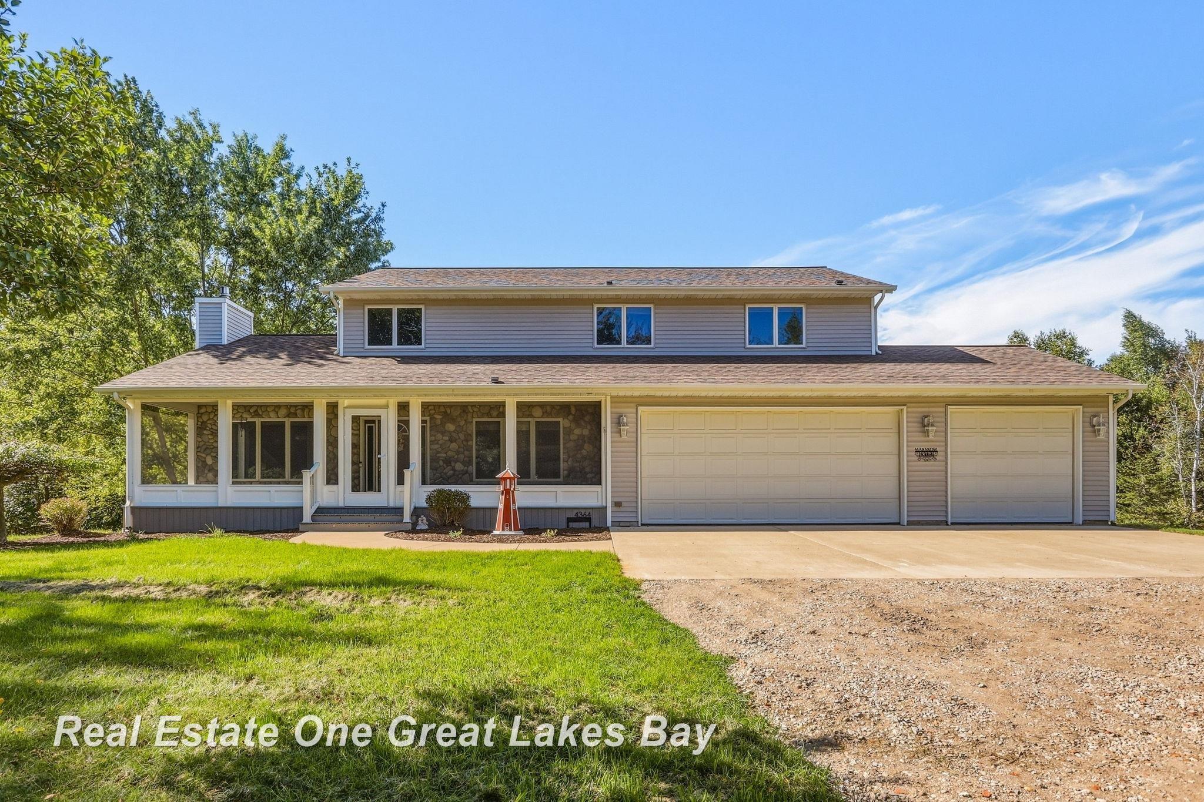
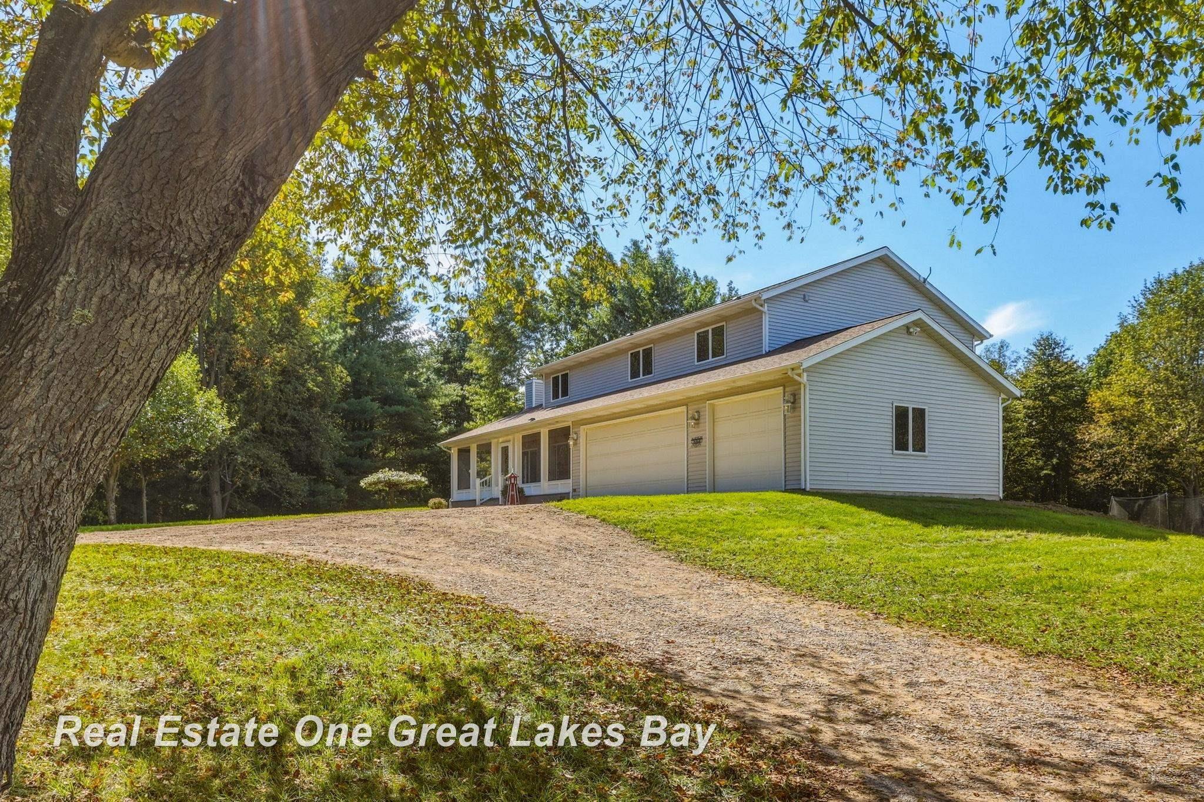
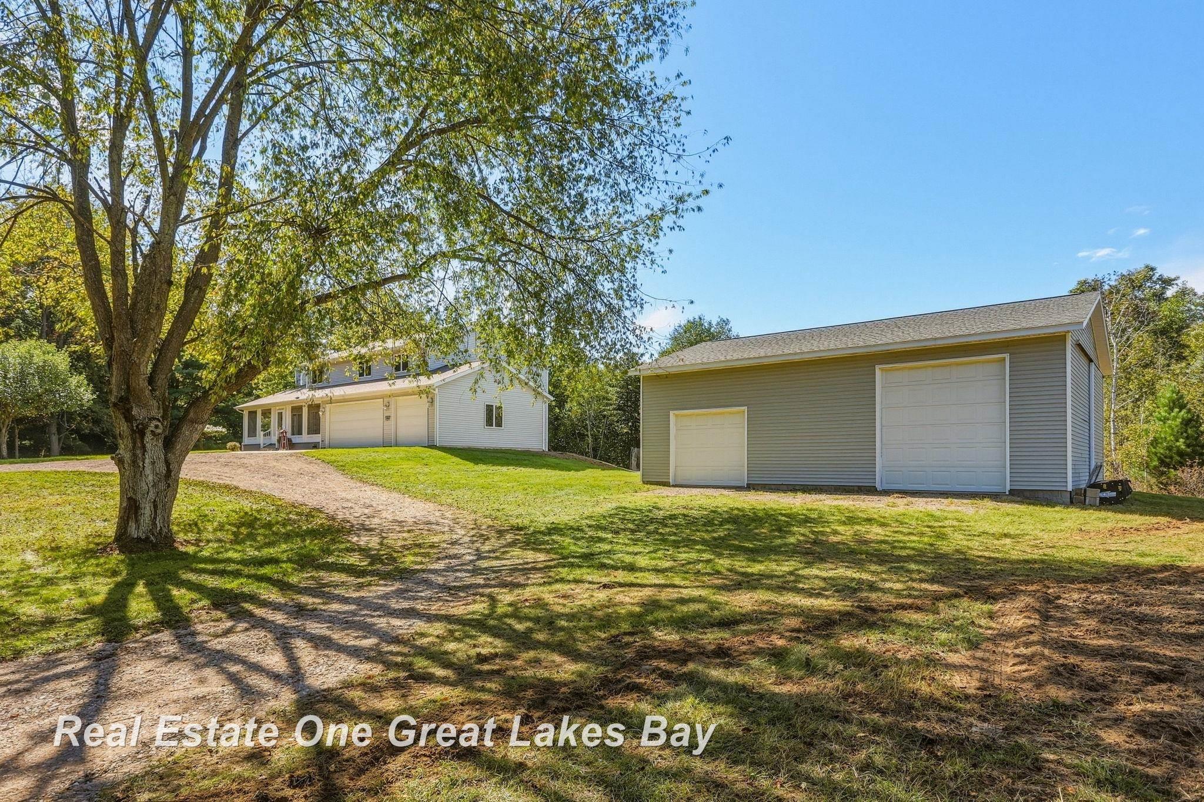
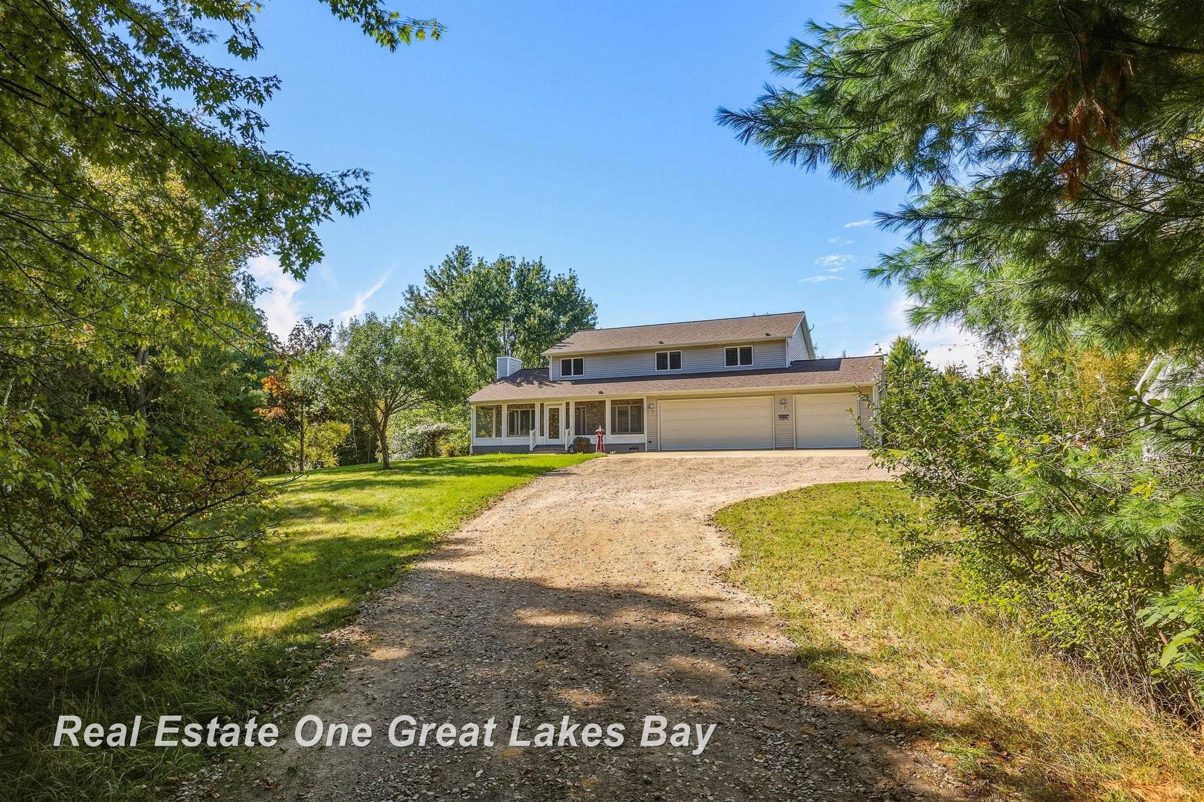
Your dream home awaits! Tucked away on over 12 wooded acres, this beautiful home, built in 2000, offers 4 bedrooms, 3.5 bathrooms, and over 2,400 square feet of living space. Some of the big-ticket items are already taken care of with a newer furnace and roof! Need space for everything? The 3-car attached garage is just the beginning! You'll also find a large exterior garage, giving you plenty of room for vehicles, toys, hobbies, storage, and more. Outside, enjoy your own private retreat with a pool, spacious lawn area, and the peaceful beauty of nature all around you. Love to entertain or have a large family? You'll appreciate the two generous living areas on the main level, along with a spacious kitchen that is sure to be the heart of the home. The fully finished basement offers even more living space, an additional kitchen, and convenient walkout access to the outdoors. Working from home? The dedicated office space is perfect for your home office, but could also be used as a playroom, homework area, or whatever your needs may be. Homes with this much space, acreage, and versatility don't come around often! Come see everything this property has to offer and find out why this could be the dream home you've been waiting for. Schedule your personal tour today!

Save
Ask
Tour
Hide
Share
Listing Snapshot
Price 
$479,900
Days On Site 
43 Days
Bedrooms 
4
Inside Area (SqFt) 
3,358 sqft
Total Baths 
4
Full Baths 
3
Partial Baths 
1
Lot Size 
12.12 Acres
Year Built 
2000
MLS Number 
61050222788
Status 
Active
Property Tax 
$4,474
HOA/Condo/Coop Fees 
N/A
Sq Ft Source 
N/A
Friends & Family
Recent Activity
20 hours agoListing updated with changes from the MLS
yesterdayPrice changed to $479,900
a month agoStatus changed to Active
a month agoListing first seen on site
General Features
Acres 
12.12
Attached Garage 
Yes
Cross Street 
Waterman / Waltan
Disclosures 
Taxes Homestead Exempt
Garage 
Yes
Garage Spaces 
3
Levels 
Two
Parking 
AttachedGarage Door Opener
Property Sub Type 
Single Family Residence
Sewer 
Septic Tank
Special Circumstances 
Standard
SqFt Above 
2479
SqFt Below 
879
Style 
Traditional
Water Source 
PrivateWell
Interior Features
Basement 
Exterior EntryFinished
Cooling 
Central Air
Fireplace 
Yes
Fireplace Features 
Gas
Flooring 
Hardwood
Heating 
Forced AirPropane
Interior 
Walk-In Closet(s)
Spa 
Yes
BathFull 
Dimensions - 9.0 x 9.0Level - Basement
BathLav 
Dimensions - 5.0 x 7.0
Bedroom 1 
Dimensions - 16.0 x 17.0Level - Second
Bedroom 2 
Dimensions - 12.0 x 12.0Level - Second
Bedroom 3 
Dimensions - 12.0 x 12.0Level - Second
Bedroom 4 
Dimensions - 12.0 x 10.0Level - Basement
Bonus Room 
Dimensions - 41.0 x 18.0Level - Basement
Dining Room 
Dimensions - 10.0 x 16.0
Family Room 
Dimensions - 20.0 x 14.0
Kitchen 
Dimensions - 12.0 x 14.0
Laundry 
Dimensions - 8.0 x 5.0Level - Second
Living Room 
Dimensions - 11.0 x 27.0
Office 
Dimensions - 12.0 x 9.0
Save
Ask
Tour
Hide
Share
Exterior Features
Construction Details 
Vinyl Siding
Exterior 
Balcony
Lot Features 
Many TreesWooded
Other Structures 
Barn(s)
Patio And Porch 
DeckPatioPorch
Pool Features 
Above GroundOutdoor Pool
Spa 
Yes
Community Features
MLS Area 
Area79171VassarTwp
School District 
Vassar
Financing Terms Available 
CashConventionalFHAUSDA LoanVA Loan
Schools
School District
Vassar
Elementary School
Unknown
Middle School
Unknown
High School
Unknown
Listing courtesy of Real Estate One Great Lakes Bay: (989) 737-1024


IDX provided courtesy of Realcomp II Ltd. via SaginawBoardofREALTORS. Copyright © 2026 Realcomp II Ltd. Shareholders.

IDX information is provided exclusively for consumers' personal, non-commercial use and may not be used for any purpose other than to identify prospective properties consumers may be interested in purchasing and that the data is deemed reliable but not guaranteed accurate by the MLS.

Neighborhood & Commute
Source: Walkscore
Save
Ask
Tour
Hide
Share