
3812 Woodside DriveMidland City, MI 48640
Mortgage Calculator
Monthly Payment (Est.)
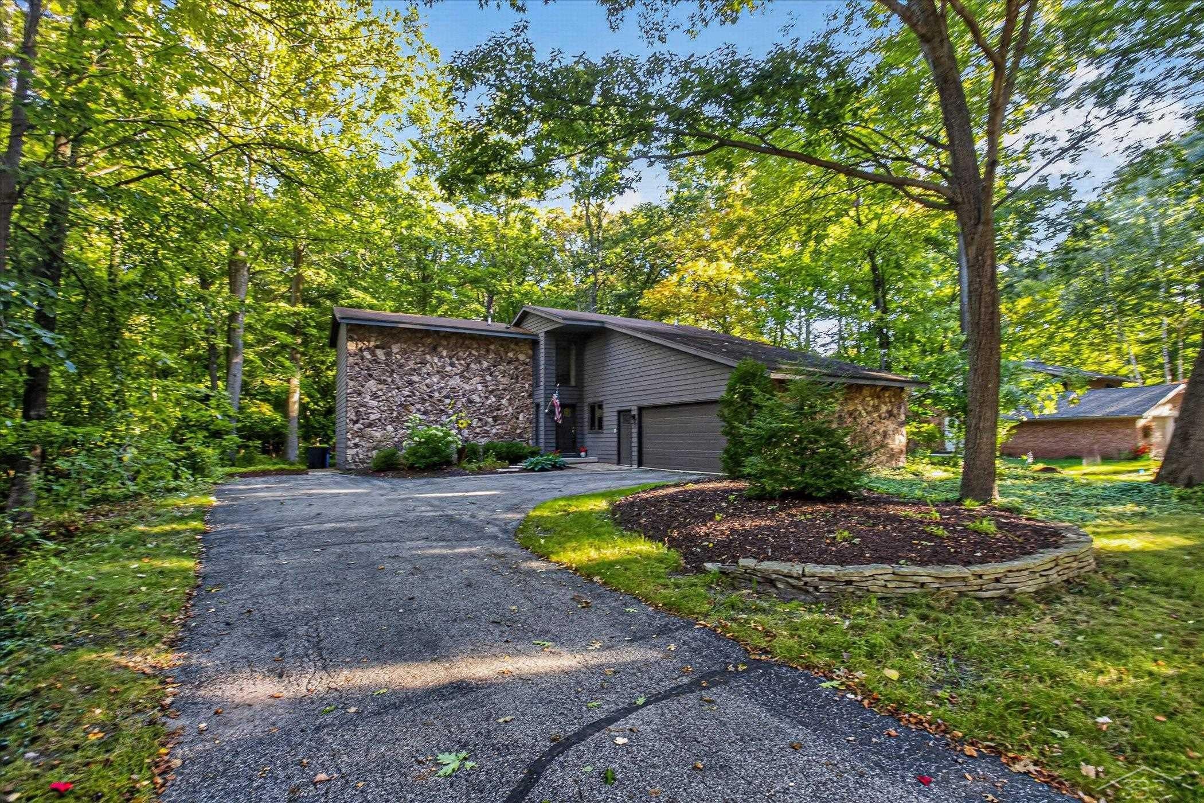
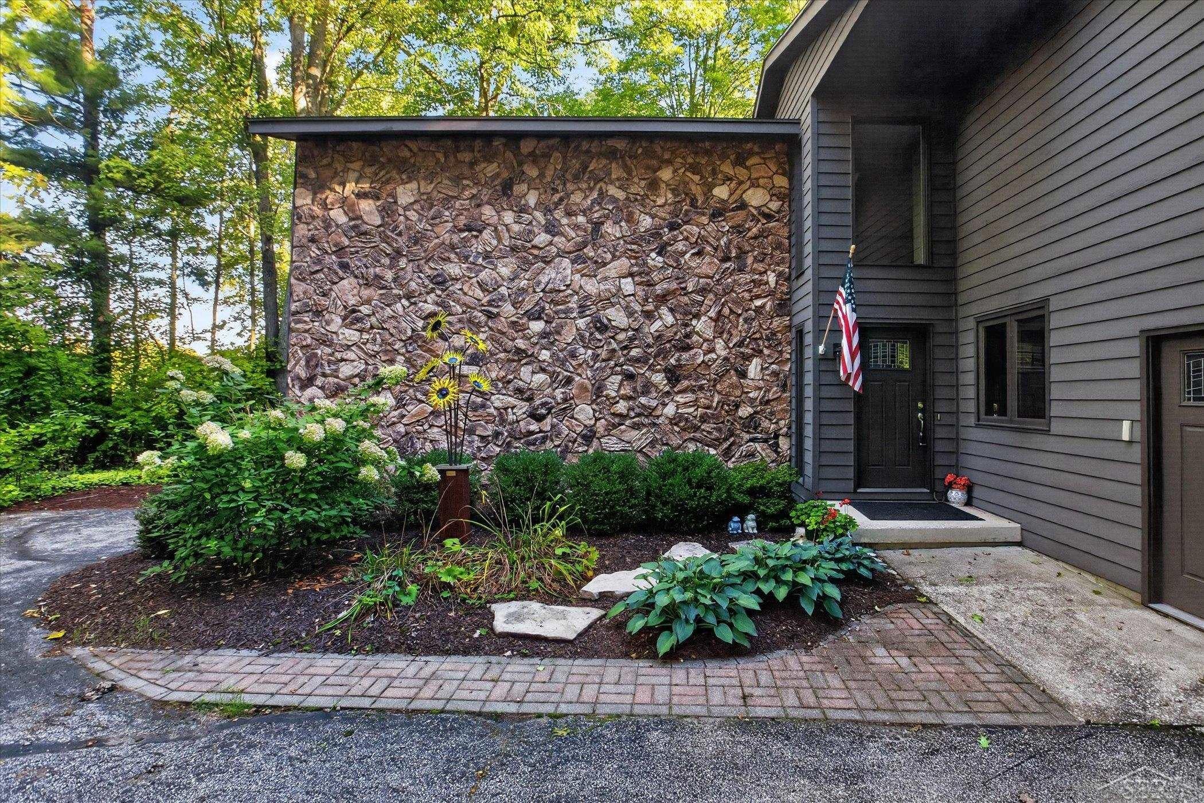
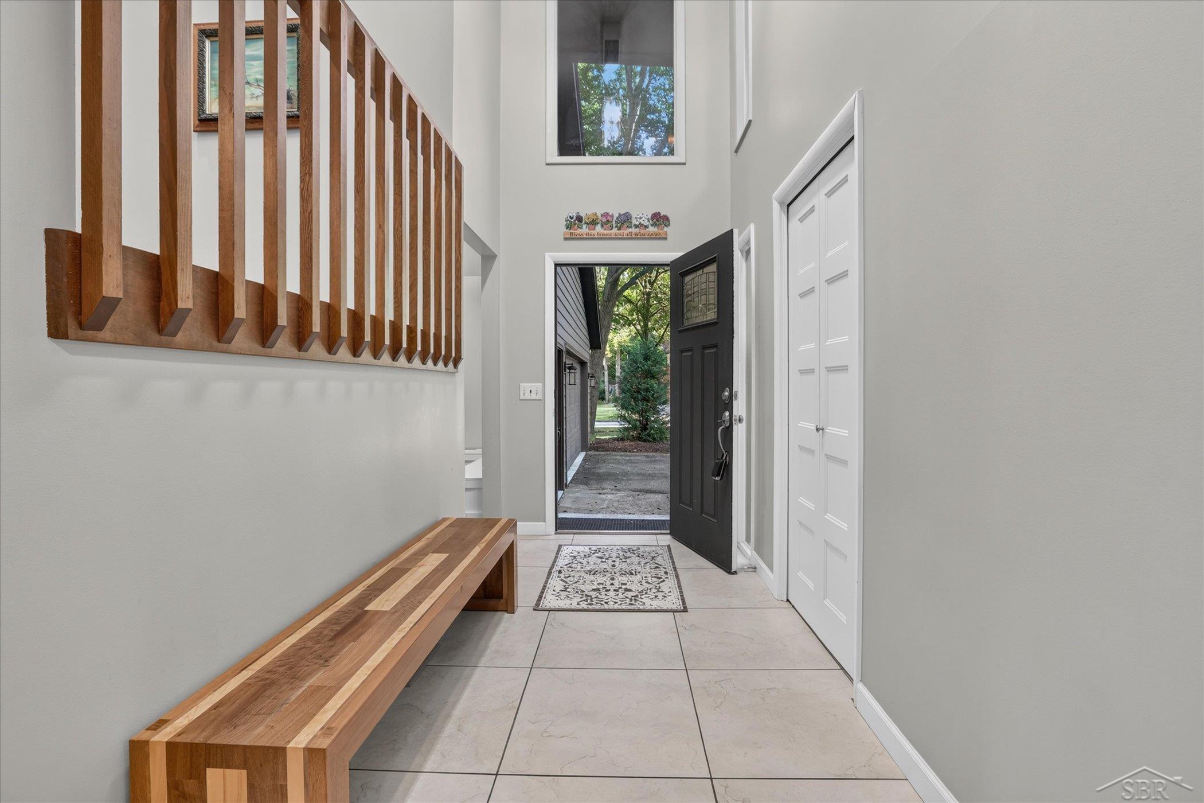
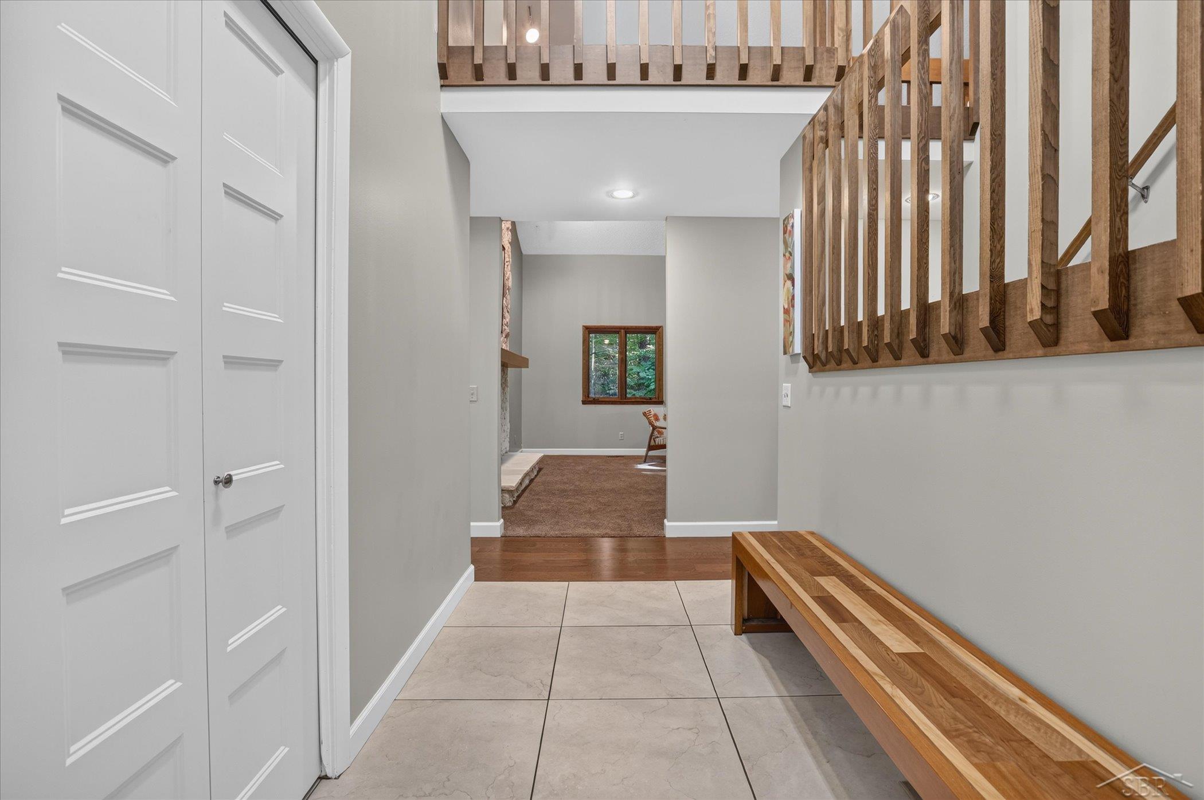
Enter an interest rate to see your estimated monthly payment.**She's Got Flair** This home has it all, and she's not shy about it. Fun, well thought out, and honestly kind of a showoff in the best ways. Large rooms, storage for days, and a city lot that backs to woods on almost half an acre. You get the space of the country with the convenience of being in town, which is not a combo you find often. The kitchen got the full treatment and they didn't skimp. Maple cabinets, quality appliances, the kind of remodel that makes you want to cook even if you don't really cook. The owner RAVES about the drawer style dishwasher so don't miss checking that out, too. Some houses feel like home the second you walk in. This is one of them. Vaulted ceilings give the living room an airy, open feel, and the fireplace with the big window looking out at the woods bring it right back down to cozy. Upstairs you have 2 bedrooms, including the extremely roomy primary suite with an updated bath. Both rooms have a personality of their own; Wood slatted walls in one, and calm paint tones throughout. There is nothing cookie cutter about any of them or any part of this stylish home. The main floor has a well laid out third bedroom, perfect for an office or guest room right next to a full bath. The fourth bedroom is tucked into the finished basement along with a family room with a fireplace and a full bath, so there's real separation of space if you need it. The garage floor has a recent epoxy coating update and has been finished for the distinguishing owner. To top it off (literally) there is a new roof going on in October. In reality, there isn't an inch of this home that hasn't been touched with love by the current owner. It shows from paint choices, to flooring, to immaculately updated bathrooms, and overall care of the home.
| 3 weeks ago | Listing updated with changes from the MLS | |
| 3 weeks ago | Status changed to Pending | |
| a month ago | Listing first seen on site |

IDX provided courtesy of Realcomp II Ltd. via SaginawBoardofREALTORS. Copyright © 2026 Realcomp II Ltd. Shareholders.
IDX information is provided exclusively for consumers' personal, non-commercial use and may not be used for any purpose other than to identify prospective properties consumers may be interested in purchasing and that the data is deemed reliable but not guaranteed accurate by the MLS.