Your Michigan Home Search Starts HERE!

Save
Ask
Tour
Hide
Share
$164,900
39 Days On Site

4575 Cadillac Place
Carrollton Township, MI 48604

For Sale|Single Family Residence|Active
3
Beds
2
Total Baths
2
Full Baths
1,128
SqFt
$146
/SqFt
2009
Built
Subdivision:
BERKOBIEN
County:
Saginaw
Call Now: 810-360-3488
Is this the listing for you? We can help make it yours.
810-360-3488
4575 Cadillac Place4575 Cadillac Place4575 Cadillac Place4575 Cadillac Place
Save
Ask
Tour
Hide
Share

Mortgage Calculator

Monthly Payment (Est.)

Enter an interest rate to see your estimated monthly payment.
Calculator powered by Showcase IDX, a Constellation1 Company. Copyright ©2026 Information is deemed reliable but not guaranteed.

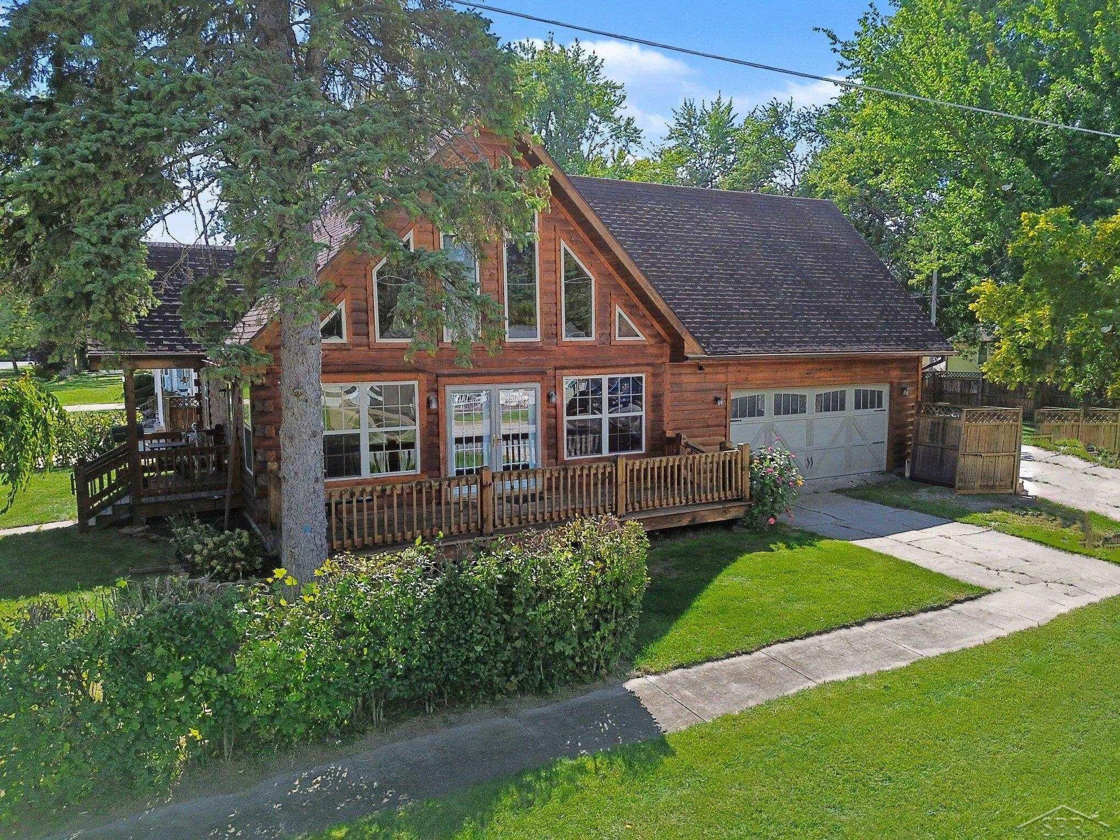
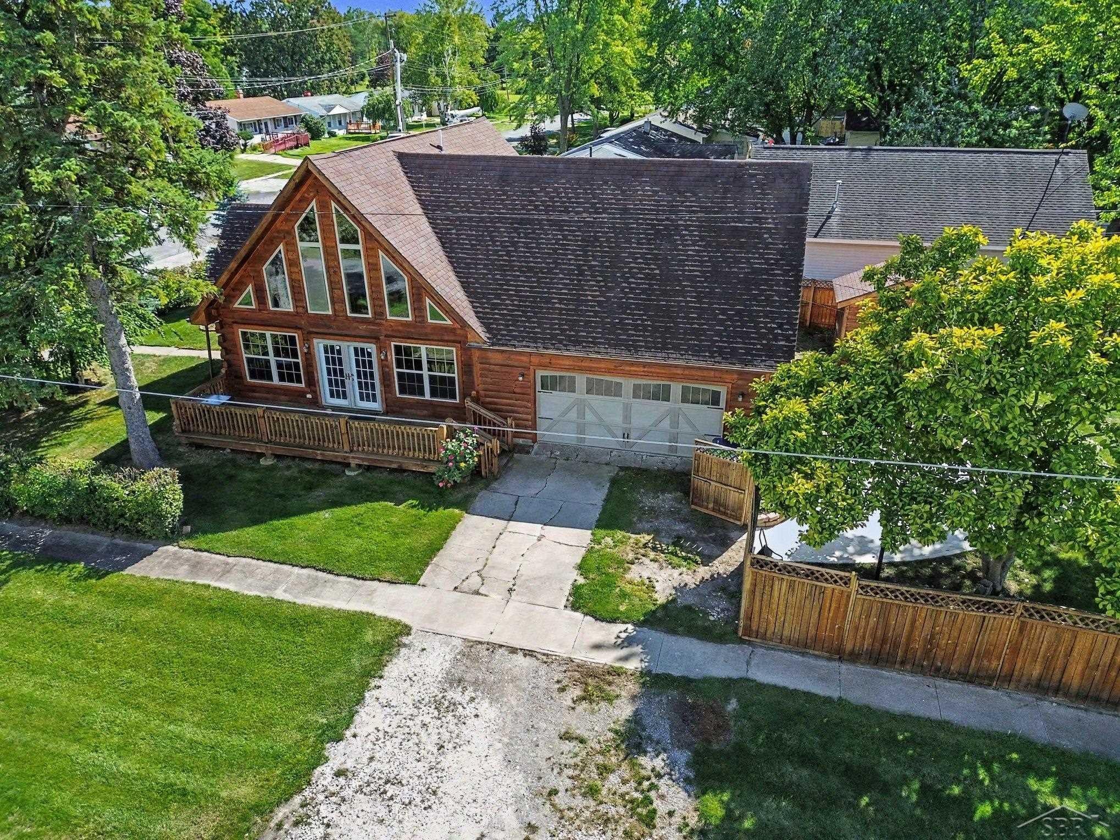
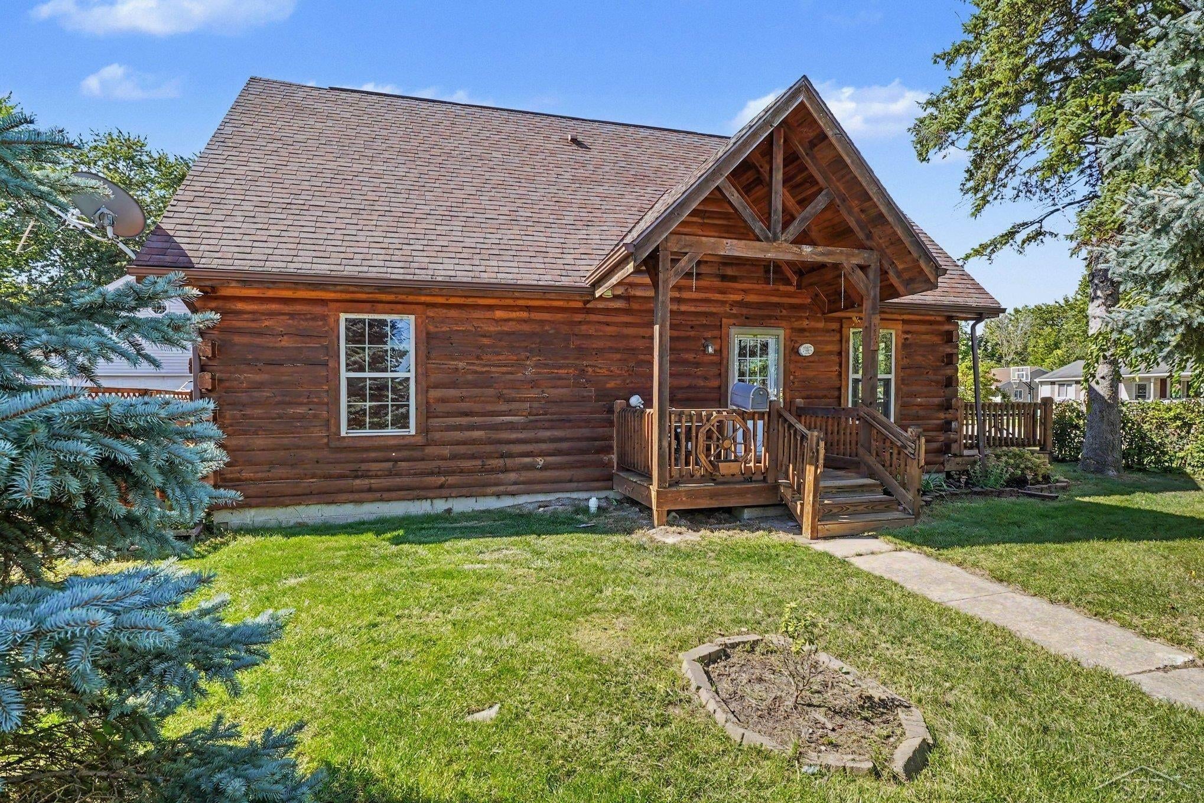
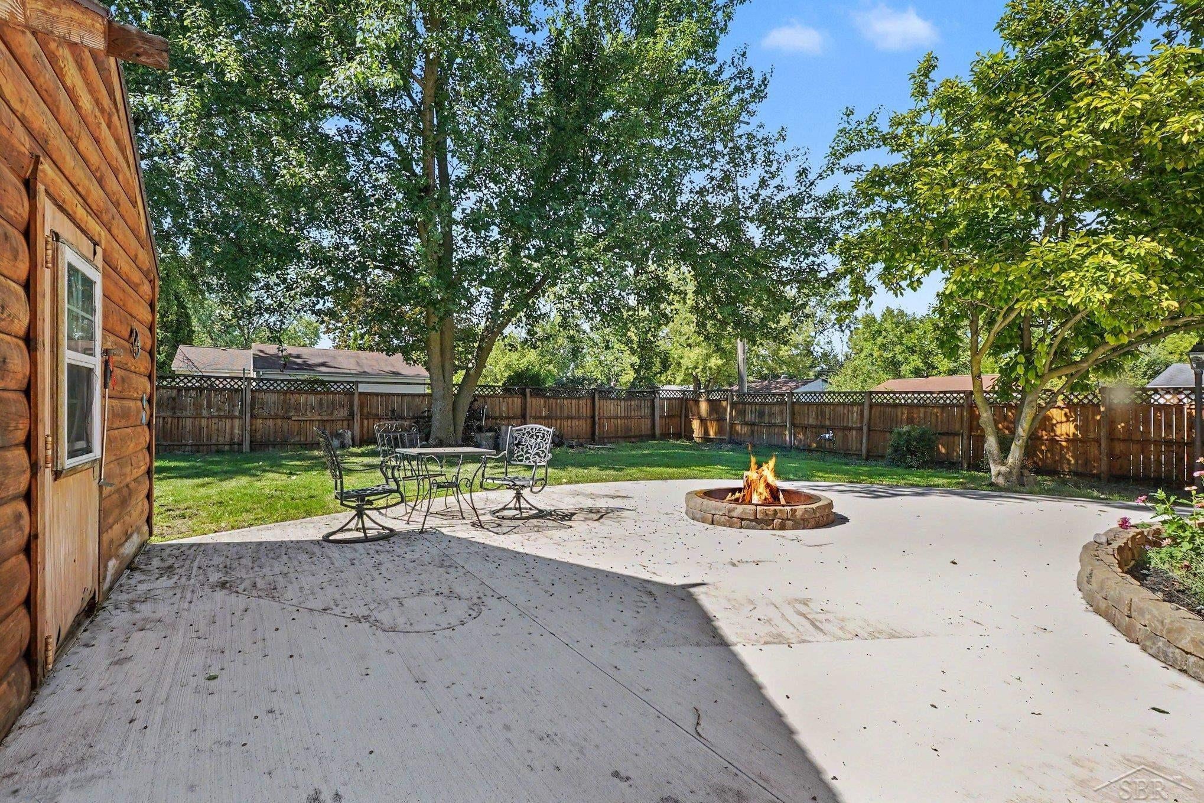
Warm, cozy, and truly one of a kind, this log home offers a setting that feels tucked away while still being just minutes from everyday amenities. Located in Carrollton near the Zilwaukee border, this 3-bedroom, 2-full-bath home was built in 2009 and features an attached 2-car garage, hardwood flooring in select areas, and an en suite primary bedroom with a private full bath. One of the home's standout features is the wall of large picture windows with gable windows above, flanked by double patio doors, bringing in an abundance of natural light and adding to the home's unique character. Vaulted/cathedral ceilings enhance the open feel, while an interior loft provides flexible additional space for a sitting area, home office, play area, or whatever best fits your needs. Outside, enjoy the large deck, beautifully landscaped yard, fully fenced, newer poured patio, and built-in smokeless fire pit. Storage is plentiful throughout the home, including generous closets, under-stair storage, a large shed, and an expansive loft above the garage. The garage loft provides substantial additional storage and offers potential to be finished into additional living space if desired. The garage is also insulated, heated and cooled! Full of warmth and personality, this is a home with character looking for someone who appreciates something a little different.

Save
Ask
Tour
Hide
Share
Listing Snapshot
Price 
$164,900
Days On Site 
39 Days
Bedrooms 
3
Inside Area (SqFt) 
1,128 sqft
Total Baths 
2
Full Baths 
2
Partial Baths 
N/A
Lot Size 
0.18 Acres
Year Built 
2009
MLS Number 
61050222819
Status 
Active
Property Tax 
$2,192.38
HOA/Condo/Coop Fees 
N/A
Sq Ft Source 
Public Records
Friends & Family
Recent Activity
7 hours agoListing updated with changes from the MLS
20 hours agoStatus changed to Active
3 weeks agoPrice changed to $164,900
a month agoListing first seen on site
General Features
Acres 
0.18
Attached Garage 
Yes
Cross Street 
Flanders Dr / Schust Rd
Disclosures 
Flood Plain100 Year, Flood Ins Req, Taxes Homestead Exempt
Garage 
Yes
Garage Spaces 
2
Levels 
One and One Half
Parking 
AttachedHeated Garage
Property Sub Type 
Single Family Residence
Sewer 
Public Sewer
Special Circumstances 
Standard
SqFt Above 
1128
Style 
LogHome
Water Source 
Public
Zoning 
Residential
Interior Features
Appliances 
DishwasherMicrowaveOvenRefrigeratorRange
Basement 
Crawl Space
Cooling 
Central Air
Flooring 
Hardwood
Heating 
Forced AirNatural Gas
Interior 
Cathedral Ceiling(s)High CeilingsWalk-In Closet(s)
BathFull 
Dimensions - 7.0 x 5.0Level - Second
Bedroom 2 
Dimensions - 11.0 x 11.0Level - Main
Bedroom 3 
Dimensions - 13.0 x 12.0Level - Second
Dining Room 
Dimensions - 8.0 x 10.0
Kitchen 
Dimensions - 8.0 x 11.0
Living Room 
Dimensions - 15.0 x 14.0
Loft 
Master Bathroom 
Dimensions - 7.0 x 5.0Level - Main
Master Bedroom 
Dimensions - 12.0 x 12.0Level - Main
SittingRoom 
Dimensions - 11.0 x 13.0Level - Second
Save
Ask
Tour
Hide
Share
Exterior Features
Construction Details 
Log
Exterior 
Balcony
Fencing 
Fenced
Other Structures 
Shed(s)
Patio And Porch 
DeckPatio
Pool Features 
None
Community Features
MLS Area 
Area73081CarrolltonTwp
School District 
Carrollton
Financing Terms Available 
CashConventionalFHAVA Loan
Roads 
Paved
Schools
School District
Carrollton
Elementary School
Unknown
Middle School
Unknown
High School
Unknown
Listing courtesy of Berkshire Hathaway HomeServices: (989) 714-9732


IDX provided courtesy of Realcomp II Ltd. via SaginawBoardofREALTORS. Copyright © 2026 Realcomp II Ltd. Shareholders.

IDX information is provided exclusively for consumers' personal, non-commercial use and may not be used for any purpose other than to identify prospective properties consumers may be interested in purchasing and that the data is deemed reliable but not guaranteed accurate by the MLS.

Neighborhood & Commute
Source: Walkscore
Save
Ask
Tour
Hide
Share