Your Michigan Home Search Starts HERE!

Save
Ask
Tour
Hide
Share
$459,000
37 Days On Site

2797 N Tupelo Drive
Larkin Charter Township, MI 48642

Single Family Residence|Pending
4
Beds
3
Total Baths
2
Full Baths
1
Partial Bath
3,829
SqFt
$120
/SqFt
1992
Built
Subdivision:
WHISPERING PINES ESTATES
County:
Midland
Call Now: 810-360-3488
Is this the listing for you? We can help make it yours.
810-360-3488
2797 N Tupelo Drive2797 N Tupelo Drive2797 N Tupelo Drive2797 N Tupelo Drive
Save
Ask
Tour
Hide
Share

Mortgage Calculator

Monthly Payment (Est.)

Enter an interest rate to see your estimated monthly payment.
Calculator powered by Showcase IDX, a Constellation1 Company. Copyright ©2026 Information is deemed reliable but not guaranteed.

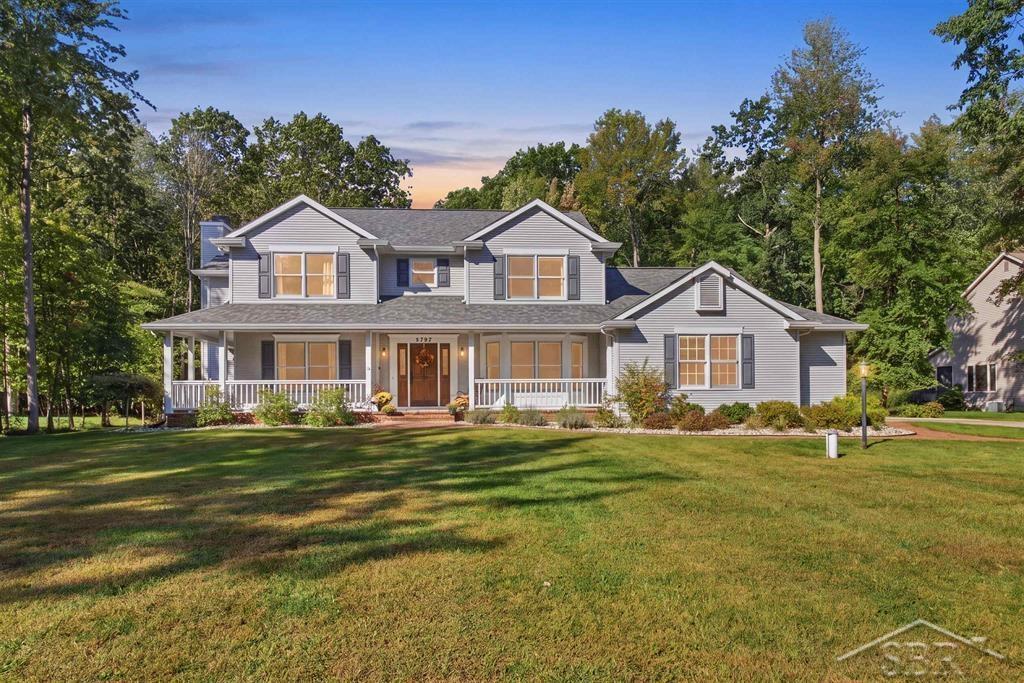
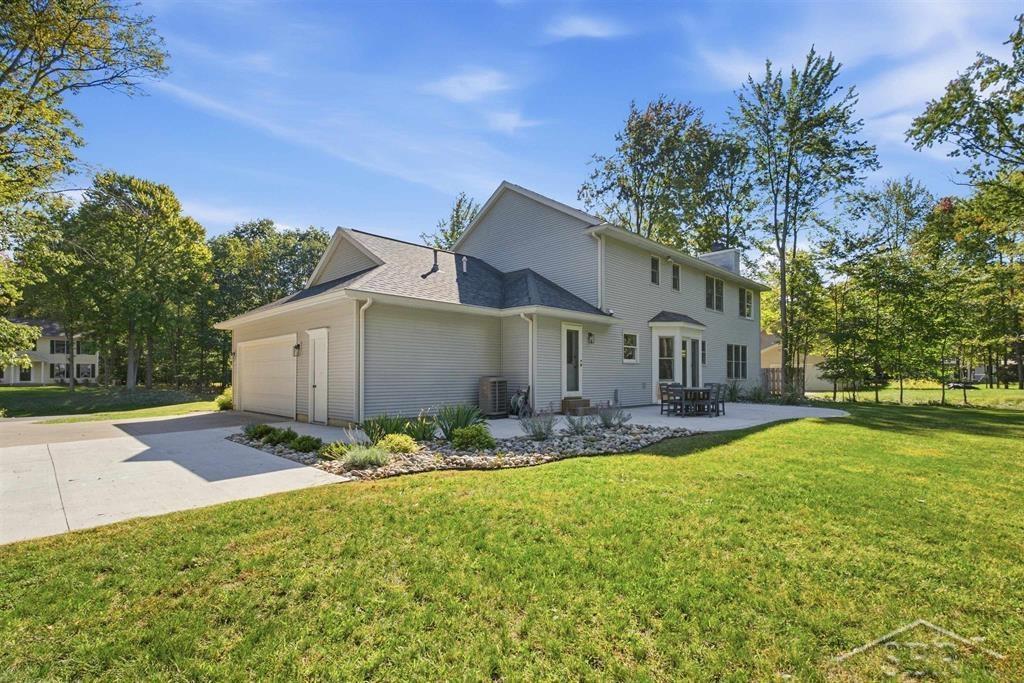
TRENDY ON TUPELO! Welcome home to this beautifully updated 2-story spacious home in desirable Larkin Township. Offering just over 3,000 square feet of comfortable living space, this 4-bedroom, 2.5-bath home combines modern updates with the peaceful charm of a private neighborhood setting. You are immediately greeted by a large, welcoming front porch perfect for relaxing. The home features an updated kitchen with granite countertops and white cabinets, a cozy living room with a fireplace, a recently renovated primary suite bathroom, and all-new carpet with a neutral paint scheme throughout. The basement has also been refreshed with new flooring, providing additional flexible space for recreation, hobbies, storage, or entertaining. Step outside to enjoy the brand-new patio and spacious yard-perfect for relaxing, entertaining, or enjoying nature. Located in a tranquil setting, this property offers the unique opportunity to enjoy wildlife right outside your door. A new septic system and full house humidifier both installed in 2024 add valuable peace of mind. With generous living space, numerous recent updates, a spacious yard, and a serene setting, this Larkin Township home is ready to welcome its next owners!

Save
Ask
Tour
Hide
Share
Listing Snapshot
Price 
$459,000
Days On Site 
37 Days
Bedrooms 
4
Inside Area (SqFt) 
3,829 sqft
Total Baths 
3
Full Baths 
2
Partial Baths 
1
Lot Size 
0.93 Acres
Year Built 
1992
MLS Number 
61050223273
Status 
Pending
Property Tax 
$4,951.32
HOA/Condo/Coop Fees 
N/A
Sq Ft Source 
Public Records
Friends & Family
Recent Activity
2 weeks agoListing updated with changes from the MLS
2 weeks agoStatus changed to Pending
3 weeks agoPrice changed to $459,000
a month agoListing first seen on site
General Features
Acres 
0.93
Attached Garage 
Yes
Cross Street 
E Marilyns Lane / N Waskevich Lane
Disclosures 
Taxes Homestead Exempt
Garage 
Yes
Garage Spaces 
2.5
Levels 
Two
Parking 
AttachedGarageGarage Door OpenerGarage Faces Side
Property Sub Type 
Single Family Residence
Sewer 
Septic Tank
Special Circumstances 
Standard
SqFt Above 
3079
SqFt Below 
750
Style 
Traditional
Water Source 
Public
Zoning 
Residential
Interior Features
Appliances 
Gas Water HeaterDishwasherDryerMicrowaveOvenRefrigeratorRangeWasher
Basement 
ConcretePartially FinishedSump Pump
Cooling 
Ceiling Fan(s)Central AirExhaust Fan
Fireplace 
Yes
Fireplace Features 
Living Room
Heating 
Forced AirNatural Gas
Interior 
Eat-in KitchenEntrance FoyerWalk-In Closet(s)
Spa 
Yes
BathFull 
Dimensions - 9.0 x 12.0Level - Upper
BathPrimaryLav 
Dimensions - 7.0 x 5.0Level - Main
Bedroom 2 
Dimensions - 13.0 x 12.0Level - Upper
Bedroom 3 
Dimensions - 11.0 x 11.0Level - Upper
Bedroom 4 
Dimensions - 11.0 x 12.0Level - Upper
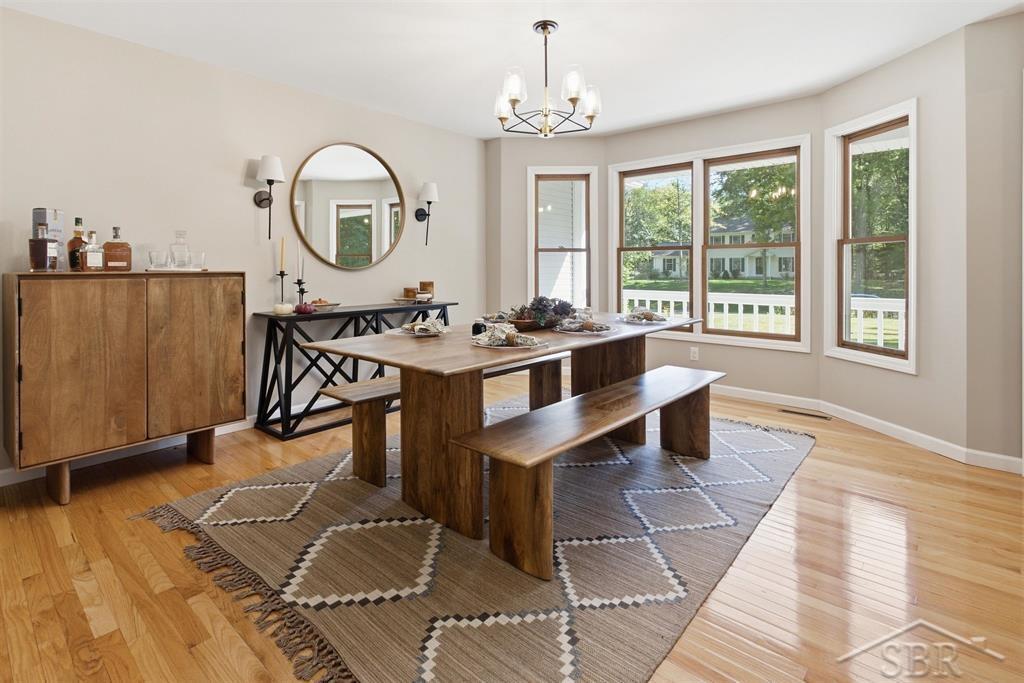
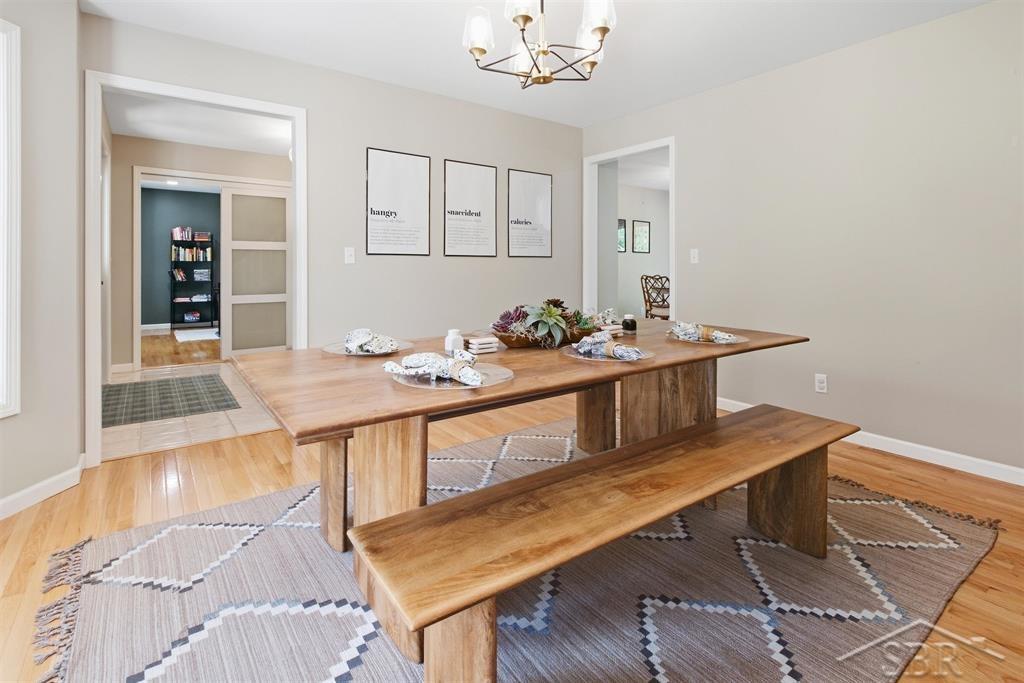
Dining Room 
Dimensions - 15.0 x 13.0Level - Main
Family Room 
Dimensions - 30.0 x 25.0Level - Main
Kitchen 
Dimensions - 13.0 x 20.0Level - Main
Laundry 
Dimensions - 10.0 x 11.0Level - Main
Library 
Living Room 
Dimensions - 20.0 x 13.0Level - Main
Master Bedroom 
Dimensions - 19.0 x 12.0Level - Upper
SittingRoom 
Dimensions - 13.0 x 14.0Level - Main
Save
Ask
Tour
Hide
Share
Exterior Features
Construction Details 
Vinyl Siding
Patio And Porch 
DeckPatioPorch
Pool Features 
None
Spa 
Yes
Community Features
MLS Area 
Area56081LarkinTwp
School District 
Midland
Financing Terms Available 
CashConventionalFHAVA Loan
Roads 
Paved
Schools
School District
Midland
Elementary School
Unknown
Middle School
Unknown
High School
Unknown
Listing courtesy of Modern Realty: (989) 600-8043


IDX provided courtesy of Realcomp II Ltd. via SaginawBoardofREALTORS. Copyright © 2026 Realcomp II Ltd. Shareholders.

IDX information is provided exclusively for consumers' personal, non-commercial use and may not be used for any purpose other than to identify prospective properties consumers may be interested in purchasing and that the data is deemed reliable but not guaranteed accurate by the MLS.

Neighborhood & Commute
Source: Walkscore
Save
Ask
Tour
Hide
Share