Your Michigan Home Search Starts HERE!

Save
Ask
Tour
Hide
Share
$415,000
36 Days On Site

6026 Londonberrie Court
Midland City, MI 48640

Single Family Residence|Pending
5
Beds
4
Total Baths
3
Full Baths
1
Partial Bath
3,406
SqFt
$122
/SqFt
1992
Built
Subdivision:
WALDEN WOODS NORTH
County:
Midland
Call Now: 810-360-3488
Is this the listing for you? We can help make it yours.
810-360-3488
6026 Londonberrie Court6026 Londonberrie Court6026 Londonberrie Court6026 Londonberrie Court
Save
Ask
Tour
Hide
Share

Mortgage Calculator

Monthly Payment (Est.)

Enter an interest rate to see your estimated monthly payment.
Calculator powered by Showcase IDX, a Constellation1 Company. Copyright ©2026 Information is deemed reliable but not guaranteed.

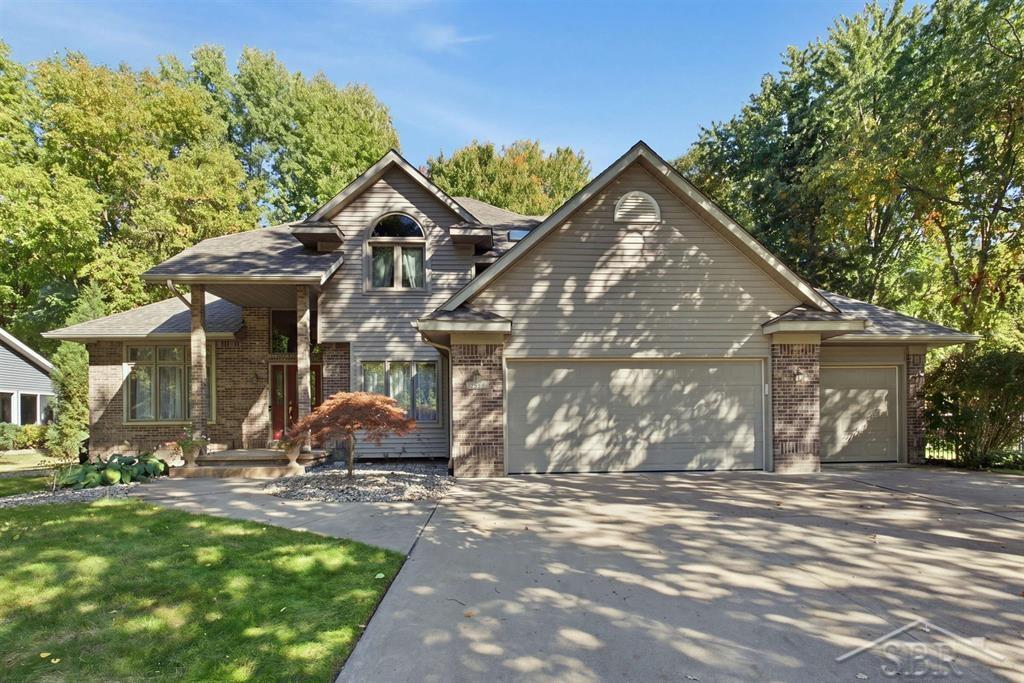
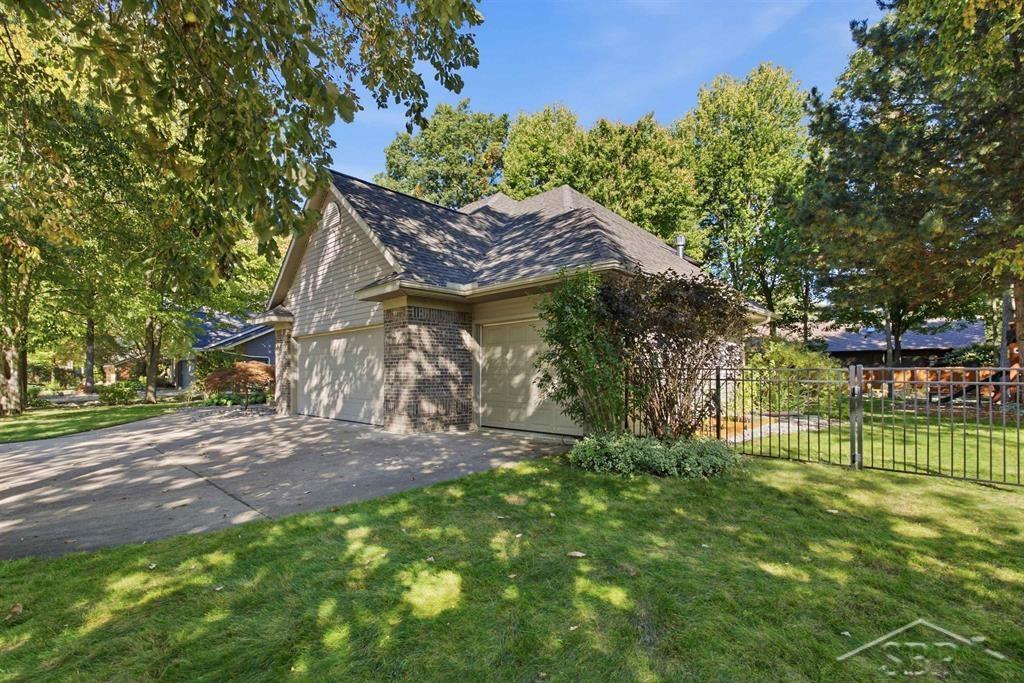
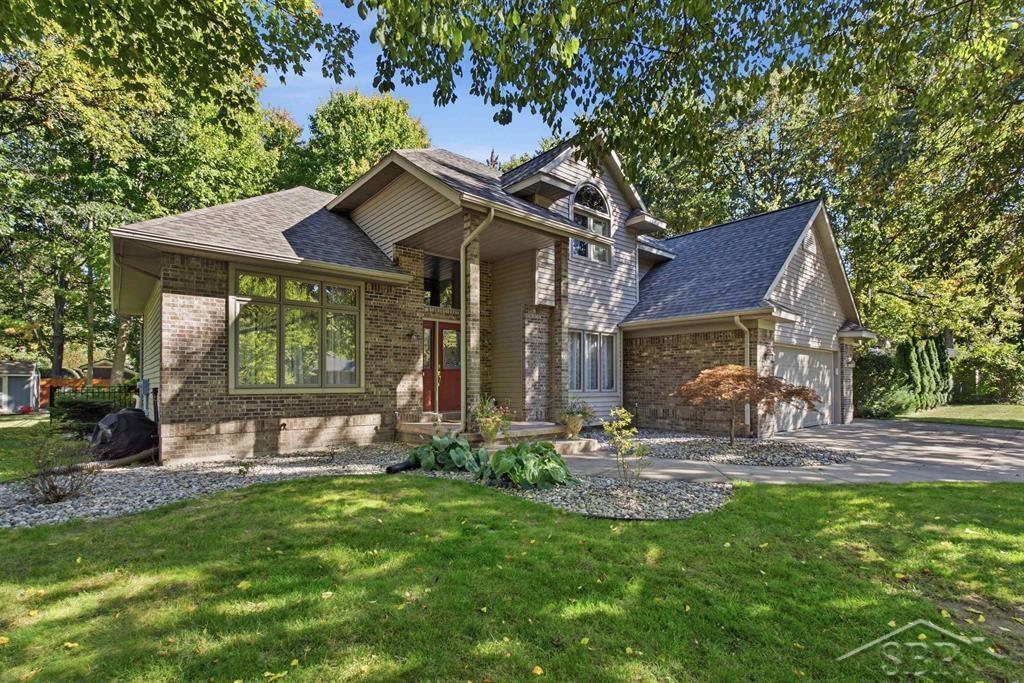
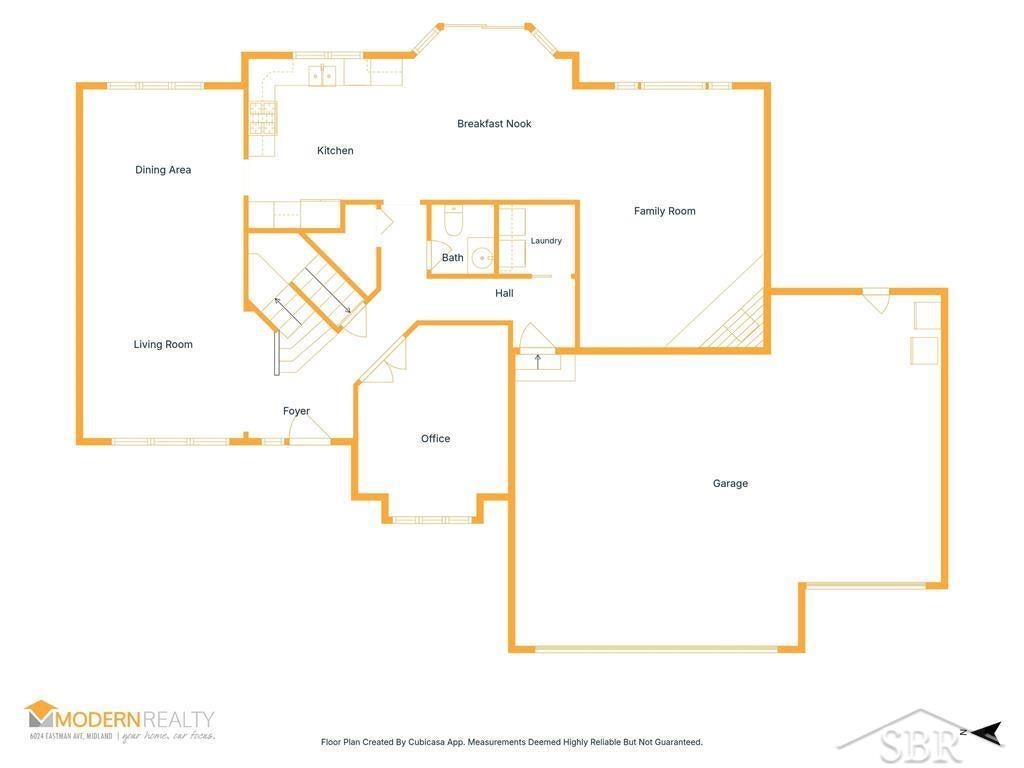
Exceptional space, timeless style and impressive updates come together in this beautifully appointed Woodcrest home. Offering 2,575 square feet plus a partially finished lower level, this 5-bedroom, 3.5-bath home was designed for both elevated entertaining and comfortable everyday living. Step through the dramatic two-story foyer and into an inviting interior filled with hardwood floors, abundant natural light and thoughtful architectural details. Soaring 12-foot ceilings enhance the living room, while the formal dining room, private main-floor den and convenient first-floor laundry provide the space and flexibility today's lifestyle demands. The kitchen serves as the heart of the home with updated appliances, a movable island and an easy flow into the surrounding living spaces. A gas fireplace, added in 2022, creates a warm and sophisticated focal point. Upstairs, retreat to the spacious primary suite featuring tray ceilings, a large walk-in closet and private bath with a jetted soaking tub and separate shower plus three additional spacious bedrooms and a full bathroom. The lower level takes this home even further, offering additional finished living space, a fifth bedroom with an egress window and a stunning full bathroom complete with its own infrared sauna. Outside, the fully fenced backyard creates a private retreat with a Trex deck, sprinkler system, fire-pit and playground. Significant recent improvements add even more value, including a NEW ROOF AND SKYLIGHTS in 2026, full backyard fencing in 2025, updated HVAC in 2021, playground in 2021, new water heater in 2020, second-story windows replaced in 2020 and updated appliances. Beautifully maintained, extensively updated and ideally situated in one of Midland's sought-after neighborhoods, 6026 Londonberrie offers the space, amenities and setting to truly stand apart. Schedule your private showing and experience everything this exceptional home has to offer.

Save
Ask
Tour
Hide
Share
Listing Snapshot
Price 
$415,000
Days On Site 
36 Days
Bedrooms 
5
Inside Area (SqFt) 
3,406 sqft
Total Baths 
4
Full Baths 
3
Partial Baths 
1
Lot Size 
0.35 Acres
Year Built 
1992
MLS Number 
61050223522
Status 
Pending
Property Tax 
$6,832.64
HOA/Condo/Coop Fees 
N/A
Sq Ft Source 
Estimated
Friends & Family
Recent Activity
3 weeks agoListing updated with changes from the MLS
3 weeks agoStatus changed to Pending
a month agoListing first seen on site
General Features
Acres 
0.35
Attached Garage 
Yes
Cross Street 
Walden Woods Drive / Sturgeon Avenue
Disclosures 
Taxes Homestead Exempt
Garage 
Yes
Garage Spaces 
3
Levels 
Two
Parking 
AttachedGarageGarage Door Opener
Property Sub Type 
Single Family Residence
Sewer 
Public Sewer
Special Circumstances 
Standard
SqFt Above 
2606
SqFt Below 
800
Style 
Traditional
Water Source 
Public
Zoning 
Residential
Interior Features
Appliances 
Gas Water HeaterDishwasherDryerMicrowaveOvenRefrigeratorRangeWasher
Basement 
Walk-Out AccessConcreteDaylightFinishedFullSump Pump
Cooling 
Central Air
Fireplace 
Yes
Fireplace Features 
GasLiving Room
Flooring 
Hardwood
Heating 
Forced AirNatural Gas
Interior 
Eat-in KitchenEntrance FoyerHigh Speed InternetWalk-In Closet(s)
Spa 
Yes
BathFull 
Dimensions - 5.0 x 12.0Level - Upper
BathLav 
Dimensions - 5.0 x 5.0Level - Main
Bedroom 2 
Dimensions - 11.0 x 12.0Level - Upper
Bedroom 3 
Dimensions - 11.0 x 11.0Level - Upper
Bedroom 4 
Dimensions - 11.0 x 11.0Level - Upper
Bedroom 5 
Dimensions - 15.0 x 19.0Level - Lower
Dining Room 
Dimensions - 12.0 x 11.0Level - Main
Family Room 
Kitchen 
Dimensions - 23.0 x 11.0Level - Main
Laundry 
Dimensions - 6.0 x 5.0
Living Room 
Dimensions - 12.0 x 16.0Level - Main
Master Bathroom 
Dimensions - 10.0 x 9.0Level - Lower
Master Bedroom 
Dimensions - 17.0 x 12.0Level - Upper
Office 
Dimensions - 11.0 x 14.0Level - Main
Save
Ask
Tour
Hide
Share
Exterior Features
Construction Details 
BrickVinyl Siding
Lot Features 
Cul-De-Sac
Patio And Porch 
DeckPorch
Pool Features 
None
Spa 
Yes
Community Features
MLS Area 
Area56122Midland
School District 
Midland
Financing Terms Available 
CashConventionalFHAVA Loan
Roads 
Paved
Schools
School District
Midland
Elementary School
Unknown
Middle School
Unknown
High School
Unknown
Listing courtesy of Modern Realty: (989) 701-5511


IDX provided courtesy of Realcomp II Ltd. via SaginawBoardofREALTORS. Copyright © 2026 Realcomp II Ltd. Shareholders.

IDX information is provided exclusively for consumers' personal, non-commercial use and may not be used for any purpose other than to identify prospective properties consumers may be interested in purchasing and that the data is deemed reliable but not guaranteed accurate by the MLS.

Neighborhood & Commute
Source: Walkscore
Save
Ask
Tour
Hide
Share