
4830 N Verity CourtEdenville Township, MI 48657
Mortgage Calculator
Monthly Payment (Est.)
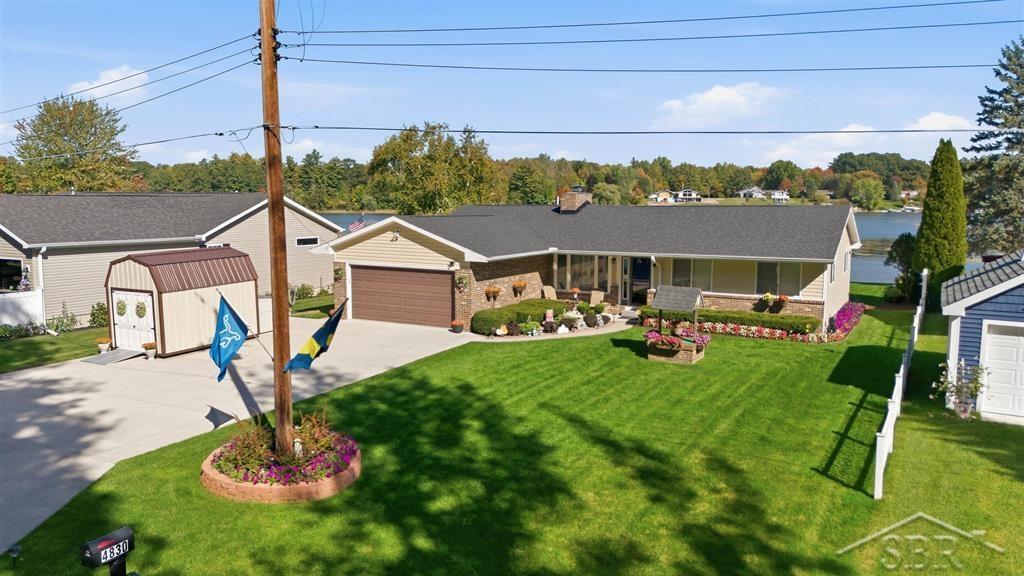
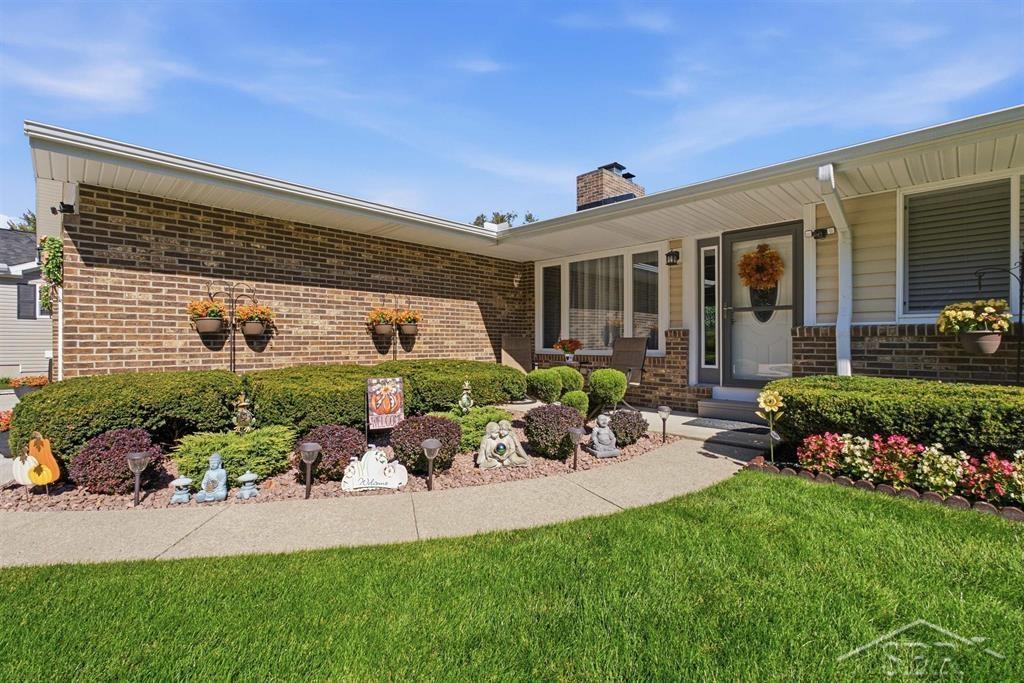
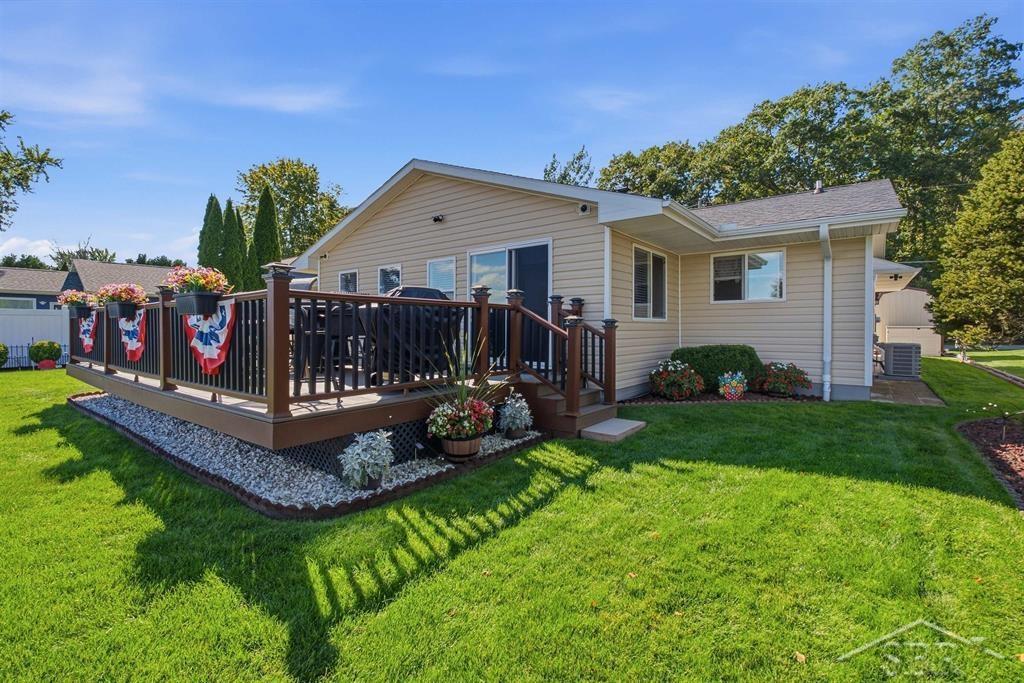
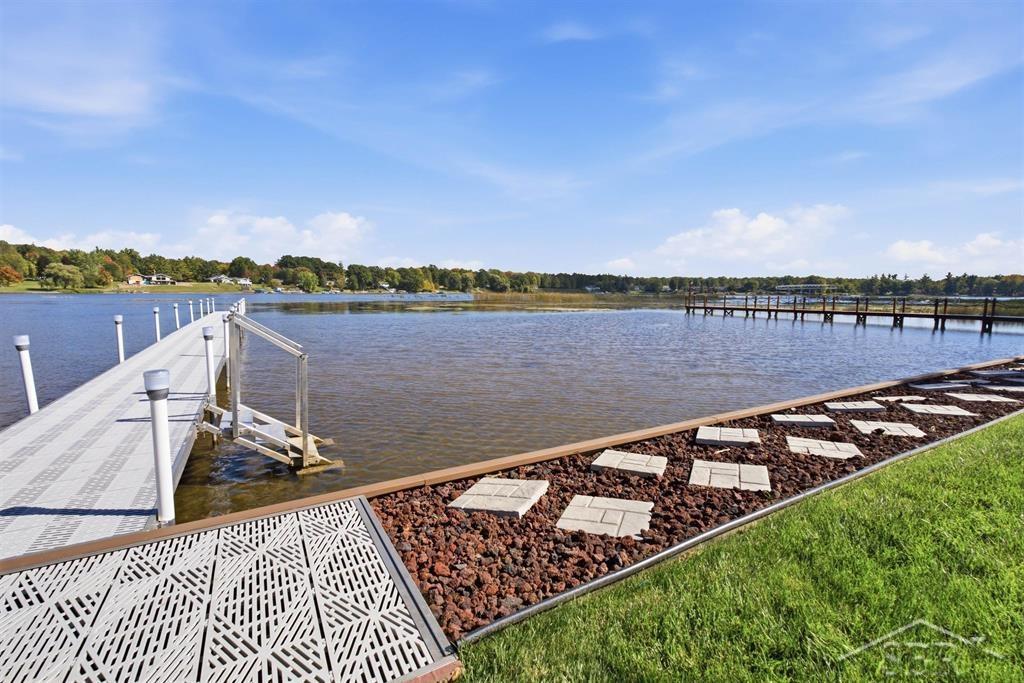
Enter an interest rate to see your estimated monthly payment.VERY INVITING ON VERITY! Welcome to lakefront living on all-sports Sanford Lake! This beautiful and extensively updated 3-bedroom, 2-bathroom ranch offers just over 1,800 square feet of comfortable living space, an attached 2.5-car garage, and the lake lifestyle you've been waiting for. The inviting open-concept floor plan seamlessly connects the living room, dining area, and kitchen, creating an ideal space for everyday living and entertaining. The living room features a cozy fireplace, while the beautifully updated kitchen boasts granite countertops, stainless steel appliances, a ceramic backsplash, soft-close cabinets, and plenty of workspace. The interior has been completely redone top to bottom including brand new dry wall, ceilings, interior doors, all-new vinyl plank flooring throughout the main living areas and new carpet in the bedrooms. Neutral paint provides a fresh, timeless backdrop for any d©cor. This home has been updated with peace of mind in mind, including a brand-new roof, windows and doors, furnace, hot water heater, and central air conditioning. The crawl space has also been insulated and features new drainage and a new sump pump. Step outside and enjoy the beauty of Sanford Lake from the large back deck, where you'll take in gorgeous lake views and relax in the peaceful setting. The property includes a dock, making it easy to enjoy all that the lake has to offer. The nicely landscaped yard features a firepit and sprinkler system to help keep the grounds looking their best. There's also a good-sized 8x11 shed for additional outdoor storage. Located in a desirable subdivision with city water and natural gas, this home also offers access to fantastic community amenities, including a private boat ramp, pavilion area, and walking trails. Whether you're heading out on the lake, enjoying a walk through the neighborhood, or gathering with friends at the pavilion, there's plenty to love about this location. This home truly has it all-extensive recent updates, spacious living, a beautifully refreshed
| 7 days ago | Listing updated with changes from the MLS | |
| a week ago | Status changed to Active Under Contract | |
| a month ago | Listing first seen on site |

IDX provided courtesy of Realcomp II Ltd. via SaginawBoardofREALTORS. Copyright © 2026 Realcomp II Ltd. Shareholders.
IDX information is provided exclusively for consumers' personal, non-commercial use and may not be used for any purpose other than to identify prospective properties consumers may be interested in purchasing and that the data is deemed reliable but not guaranteed accurate by the MLS.