Your Michigan Home Search Starts HERE!

Save
Ask
Tour
Hide
Share
$524,900
30 Days On Site

6203 Peachtree Circle
Midland City, MI 48642

For Sale|Single Family Residence|Active
4
Beds
4
Total Baths
3
Full Baths
1
Partial Bath
3,991
SqFt
$132
/SqFt
2007
Built
Subdivision:
SCENIC ESTATES
County:
Midland
Call Now: 810-360-3488
Is this the listing for you? We can help make it yours.
810-360-3488
6203 Peachtree Circle6203 Peachtree Circle6203 Peachtree Circle6203 Peachtree Circle
Save
Ask
Tour
Hide
Share

Mortgage Calculator

Monthly Payment (Est.)

Enter an interest rate to see your estimated monthly payment.
Calculator powered by Showcase IDX, a Constellation1 Company. Copyright ©2026 Information is deemed reliable but not guaranteed.

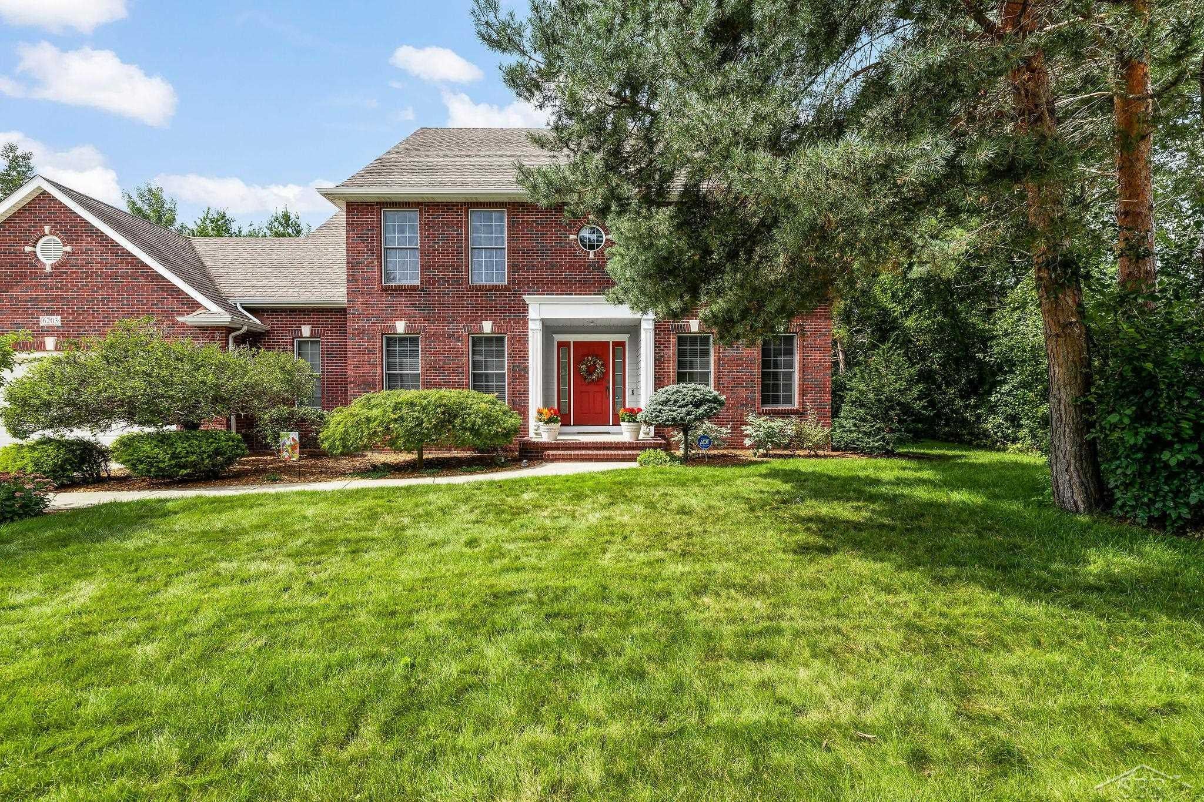
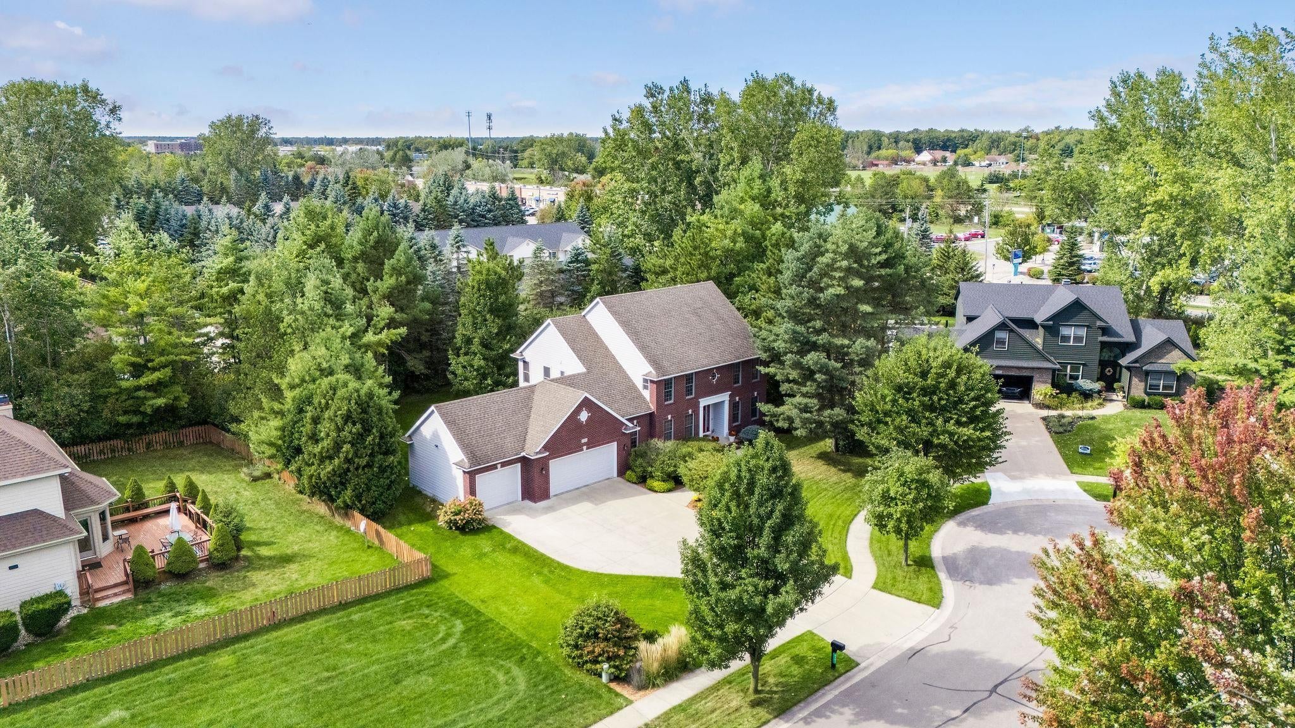
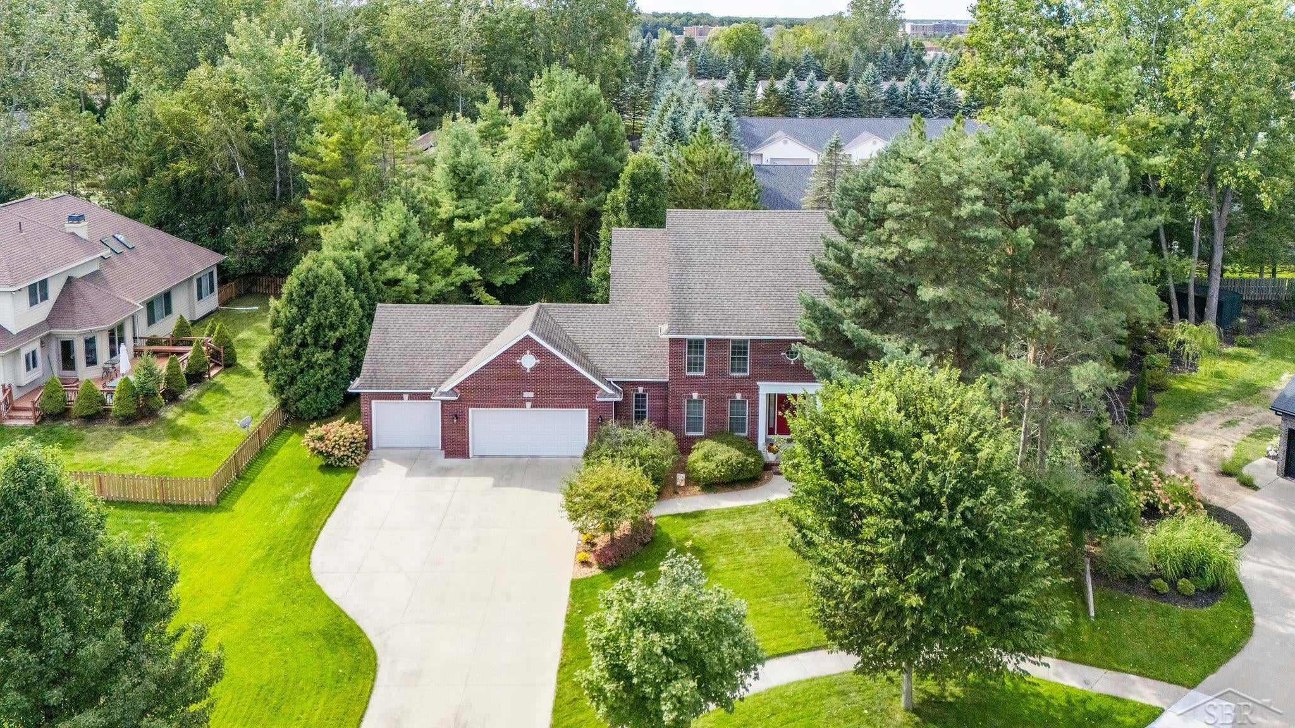
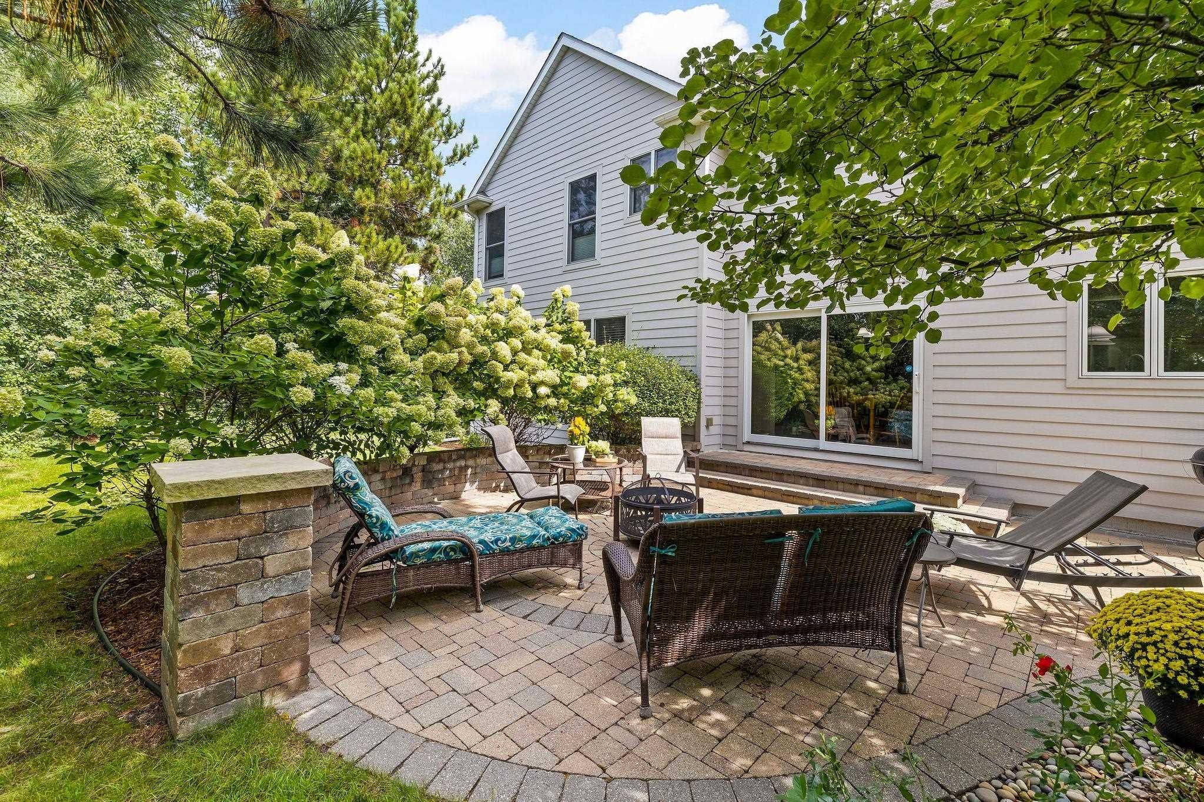
Beautiful curb appeal and a classic brick facade spanning the front of the home create a welcoming first impression. Impeccably maintained and custom built by Bartlett Builders, this one-owner home provides over 2,800 square feet plus a 1,100-square-foot basement. Set at the end of a cul-de-sac near Adams Elementary School, the home includes 4 bedrooms, 3.5 baths, an oversized 3+ car attached garage, and a thoughtfully designed floor plan. Hardwood flooring welcomes you into the foyer. The kitchen has ceramic tile flooring, granite countertops, abundant cabinetry, a center island, and an eating area that flows into the family room with a gas log fireplace. A patio door just off the eating area leads to the paver patio and treed backyard for easy indoor-outdoor entertaining. The generously sized dining and flex room is made for gathering, with room for a large table or the versatility to become a lounge, game room, or additional sitting area. Just off the foyer, a private office or den creates a dedicated place to work or study. The main-floor laundry room includes ample sorting and folding area along with cabinet storage, while a tucked-away half bath completes the first floor. The second floor includes four bedrooms, three full baths, and numerous storage closets. The primary suite has a walk-in closet and private bath with double sinks and a tub. A second bedroom has its own en suite bath and walk-in closet, while the remaining two bedrooms share another full bath. Downstairs, a finished recreation room with an egress window adds flexibility for movie nights, hobbies, exercise, play, or entertaining. The unfinished portion provides valuable storage, and the sump pump is equipped with a backup system for added peace of mind. Mature trees frame the backyard and paver patio, creating an inviting setting for outdoor meals and gatherings. The oversized 3+ car attached garage, along with an expansive driveway, provides plenty of room for vehicles, storage, and guest parking. Custom built, impeccably maintained,

Save
Ask
Tour
Hide
Share
Listing Snapshot
Price 
$524,900
Days On Site 
30 Days
Bedrooms 
4
Inside Area (SqFt) 
3,991 sqft
Total Baths 
4
Full Baths 
3
Partial Baths 
1
Lot Size 
0.38 Acres
Year Built 
2007
MLS Number 
61050224083
Status 
Active
Property Tax 
$8,207
HOA/Condo/Coop Fees 
N/A
Sq Ft Source 
Builder
Friends & Family
Recent Activity
3 weeks agoListing updated with changes from the MLS
3 weeks agoPrice changed to $524,900
4 weeks agoListing first seen on site
General Features
Acres 
0.38
Attached Garage 
Yes
Cross Street 
Shirewood / Whiffletree
Disclosures 
Taxes Homestead Exempt
Garage 
Yes
Garage Spaces 
3
Levels 
Two
Parking 
AttachedGarage Door Opener
Property Sub Type 
Single Family Residence
Sewer 
Public Sewer
Special Circumstances 
Standard
SqFt Above 
2891
SqFt Below 
1100
Style 
Traditional
Water Source 
Public
Interior Features
Appliances 
Gas Water HeaterDishwasherDisposalMicrowaveOvenRefrigeratorRange
Basement 
Walk-Out AccessConcreteDaylightFinishedFullSump Pump
Fireplace 
Yes
Fireplace Features 
GasLiving Room
Flooring 
Ceramic TileHardwood
Heating 
Forced AirNatural Gas
Interior 
Eat-in KitchenEntrance FoyerPantryWalk-In Closet(s)
BathFull 
Dimensions - 9.0 x 4.0Level - Second
BathLav 
Dimensions - 3.0 x 5.0
Bedroom 2 
Dimensions - 13.0 x 12.0Level - Second
Bedroom 3 
Dimensions - 13.0 x 12.0Level - Second
Bedroom 4 
Dimensions - 13.0 x 12.0Level - Second
BreakfastNookRoom 
Dimensions - 16.0 x 9.0
Dining Room 
Dimensions - 12.0 x 13.0
Family Room 
Dimensions - 42.0 x 35.0Level - Basement
Game Room 
Kitchen 
Dimensions - 16.0 x 12.0
Laundry 
Dimensions - 15.0 x 8.0
Library 
Dimensions - 15.0 x 12.0
Living Room 
Dimensions - 20.0 x 14.0
Master Bathroom 
Dimensions - 17.0 x 12.0Level - Second
Master Bedroom 
Dimensions - 14.0 x 14.0Level - Second
Office 
Save
Ask
Tour
Hide
Share
Exterior Features
Construction Details 
BrickHardiPlank Type
Lot Features 
City LotCul-De-SacMany TreesWooded
Patio And Porch 
PatioPorch
Pool Features 
None
Community Features
MLS Area 
Area56122Midland
School District 
Midland
Financing Terms Available 
CashConventionalFHAVA Loan
Roads 
Paved
Schools
School District
Midland
Elementary School
Unknown
Middle School
Unknown
High School
Unknown
Listing courtesy of RE/MAX of Midland: (989) 430-9099


IDX provided courtesy of Realcomp II Ltd. via SaginawBoardofREALTORS. Copyright © 2026 Realcomp II Ltd. Shareholders.

IDX information is provided exclusively for consumers' personal, non-commercial use and may not be used for any purpose other than to identify prospective properties consumers may be interested in purchasing and that the data is deemed reliable but not guaranteed accurate by the MLS.

Neighborhood & Commute
Source: Walkscore
Save
Ask
Tour
Hide
Share