
20 Hanover DriveFrankenmuth City, MI 48734
Mortgage Calculator
Monthly Payment (Est.)
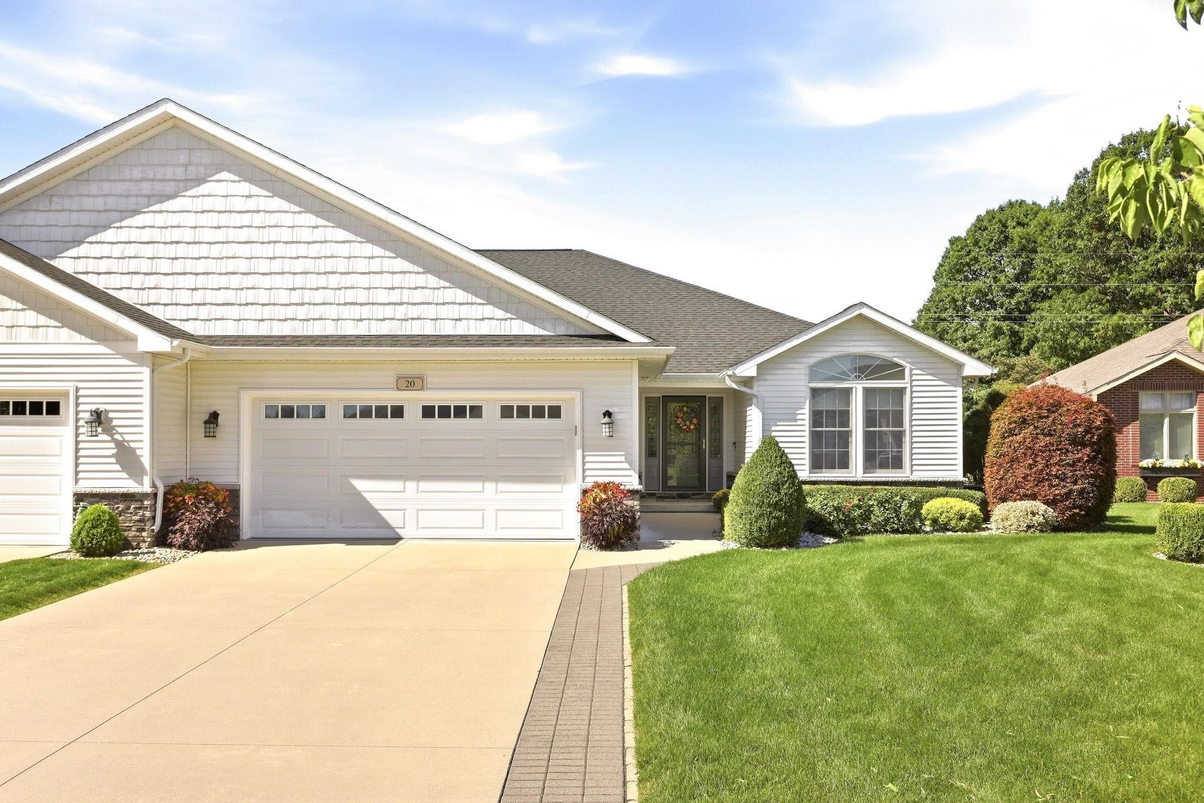
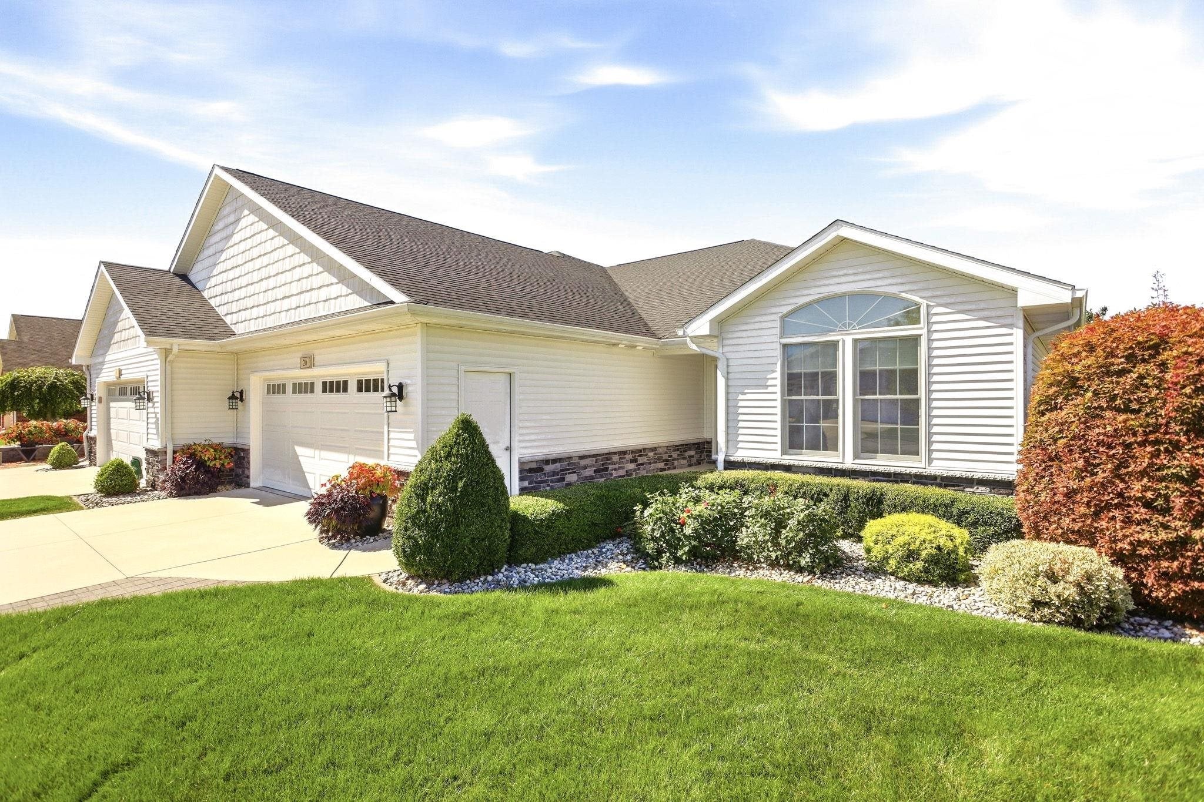
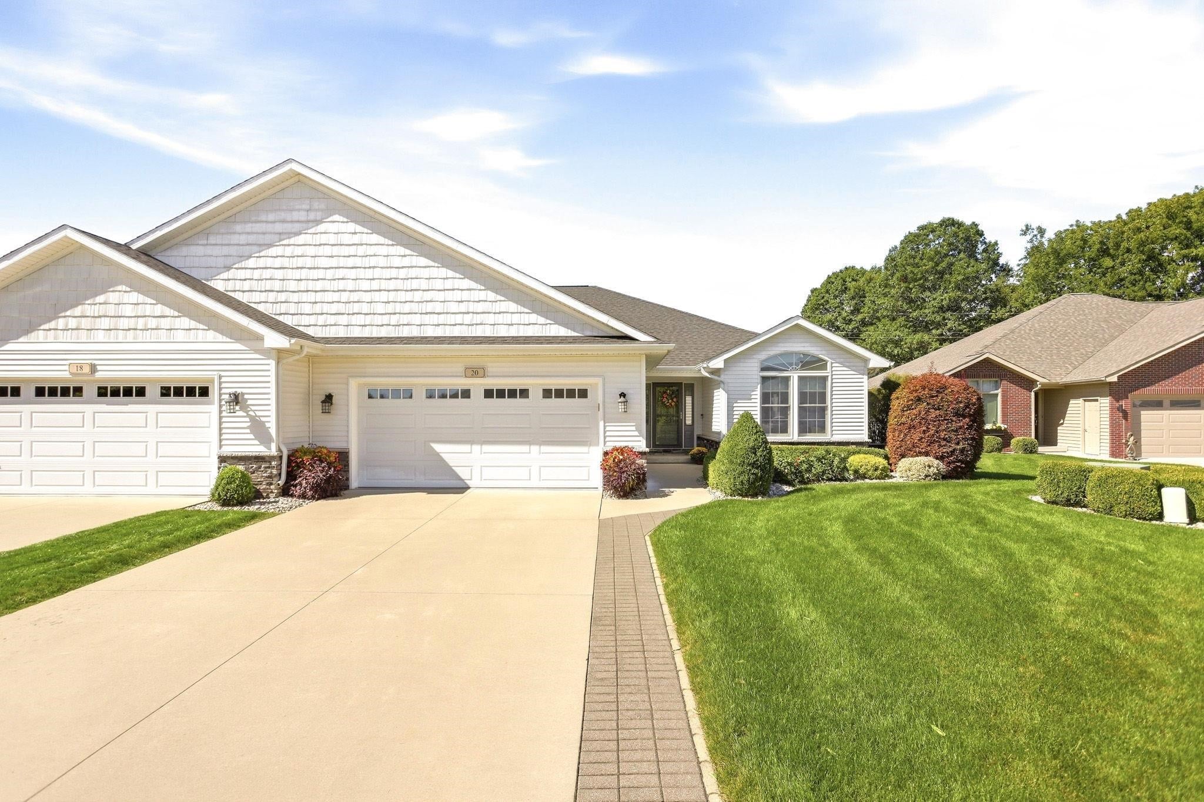
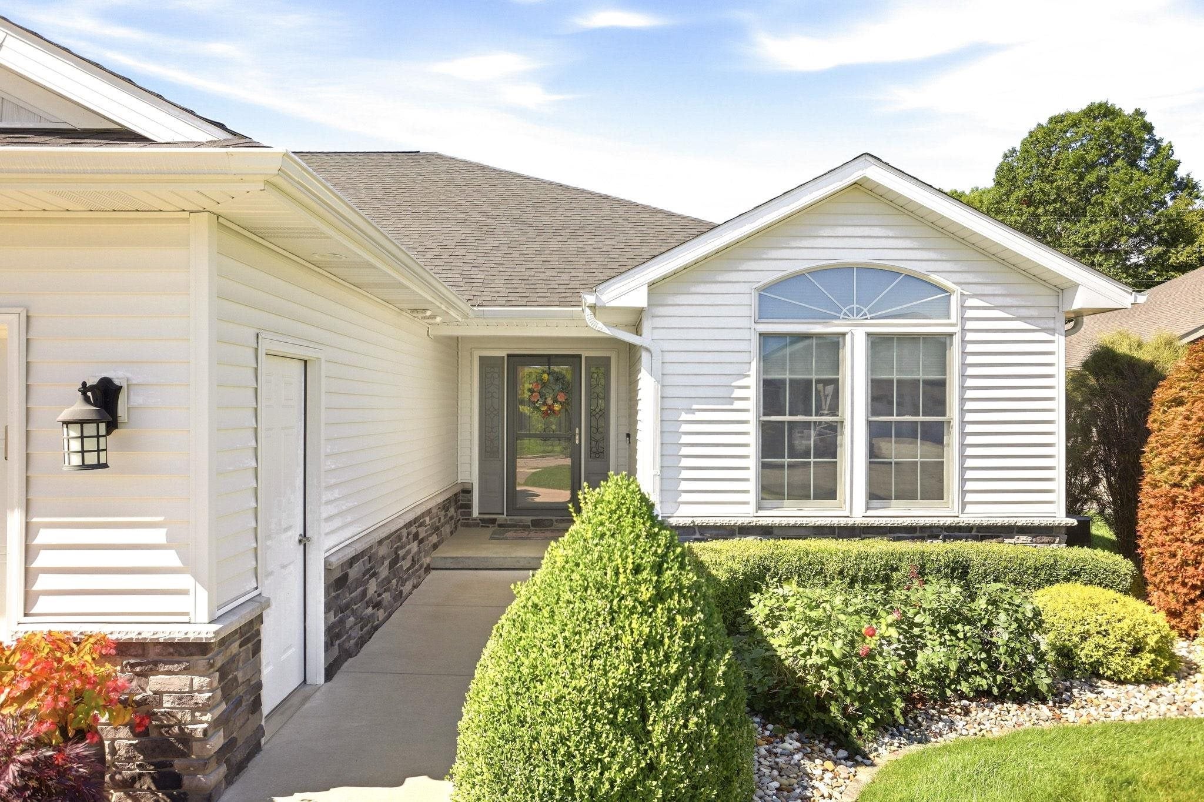
Enter an interest rate to see your estimated monthly payment.This gorgeous, quality-built and impeccably maintained duplex is a rarely offered opportunity in one of Frankenmuth's most sought-after neighborhoods, a special home in a truly special community. Designed for those looking to downsize without sacrificing space or quality, this 1,814-square-foot, 3-bedroom, 3-full-bath home offers an easy, low-maintenance lifestyle in a welcoming neighborhood where homes are thoughtfully cared for and community is valued. From the moment you enter, the open floor plan, generous spaces, high-end finishes, and thoughtful details create an atmosphere that is both elegant and inviting. Abundant natural light fills the main level, which features a spacious great room, bright sunroom, and beautifully appointed kitchen with quartz countertops, farmhouse sink, cooktop, and ample cabinetry. Porcelain tile flows throughout much of the main level, while the sunroom offers a wonderful place to relax and enjoy the changing seasons. The primary suite features rich cherry wood flooring, while the beautifully finished bath includes marble countertops, a roll-in tiled shower, and heated porcelain tile floors for an added touch of comfort and luxury. The finished lower level offers an exceptional extension of the living space, providing everything needed for guests, extended stays, or multi-generational living. A spacious family room with gas fireplace creates a comfortable gathering area, while the wet bar with dishwasher and marble countertop adds both convenience and function. A private bedroom and full bath complete this second living space, offering exceptional flexibility and separation from the main level. An extra-wide stairwell between levels is another thoughtful feature, enhancing accessibility and making the home especially appealing for those looking ahead to aging in place. Outside, the covered deck overlooks meticulously landscaped surroundings and provides the perfect setting for morning coffee, outdoor dining, or simply enjoying the peaceful setting. With its spacious main level, b
| 3 weeks ago | Listing updated with changes from the MLS | |
| 3 weeks ago | Status changed to Pending | |
| a month ago | Listing first seen on site |

IDX provided courtesy of Realcomp II Ltd. via SaginawBoardofREALTORS. Copyright © 2026 Realcomp II Ltd. Shareholders.
IDX information is provided exclusively for consumers' personal, non-commercial use and may not be used for any purpose other than to identify prospective properties consumers may be interested in purchasing and that the data is deemed reliable but not guaranteed accurate by the MLS.