Your Michigan Home Search Starts HERE!

Save
Ask
Tour
Hide
Share
$389,000
25 Days On Site

8080 Peet Road
Chesaning Township, MI 48616

Single Family Residence|Pending
4
Beds
3
Total Baths
2
Full Baths
1
Partial Bath
3,360
SqFt
$116
/SqFt
2005
Built
County:
Saginaw
Call Now: 810-360-3488
Is this the listing for you? We can help make it yours.
810-360-3488
8080 Peet Road8080 Peet Road8080 Peet Road8080 Peet Road
Save
Ask
Tour
Hide
Share

Mortgage Calculator

Monthly Payment (Est.)

Enter an interest rate to see your estimated monthly payment.
Calculator powered by Showcase IDX, a Constellation1 Company. Copyright ©2026 Information is deemed reliable but not guaranteed.

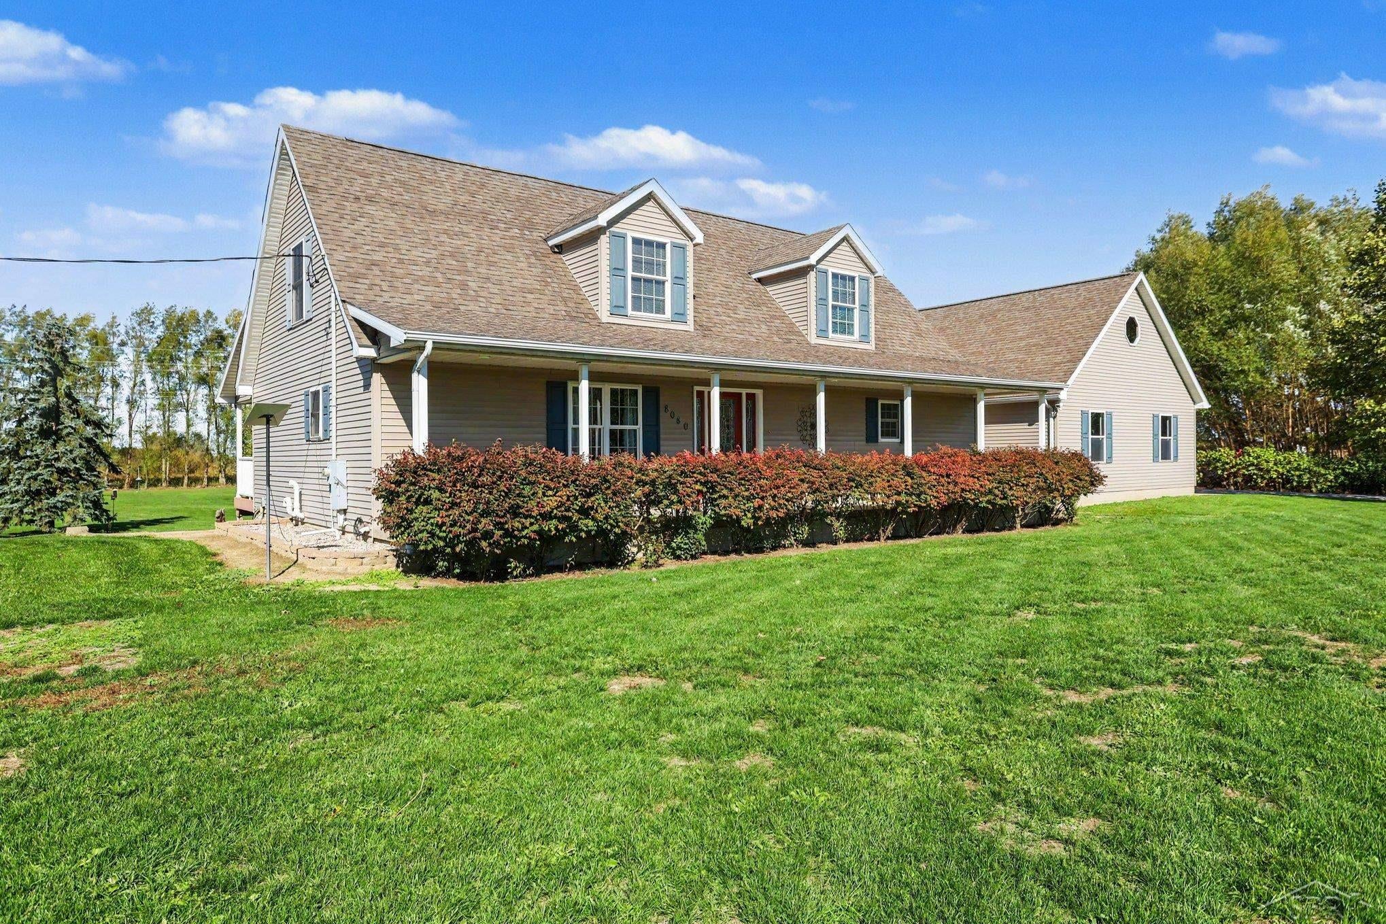
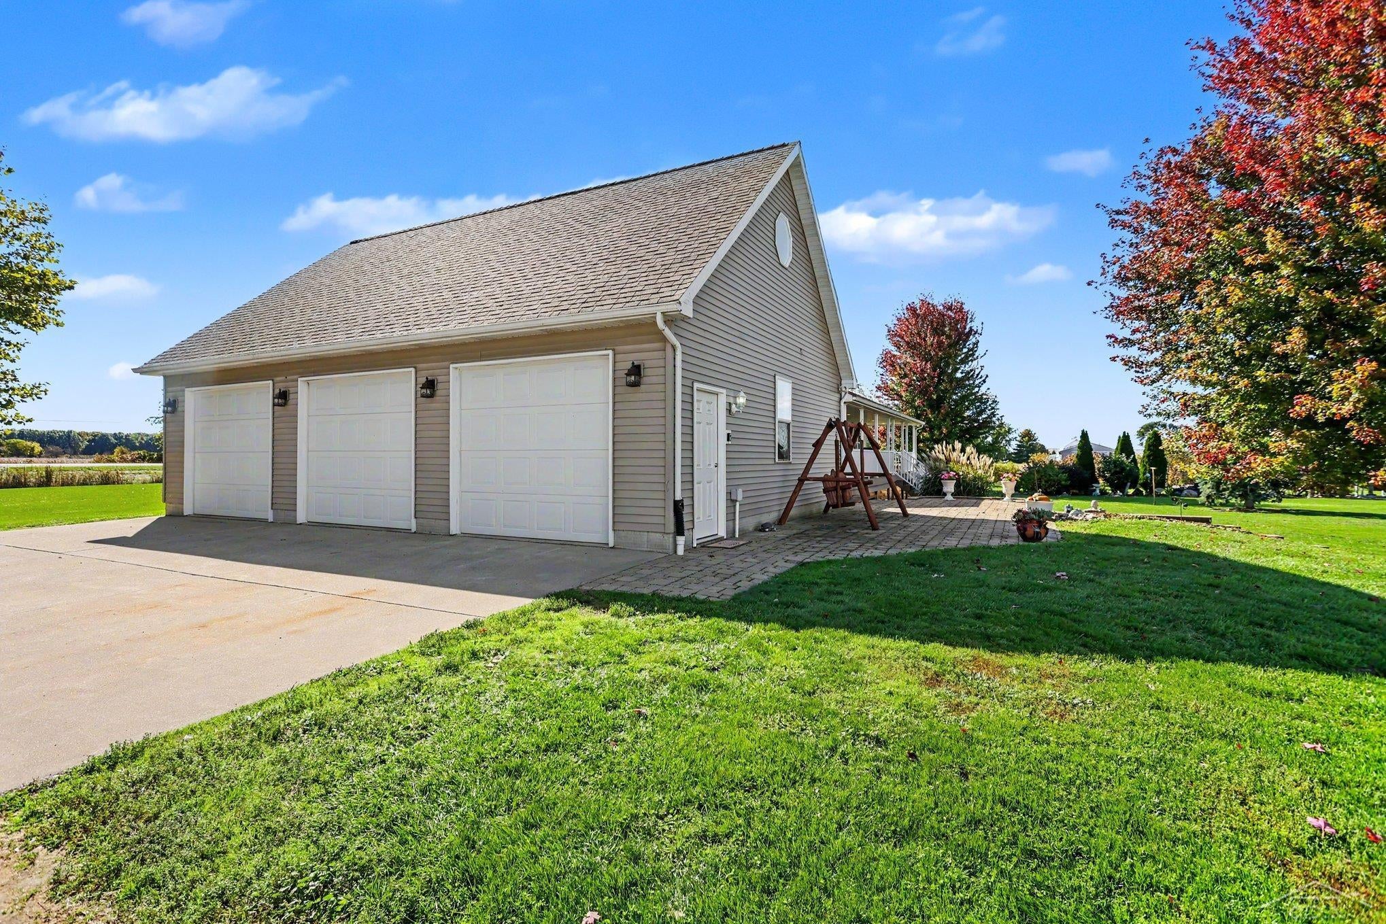
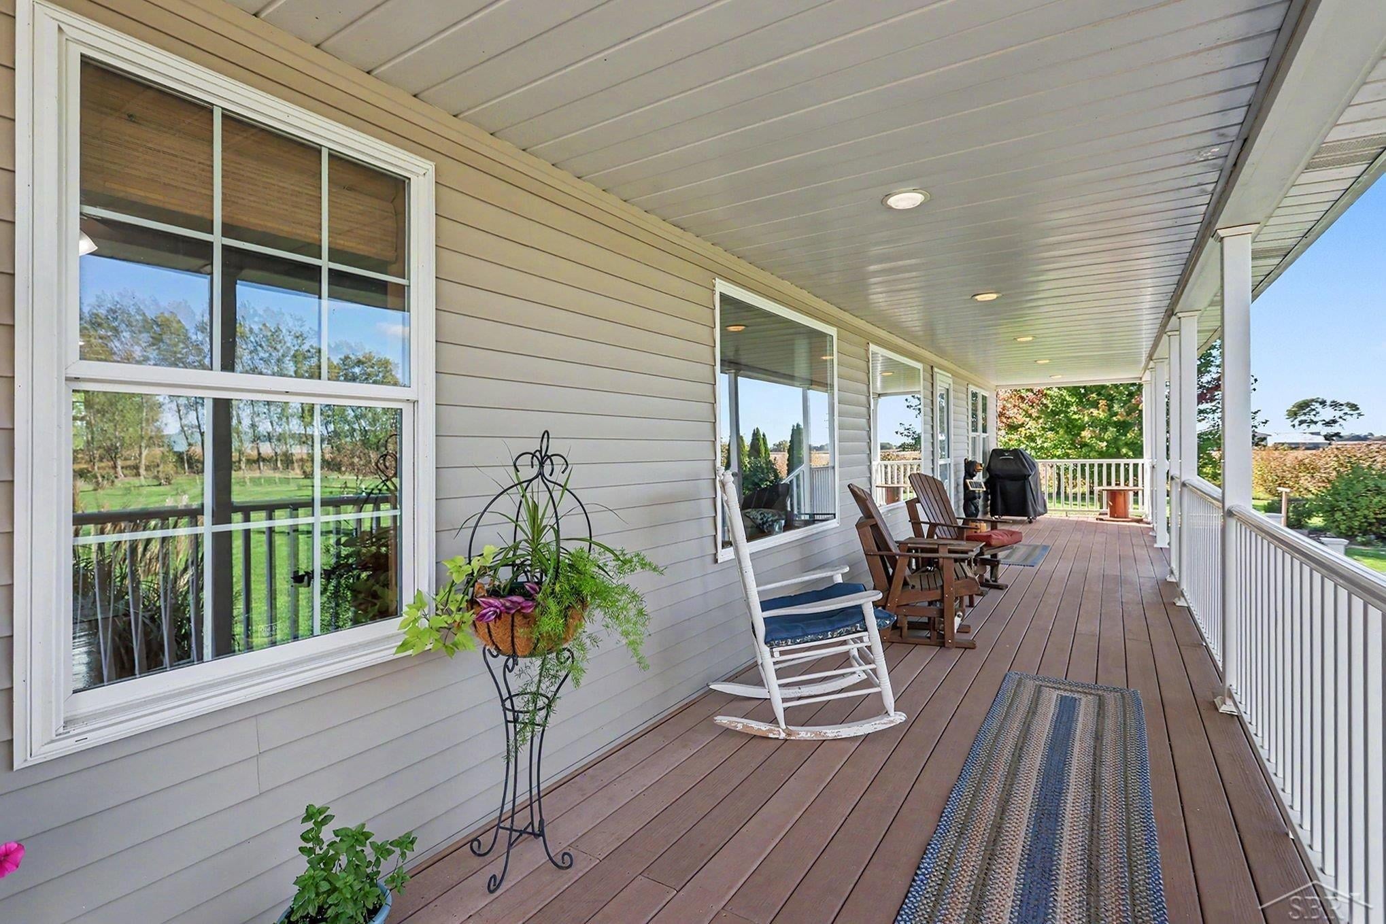
Acreage, Privacy & an Incredible Pole Barn! Looking for room to breathe, space to work, and a place to enjoy the outdoors? This well-maintained 4-bedroom, 2.5-bath home on 2.5 acres offers the perfect blend of comfortable living, privacy, and country charm. Step inside to an inviting open floor plan highlighted by a wall of windows overlooking the deck and backyard. It's the perfect spot to relax, entertain, or enjoy watching the wildlife right from home. The kitchen features a large island and stainless steel appliances that stay with the home. There are 2 bedrooms on the main floor ( the 4th one is currently being used as an office) 2 bedrooms are upstairs and they have new carpet. The basement offers even more flexibility with plenty of room for storage or hobbies. The furnace and air were updated in Oct of 2026, adding to the home's list of recent improvements. And then there's the 40' x 50' pole barn - a true standout feature! With a concrete floor and tons of space, it's ideal for storing equipment, working on projects, pursuing hobbies, setting up a workshop, or creating your own recreational space. The possibilities are endless. With 2.5 acres to enjoy, a spacious home, abundant storage, and an impressive pole barn, this property offers the space and flexibility that's hard to find.

Save
Ask
Tour
Hide
Share
Listing Snapshot
Price 
$389,000
Days On Site 
25 Days
Bedrooms 
4
Inside Area (SqFt) 
3,360 sqft
Total Baths 
3
Full Baths 
2
Partial Baths 
1
Lot Size 
2.59 Acres
Year Built 
2005
MLS Number 
61050224203
Status 
Pending
Property Tax 
$4,226
HOA/Condo/Coop Fees 
N/A
Sq Ft Source 
Assessor
Friends & Family
Recent Activity
3 weeks agoListing updated with changes from the MLS
3 weeks agoStatus changed to Pending
4 weeks agoListing first seen on site
General Features
Acres 
2.59
Attached Garage 
Yes
Cross Street 
Gasper / Stuart
Disclosures 
Taxes Homestead Exempt
Garage 
Yes
Garage Spaces 
3
Levels 
Two
Parking 
AttachedGarage Door OpenerAssigned
Property Sub Type 
Single Family Residence
Sewer 
Septic Tank
Special Circumstances 
Standard
SqFt Above 
2016
SqFt Below 
1344
Style 
CapeCodModularHome
Water Source 
PrivateWell
Zoning 
Residential
Interior Features
Appliances 
Gas Water HeaterDishwasherDryerOvenRefrigeratorRangeWasher
Basement 
Full
Cooling 
Ceiling Fan(s)Central Air
Heating 
Forced AirNatural Gas
BathFull 
Level - Second
BathLav 
Level - Main
Bedroom 1 
Dimensions - 13.0 x 13.0Level - Main
Bedroom 2 
Dimensions - 9.0 x 7.0Level - Main
Bedroom 3 
Dimensions - 13.0 x 12.0Level - Second
Bedroom 4 
Dimensions - 15.0 x 12.0Level - Second
Dining Room 
Dimensions - 13.0 x 7.0Level - Main
Family Room 
Kitchen 
Dimensions - 22.0 x 11.0
Laundry 
Living Room 
Dimensions - 22.0 x 13.0Level - Main
Save
Ask
Tour
Hide
Share
Exterior Features
Construction Details 
Aluminum Siding
Exterior 
Garden
Other Structures 
Barn(s)
Patio And Porch 
DeckPorch
Pool Features 
None
Community Features
MLS Area 
Area73261ChesaningTwp
School District 
ChesaningUnion
Financing Terms Available 
CashConventionalFHAUSDA LoanVA Loan
Schools
School District
ChesaningUnion
Elementary School
Unknown
Middle School
Unknown
High School
Unknown
Listing courtesy of Berkshire Hathaway HomeServices: (989) 928-1814


IDX provided courtesy of Realcomp II Ltd. via SaginawBoardofREALTORS. Copyright © 2026 Realcomp II Ltd. Shareholders.

IDX information is provided exclusively for consumers' personal, non-commercial use and may not be used for any purpose other than to identify prospective properties consumers may be interested in purchasing and that the data is deemed reliable but not guaranteed accurate by the MLS.

Neighborhood & Commute
Source: Walkscore
Save
Ask
Tour
Hide
Share