Your Michigan Home Search Starts HERE!

Save
Ask
Tour
Hide
Share
$259,900
25 Days On Site

7270 Bradley Road
Frankenmuth Township, MI 48601

Single Family Residence|Pending
3
Beds
2
Total Baths
1
Full Bath
1
Partial Bath
1,376
SqFt
$189
/SqFt
1960
Built
County:
Saginaw
Call Now: 810-360-3488
Is this the listing for you? We can help make it yours.
810-360-3488
7270 Bradley Road7270 Bradley Road7270 Bradley Road7270 Bradley Road
Save
Ask
Tour
Hide
Share

Mortgage Calculator

Monthly Payment (Est.)

Enter an interest rate to see your estimated monthly payment.
Calculator powered by Showcase IDX, a Constellation1 Company. Copyright ©2026 Information is deemed reliable but not guaranteed.

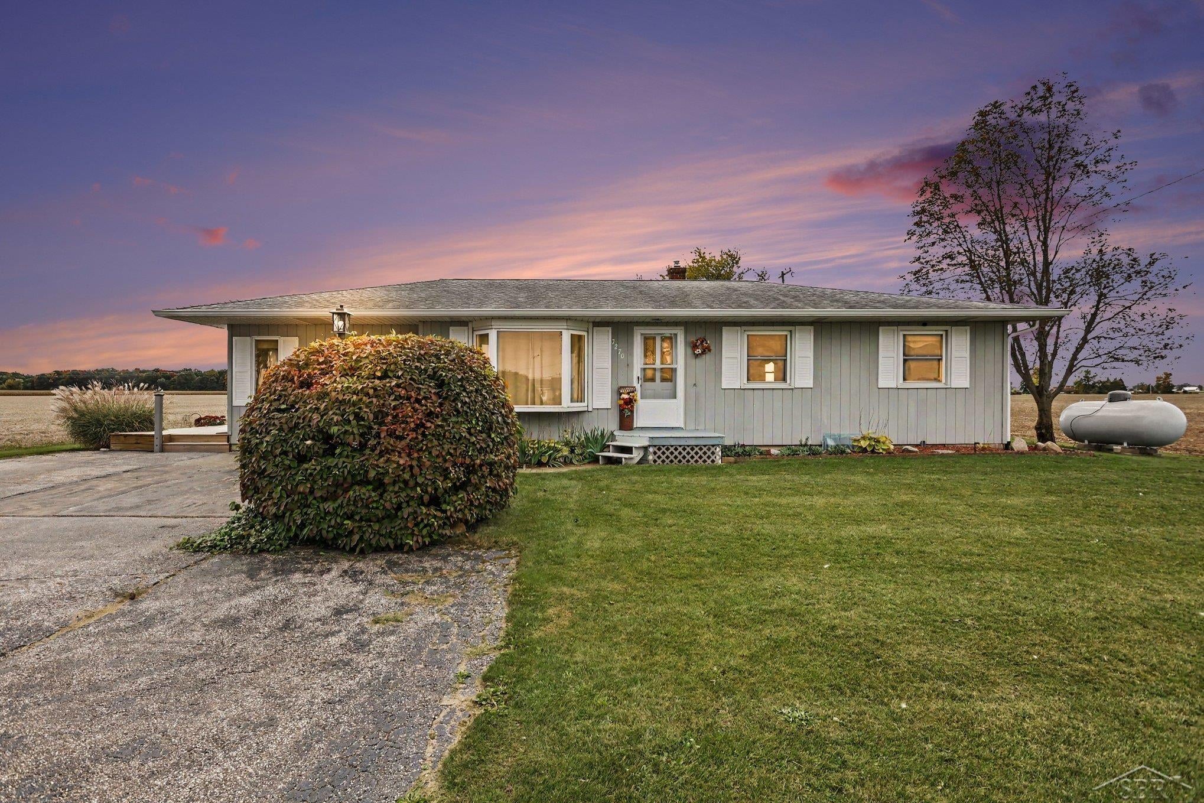
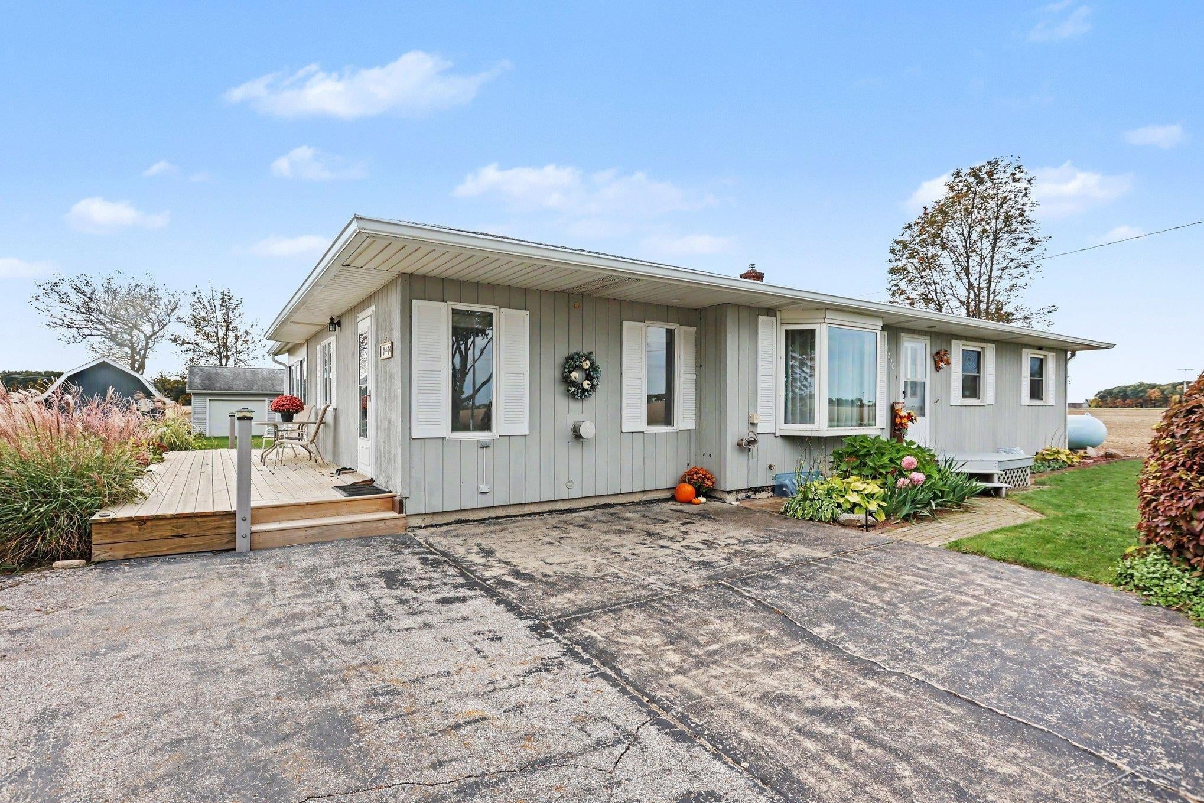
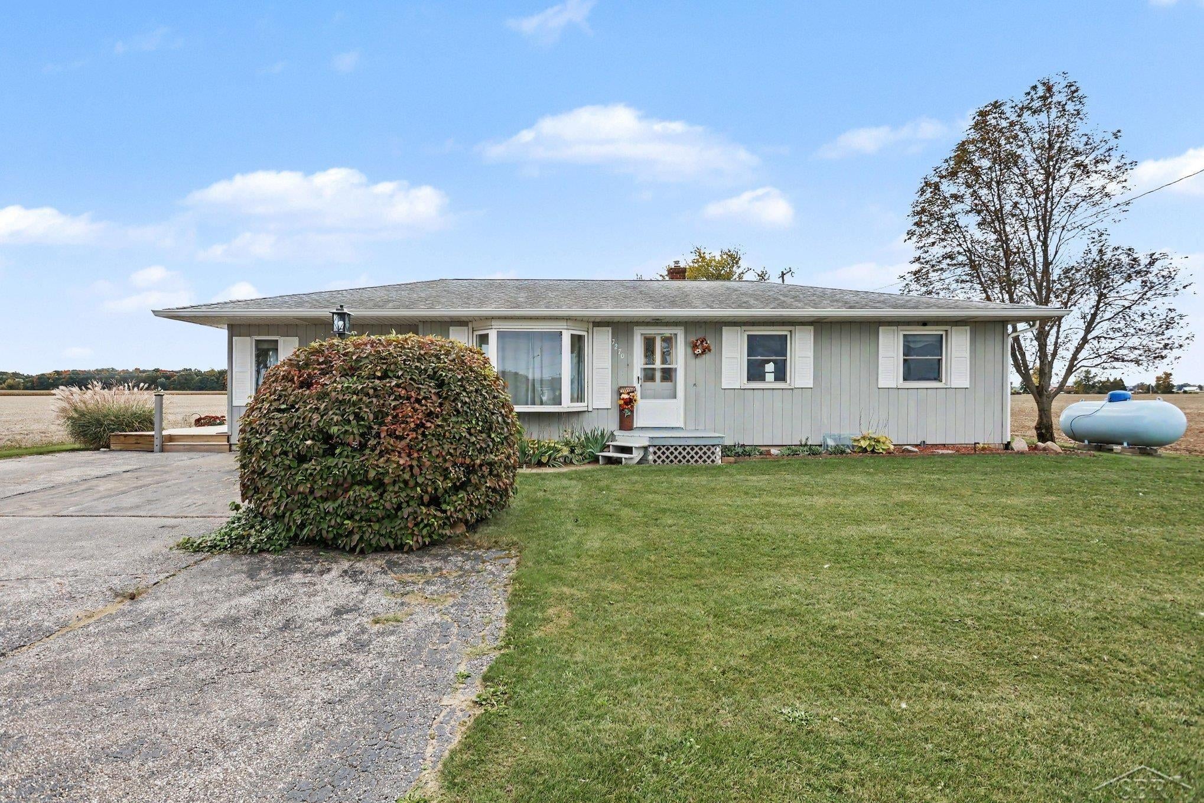
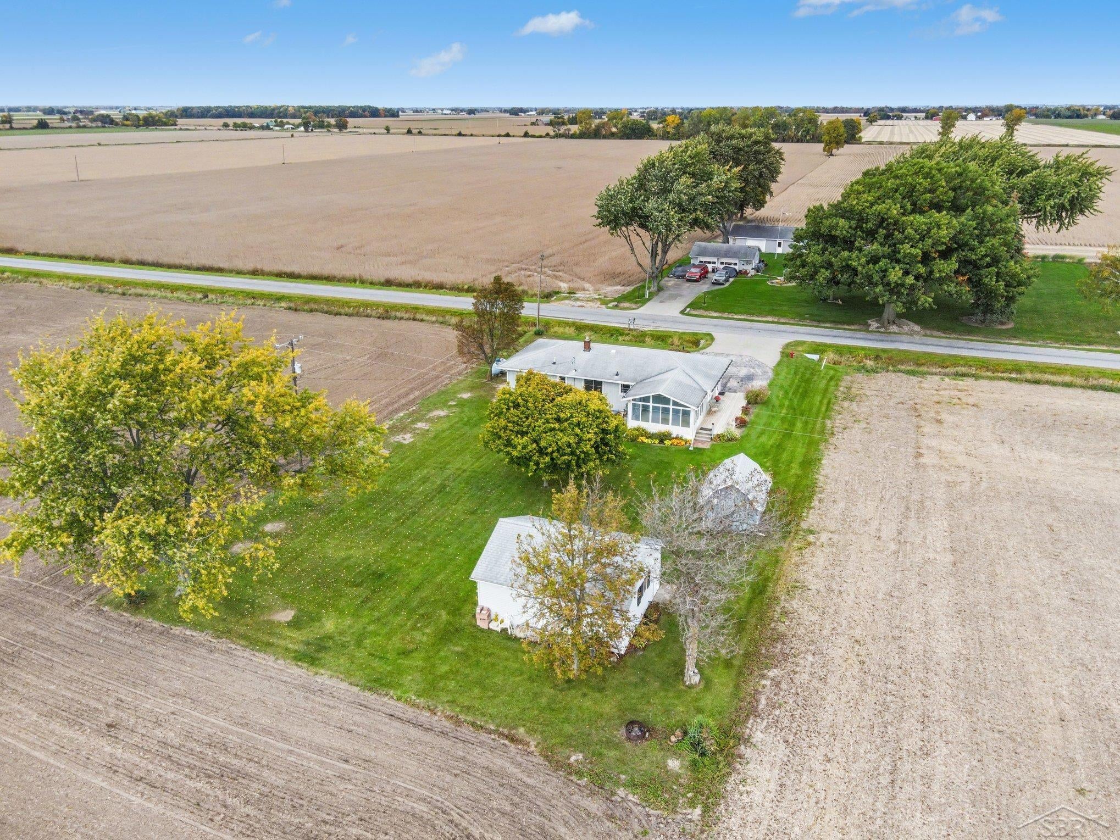
One Year Home Warranty included. Are you looking for a peaceful country setting, yet still close to shopping, dining and activities? This well maintained, one owner home in Frankenmuth school district is only 10 minutes from Frankenmuth. Nestled on 1/2 acre there's plenty of room for outdoor activities. When you enter into the home you'll find a nice open flow from the family room to the 4-season room along with a half bath. This area is perfect for gatherings in every season. And just think, you can be sitting by the fireplace sipping your favorite beverage preparing for your first Thanksgiving in your new home. The kitchen is spacious with plenty of cabinets and cupboard space. The full basement has plenty of room to add another living area and it has a workshop for all your projects. All appliances stay. Roof & C/A (2010), Generac (2025), Lennox Furnace (2021), Hot water heater (2017) Sump pump with battery back-up. Don't miss this one. Some furniture, push mower and Blink camera system can be left with the home if interested.

Save
Ask
Tour
Hide
Share
Listing Snapshot
Price 
$259,900
Days On Site 
25 Days
Bedrooms 
3
Inside Area (SqFt) 
1,376 sqft
Total Baths 
2
Full Baths 
1
Partial Baths 
1
Lot Size 
0.5 Acres
Year Built 
1960
MLS Number 
61050224205
Status 
Pending
Property Tax 
$2,938.56
HOA/Condo/Coop Fees 
N/A
Sq Ft Source 
Public Records
Friends & Family
Recent Activity
2 weeks agoListing updated with changes from the MLS
3 weeks agoStatus changed to Pending
4 weeks agoListing first seen on site
General Features
Acres 
0.5
Cross Street 
S Remer Rd / Maple Rd
Disclosures 
Taxes Homestead Exempt
Foundation 
BlockSlab
Garage 
Yes
Garage Spaces 
2
Levels 
One
Parking 
Detached
Property Sub Type 
Single Family Residence
Sewer 
Septic Tank
SqFt Above 
1376
Style 
Ranch
Water Source 
Public
Zoning 
Residential
Interior Features
Appliances 
DishwasherMicrowaveOvenRefrigeratorRange
Basement 
BlockFullSump PumpUnfinished
Cooling 
Ceiling Fan(s)Central Air
Fireplace 
Yes
Fireplace Features 
Family RoomGas
Flooring 
Ceramic TileHardwood
Heating 
Forced AirHumidity ControlPropaneWall Furnace
Interior 
Eat-in KitchenHigh Speed Internet
Window Features 
Bay Window(s)Window Treatments
BathFull 
Dimensions - 10.0 x 7.0
BathLav 
Dimensions - 3.0 x 5.0
Bedroom 1 
Dimensions - 10.0 x 12.0
Bedroom 2 
Dimensions - 11.0 x 11.0
Bedroom 3 
Dimensions - 9.0 x 10.0
Family Room 
Dimensions - 13.0 x 23.0
Kitchen 
Dimensions - 19.0 x 10.0
Living Room 
Dimensions - 11.0 x 17.0
ThreeSeasonRoom 
Dimensions - 12.0 x 16.0
Save
Ask
Tour
Hide
Share
Exterior Features
Construction Details 
Vinyl SidingWood Siding
Other Structures 
Shed(s)Workshop
Patio And Porch 
DeckPatioPorch
Pool Features 
None
Windows/Doors 
Bay Window(s)Window Treatments
Community Features
MLS Area 
Area73171FrankenmuthTwp
School District 
Frankenmuth
Financing Terms Available 
CashConventional
Roads 
Paved
Schools
School District
Frankenmuth
Elementary School
Unknown
Middle School
Unknown
High School
Unknown
Listing courtesy of Berkshire Hathaway HomeServices: (989) 790-9292


IDX provided courtesy of Realcomp II Ltd. via SaginawBoardofREALTORS. Copyright © 2026 Realcomp II Ltd. Shareholders.

IDX information is provided exclusively for consumers' personal, non-commercial use and may not be used for any purpose other than to identify prospective properties consumers may be interested in purchasing and that the data is deemed reliable but not guaranteed accurate by the MLS.

Neighborhood & Commute
Source: Walkscore
Save
Ask
Tour
Hide
Share