
909 Wyllys StreetMidland City, MI 48642
Mortgage Calculator
Monthly Payment (Est.)
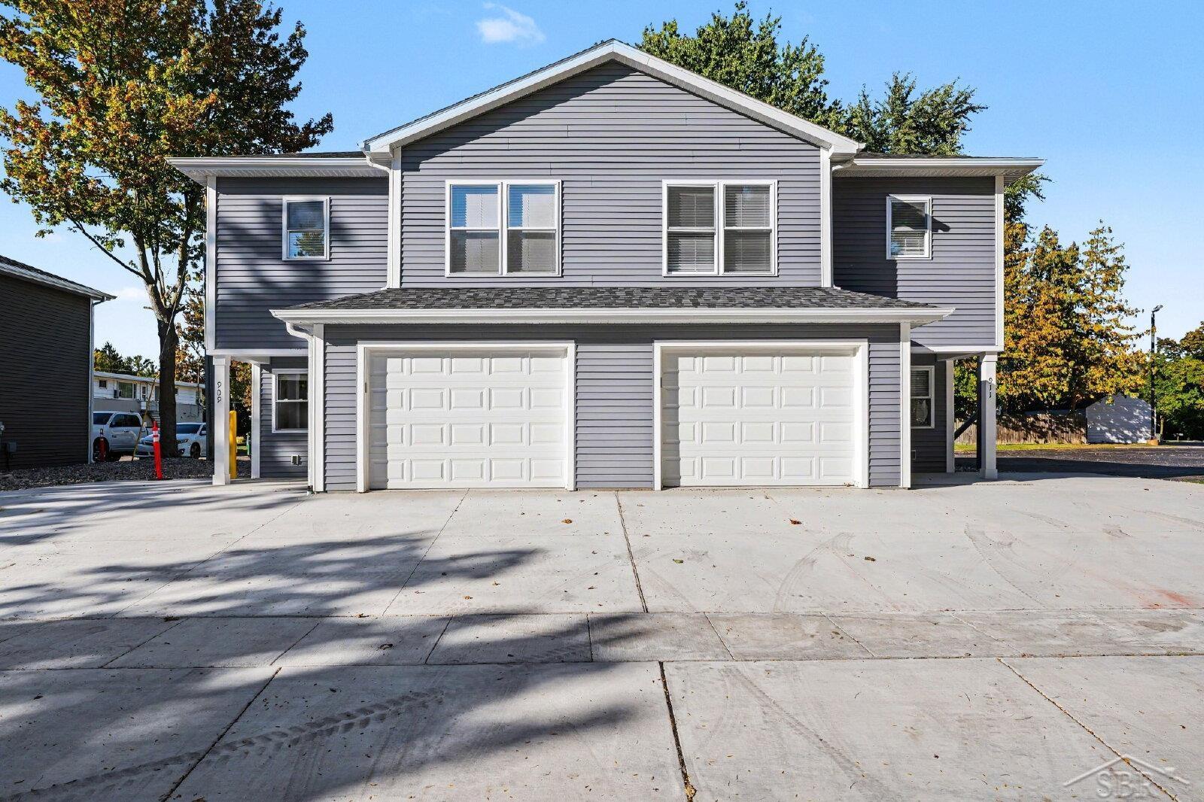
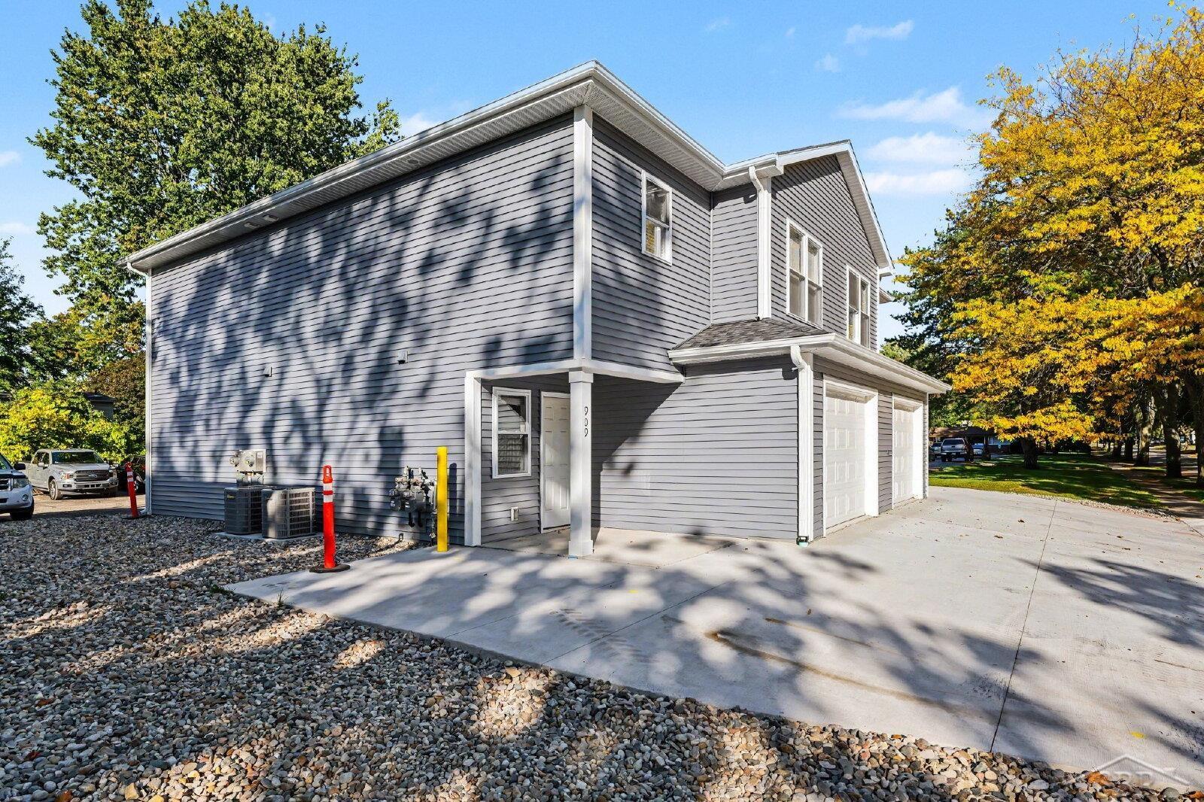
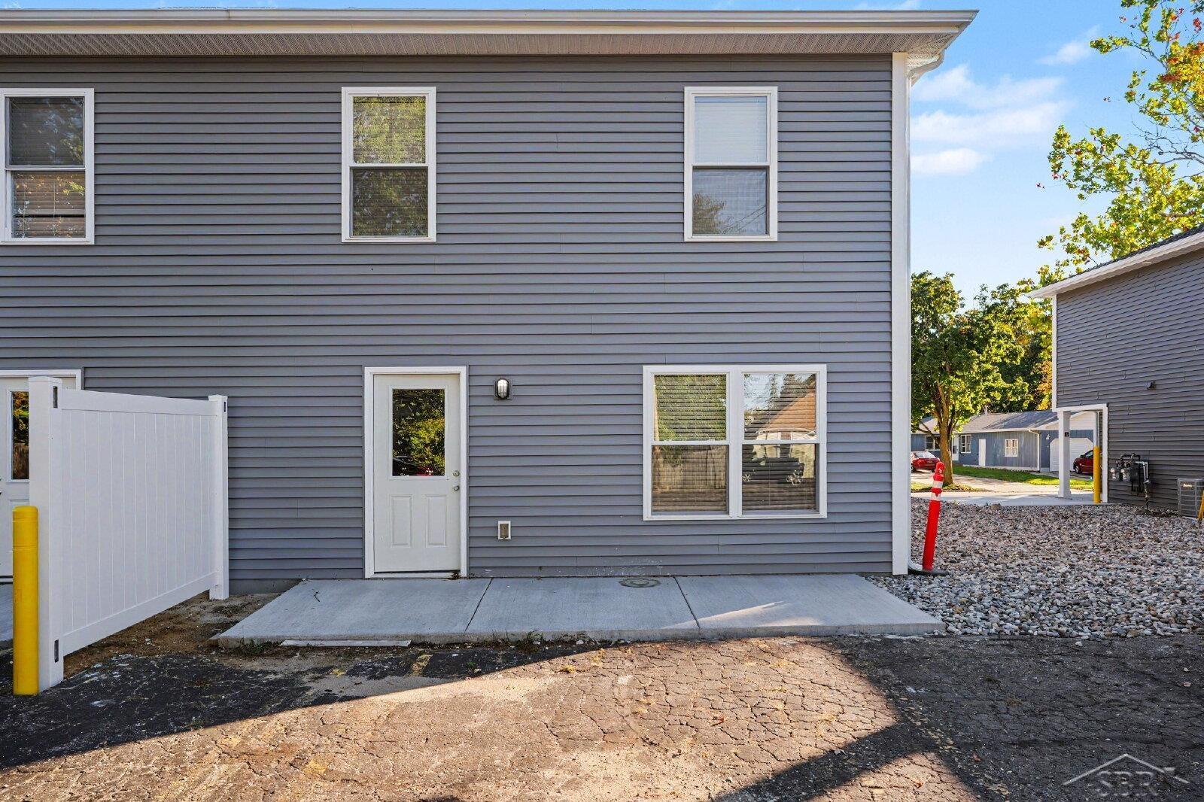
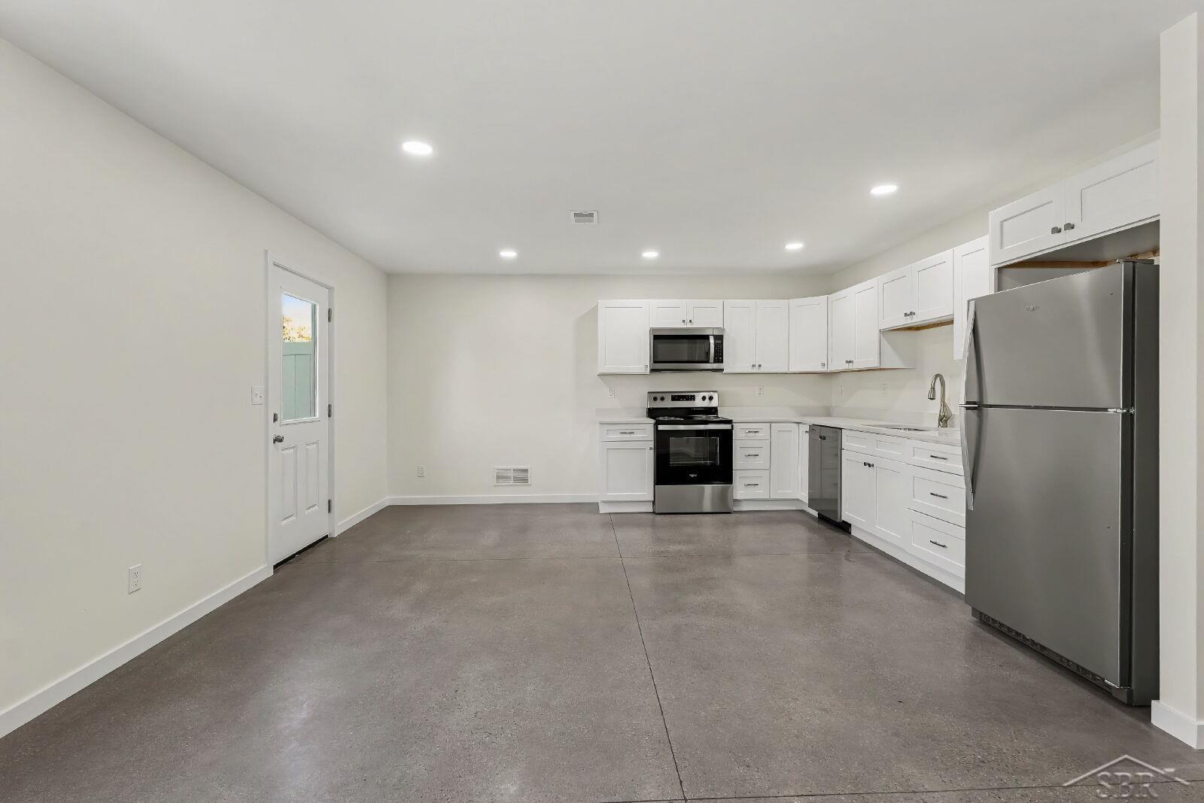
Enter an interest rate to see your estimated monthly payment.Brand New 3 Bed, 2.5 Bath Modern Duplex in Midland! $2500/Month Be the first to call this beautiful new-construction, two-story home yours! Featuring 3 bedrooms, 2.5 bathrooms, and an attached one-car garage, this thoughtfully designed home offers a modern open layout, plenty of storage, and low-maintenance living. The main floor features a spacious open-concept living, dining, and kitchen area with modern concrete flooring and a full suite of Whirlpool appliances. The open layout provides plenty of room for everyday living and entertaining, while ample storage throughout the home keeps everything organized. Upstairs, you'll find all three bedrooms along with convenient second-floor laundry. The spacious primary suite includes a private en-suite bathroom and walk-in closet, while the additional bedrooms offer flexibility for bedrooms, a home office, or guest space. Vinyl flooring throughout the second floor provides a clean, modern look and easy maintenance. Available immediately with a 12-month lease. Rent is $2,500 per month. Move-In Costs: Application Fee: $50 per adult (non-refundable) 1 1/2 Month Security Deposit (PETS ACCEPTED ON CASE BY CASE BASIS) $200 one-time, non-refundable administrative fee First month's rent (prorated based on move-in date) Applicants must meet the following qualifications: Monthly income equal to at least 3x the rent Credit score of 600 or higher Clean criminal and eviction background Additional Information: Tenant is responsible for utilities and snow removal. Pets are an additional $50/month Private showings available for pre-qualified applicants Apply Now: https://6024pm.rentvine.com/public/apply?unitID=351 At 6024 Property Management, we strive to provide an experience that is cost-effective and convenient. That is why we provide a Resident Benefits Package (RBP) to address common headaches for our residents. Our program handles insurance, air filter changes, credit building and rent rewards at a rate of $40.00/month, added to every property as a required progr
| a week ago | Listing updated with changes from the MLS | |
| a week ago | Price changed to $2,300 | |
| 4 weeks ago | Listing first seen on site |

IDX provided courtesy of Realcomp II Ltd. via SaginawBoardofREALTORS. Copyright © 2026 Realcomp II Ltd. Shareholders.
IDX information is provided exclusively for consumers' personal, non-commercial use and may not be used for any purpose other than to identify prospective properties consumers may be interested in purchasing and that the data is deemed reliable but not guaranteed accurate by the MLS.