
412 Lumm StreetGladwin City, MI 48624
Mortgage Calculator
Monthly Payment (Est.)
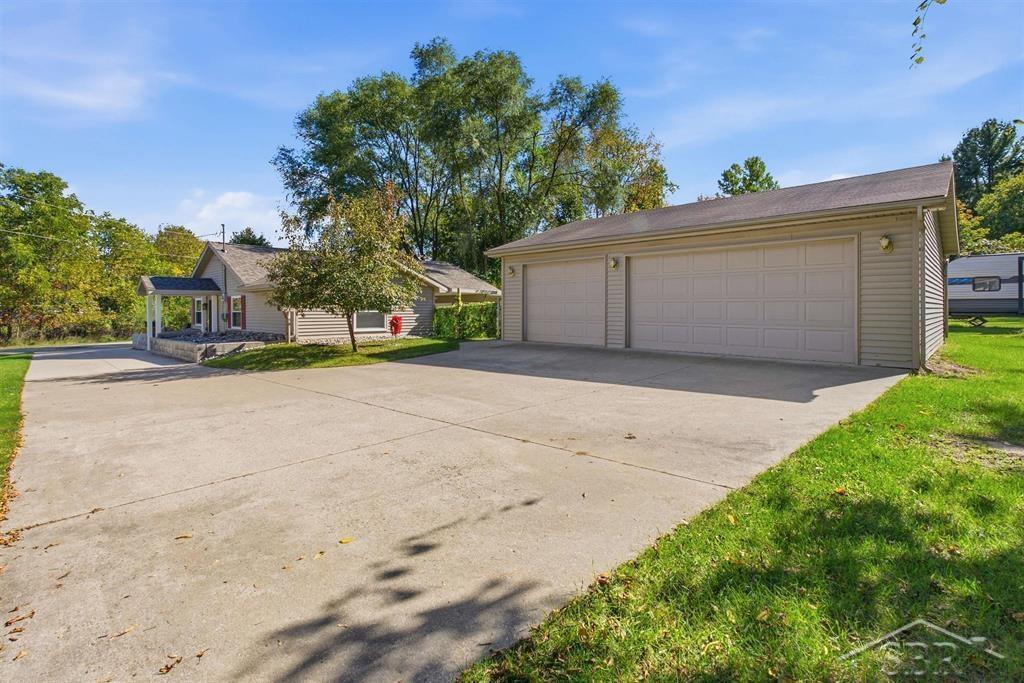
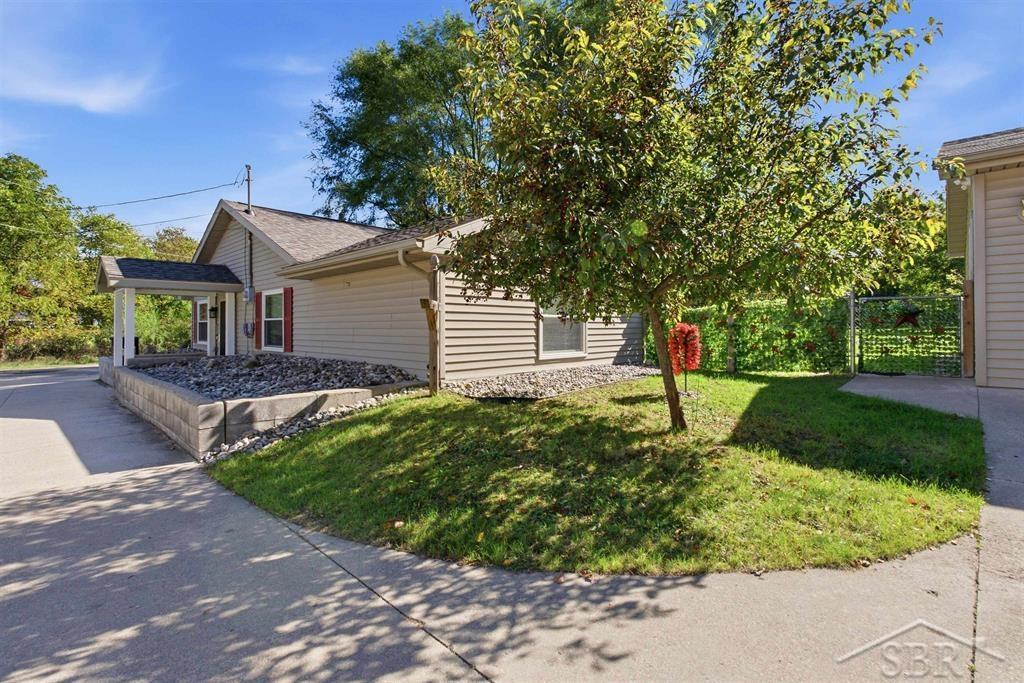
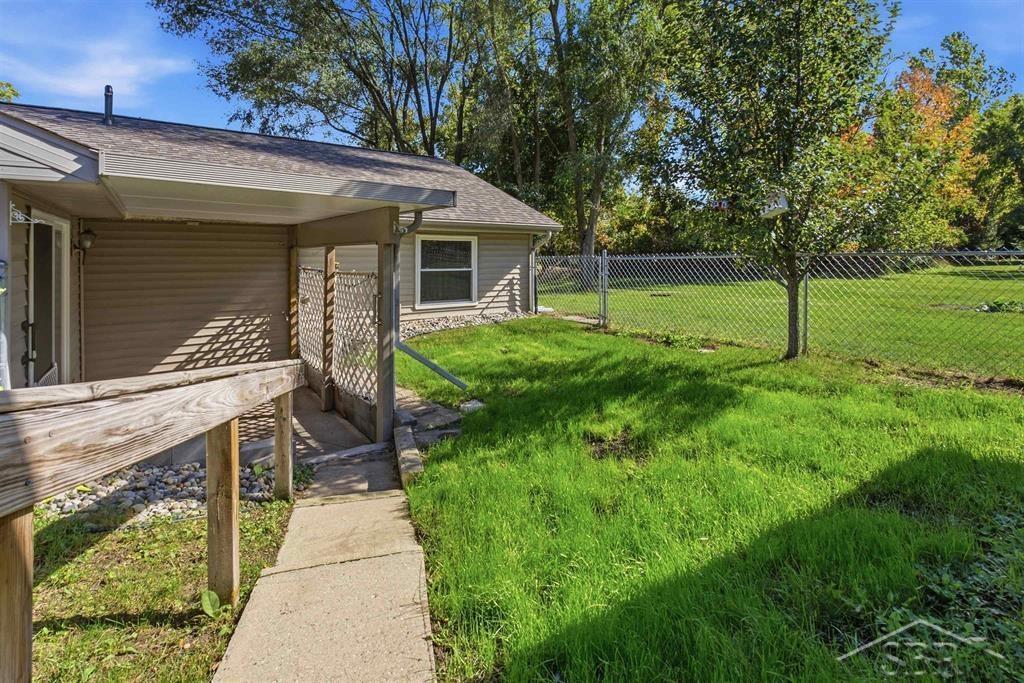
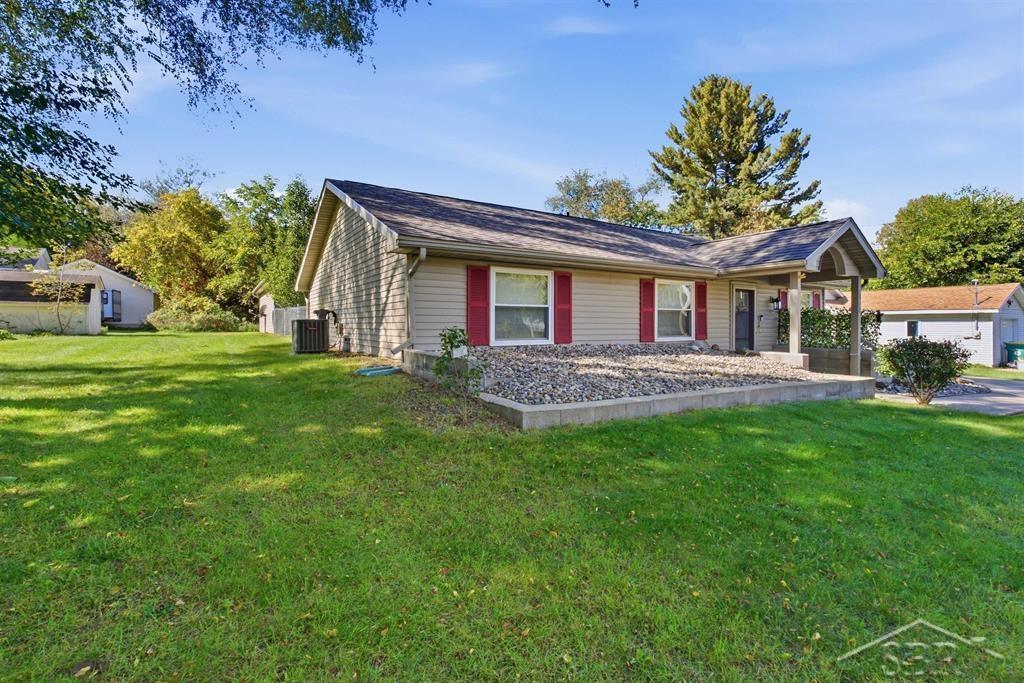
Enter an interest rate to see your estimated monthly payment.Look no farther than Lumm St. - Built for comfort, efficiency, and easy movement, this meticulously maintained 3 bedroom, 2 full bathroom berm-style ranch offers an uncommon combination of thoughtful construction and everyday convenience. Its earth-sheltered design helps naturally regulate indoor temperatures, supporting lower energy use through Michigan's changing seasons. Cathedral ceilings add an airy sense of volume, while the open kitchen creates a welcoming center for meals, conversation, and entertaining. Solid-surface Corian countertops and updated appliances add durability and a polished finish. The updated primary bathroom includes an accessible walk-in shower for added convenience. Everything is arranged on one accessible level, making the layout especially practical for anyone seeking step-friendly living. Pride of ownership is evident throughout, and a new roof installed in 2025 adds valuable peace of mind for years ahead. The detached three full car garage provides exceptional room for vehicles, tools, hobbies, and seasonal storage. Outside, the fenced yard offers a secure setting for pets, play, gardening, or quiet afternoons in the fresh air. Located at the end of a cul-de-sac, the property enjoys reduced traffic and a tucked-away residential feel while remaining close to all of the essentials. Gladwin Hospital, City Park, Riverwalk Place, and Gladwin Schools are nearby, putting recreation, dining, shopping, and community amenities within convenient reach. With energy-conscious construction, strong upkeep, accessibility, and substantial garage capacity, this home delivers impressive value at an approachable price point. Schedule your private showing and experience how comfortably this Gladwin ranch fits your next chapter.
| 2 weeks ago | Listing updated with changes from the MLS | |
| 2 weeks ago | Status changed to Pending | |
| 4 weeks ago | Listing first seen on site |

IDX provided courtesy of Realcomp II Ltd. via SaginawBoardofREALTORS. Copyright © 2026 Realcomp II Ltd. Shareholders.
IDX information is provided exclusively for consumers' personal, non-commercial use and may not be used for any purpose other than to identify prospective properties consumers may be interested in purchasing and that the data is deemed reliable but not guaranteed accurate by the MLS.