
566 Cass StreetFrankenmuth City, MI 48734
Mortgage Calculator
Monthly Payment (Est.)
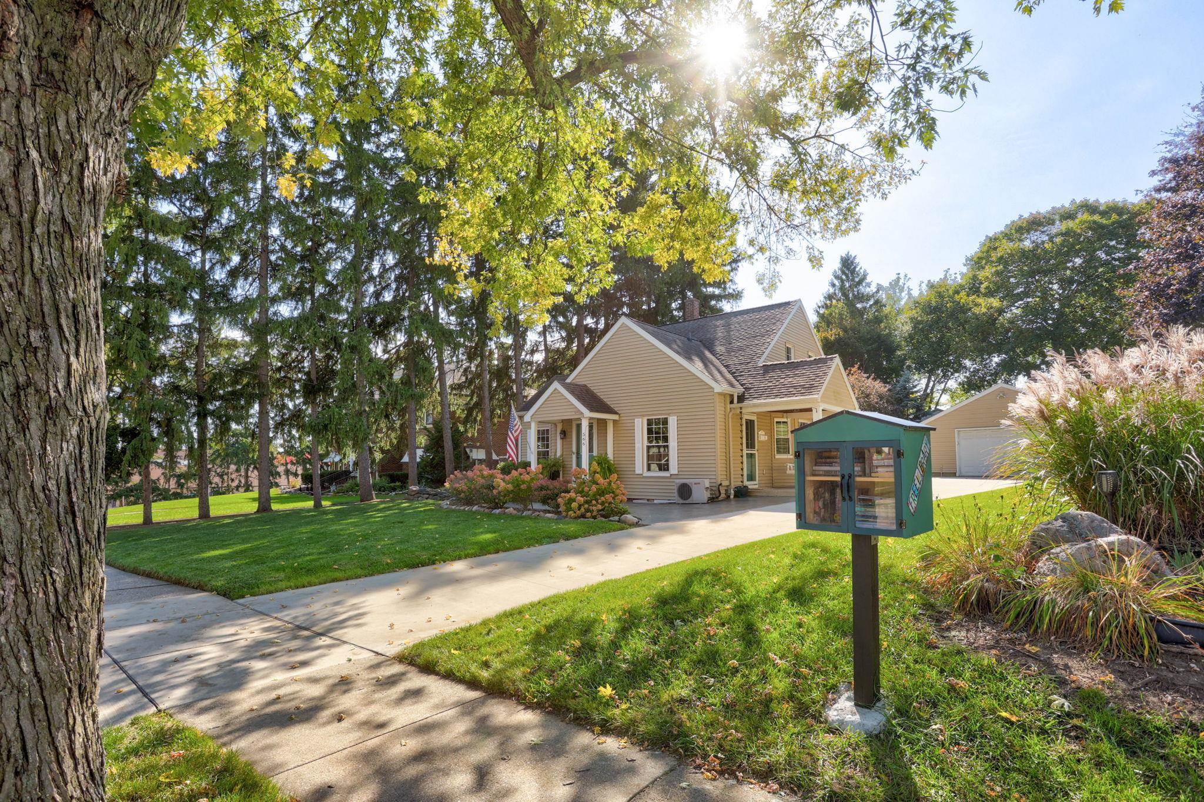
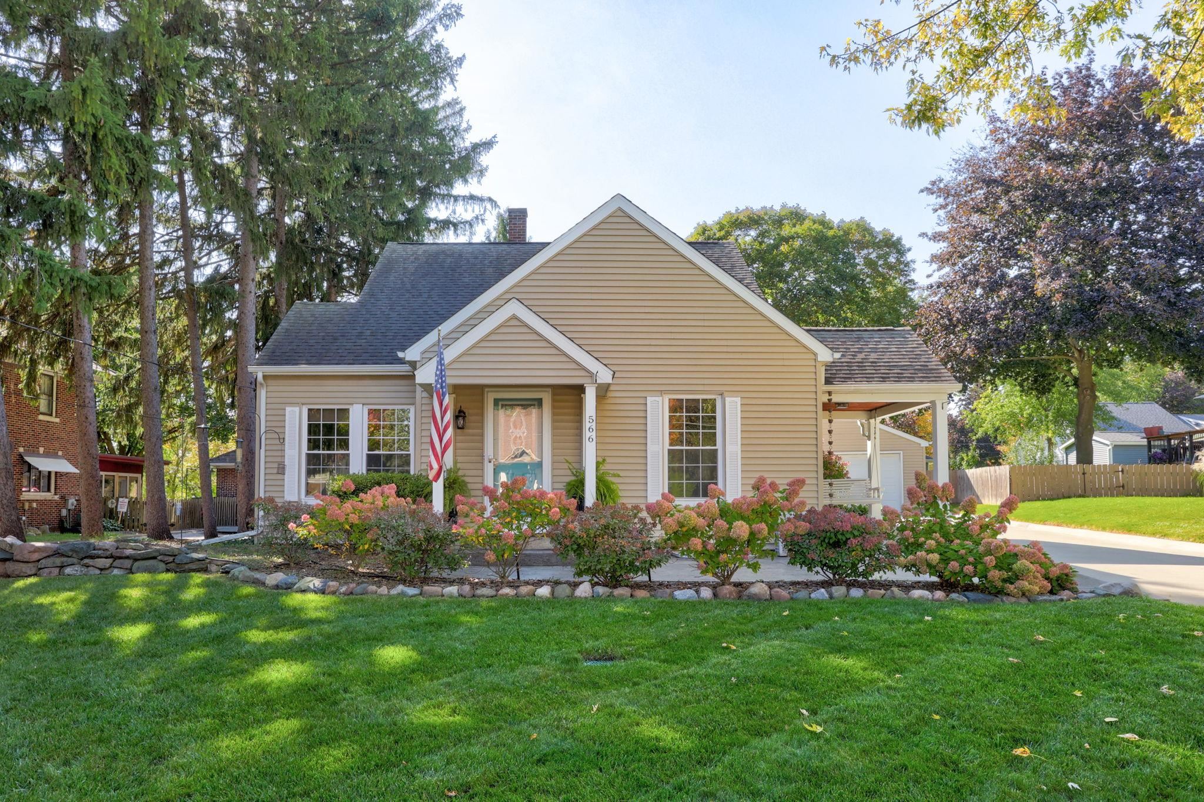
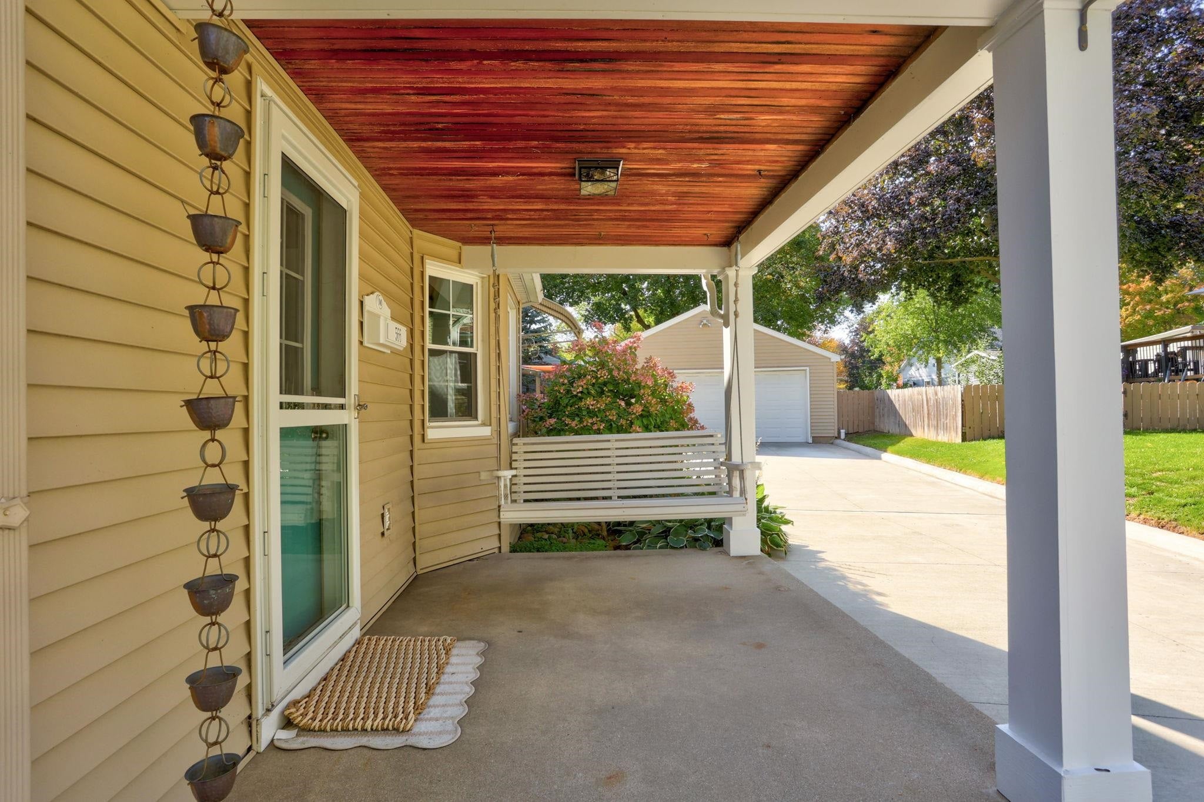
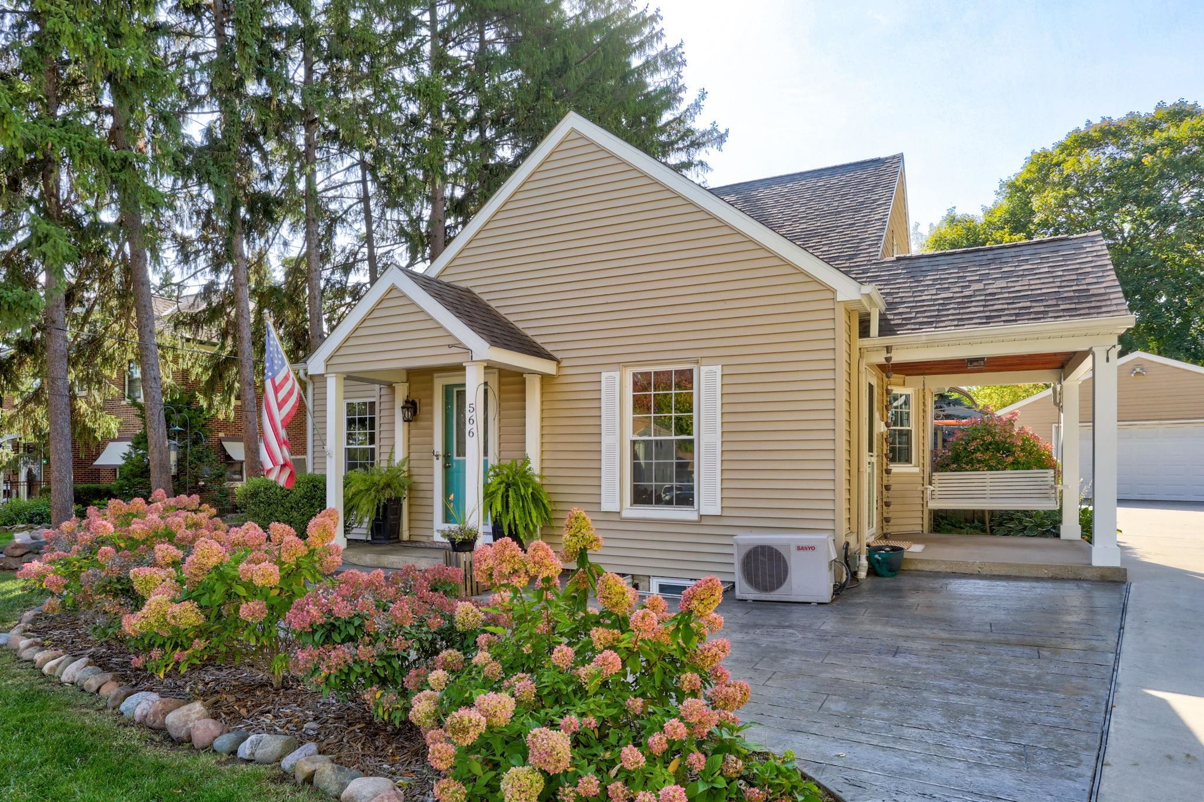
Enter an interest rate to see your estimated monthly payment.This charming Cape Cod-style home captures the character and warmth so often cherished in an older home, beautifully complemented by an exceptional location in the heart of downtown Frankenmuth. Offering approximately 1,500 square feet of living space, the home features beautiful hardwood floors, arched doorways, abundant natural light and inviting details that give it a sense of warmth and personality throughout. The spacious living room flows naturally into a dedicated dining area, while the eat-in kitchen offers generous cabinetry and a comfortable space for casual meals and everyday living. With four bedrooms and two full baths, the versatile floor plan offers flexibility for a variety of needs. The spacious upper level provides a wonderful private retreat that could easily serve as a bedroom, office, studio or game room. The lower level includes a bedroom and full bath, offering an ideal space for guests, older children, a home office, workout area or extended living space. The outdoor spaces are equally special. The private, beautifully landscaped backyard is surrounded by mature trees and established plantings, creating a peaceful setting right in the heart of town. Along the side and rear of the detached two-car garage, the expansive stamped-concrete patio creates a wonderful outdoor gathering space, enhanced by overhead caf© lighting and shade canopies-perfect for entertaining, relaxing or enjoying warm summer evenings with family and friends. A newer concrete driveway and garage floor add to the functionality, while the stamped-concrete walkways and thoughtfully designed landscaping create a cohesive and inviting setting. Perhaps one of the home's greatest attributes is its location. Being able to walk from home to downtown Frankenmuth means restaurants, shopping, festivals, community events and the charm of Main Street are all just moments away. Downtown homes in Frankenmuth are especially sought after for their convenience, character and the lifestyle they offer-making this a wonderful opportunity to
| 4 weeks ago | Listing updated with changes from the MLS | |
| 4 weeks ago | Status changed to Pending | |
| a month ago | Listing first seen on site |

IDX provided courtesy of Realcomp II Ltd. via SaginawBoardofREALTORS. Copyright © 2026 Realcomp II Ltd. Shareholders.
IDX information is provided exclusively for consumers' personal, non-commercial use and may not be used for any purpose other than to identify prospective properties consumers may be interested in purchasing and that the data is deemed reliable but not guaranteed accurate by the MLS.