Your Michigan Home Search Starts HERE!

Save
Ask
Tour
Hide
Share
$450,000
24 Days On Site

1901 E Trailwood Circle
Midland City, MI 48642

For Sale|Single Family Residence|Active
5
Beds
4
Total Baths
3
Full Baths
1
Partial Bath
3,373
SqFt
$133
/SqFt
1992
Built
Subdivision:
PLYMOUTH PARK DRIVE ESTATES NO 3
County:
Midland
Call Now: 810-360-3488
Is this the listing for you? We can help make it yours.
810-360-3488
Upcoming Open Houses
Sun, Nov 8, 11:00 AM - 12:30 PM
1901 E Trailwood Circle1901 E Trailwood Circle1901 E Trailwood Circle1901 E Trailwood Circle
Save
Ask
Tour
Hide
Share

Mortgage Calculator

Monthly Payment (Est.)

Enter an interest rate to see your estimated monthly payment.
Calculator powered by Showcase IDX, a Constellation1 Company. Copyright ©2026 Information is deemed reliable but not guaranteed.

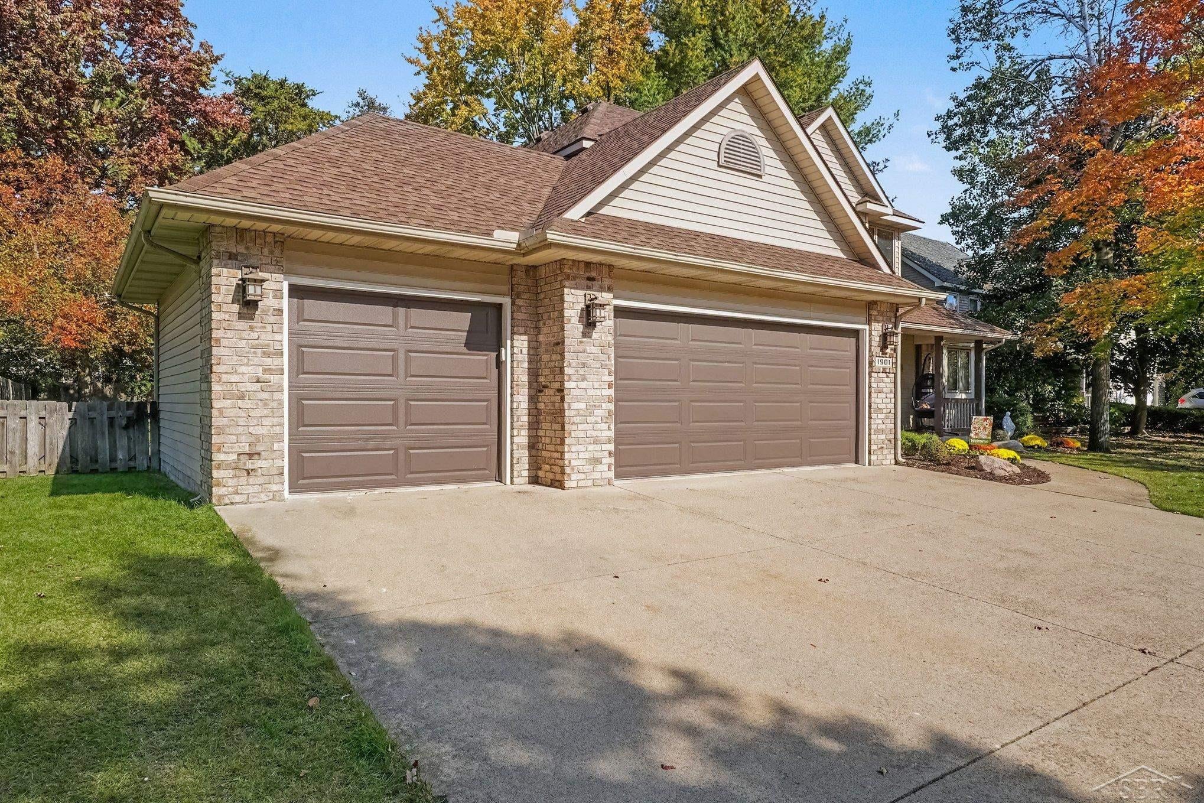
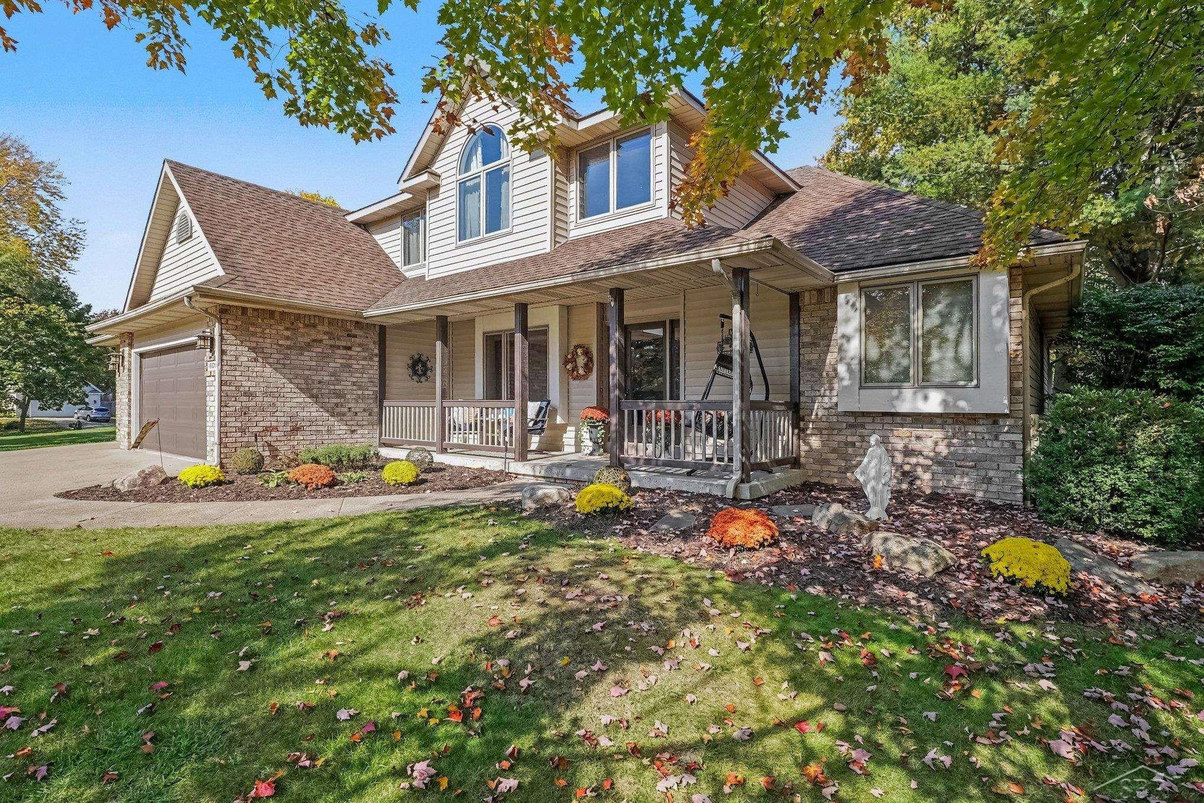
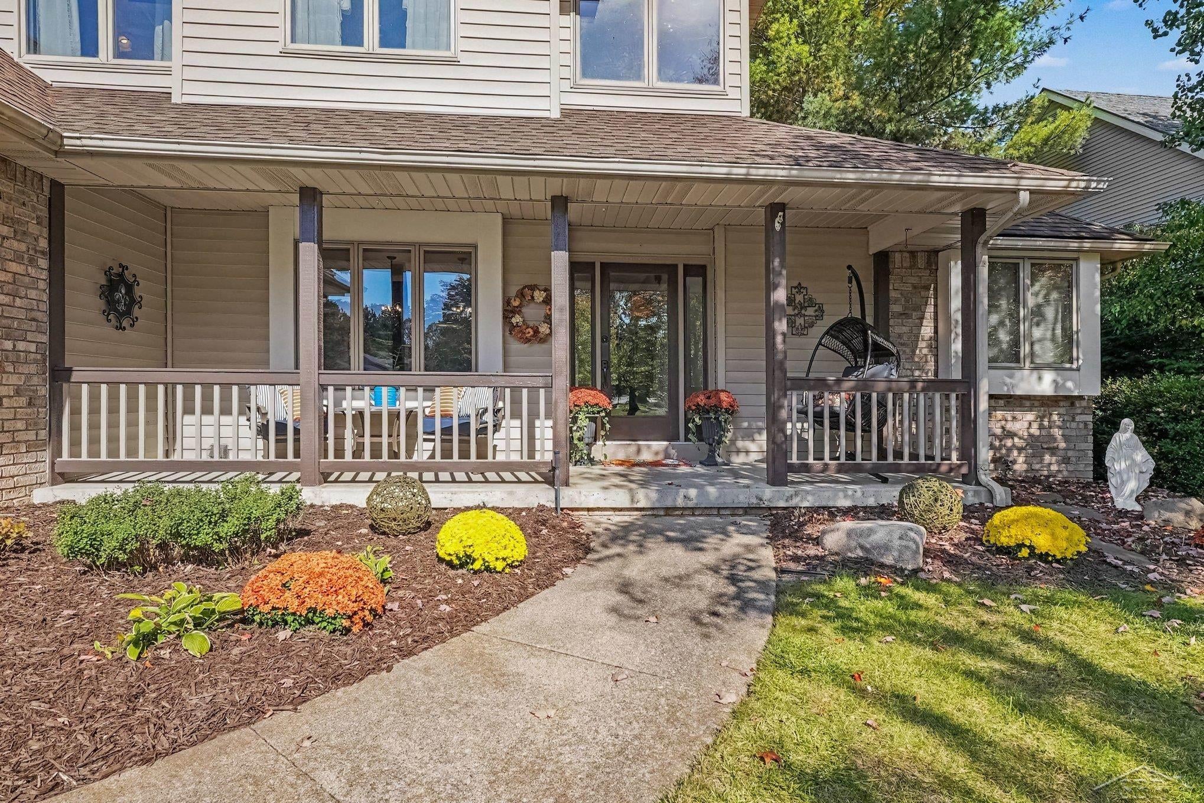
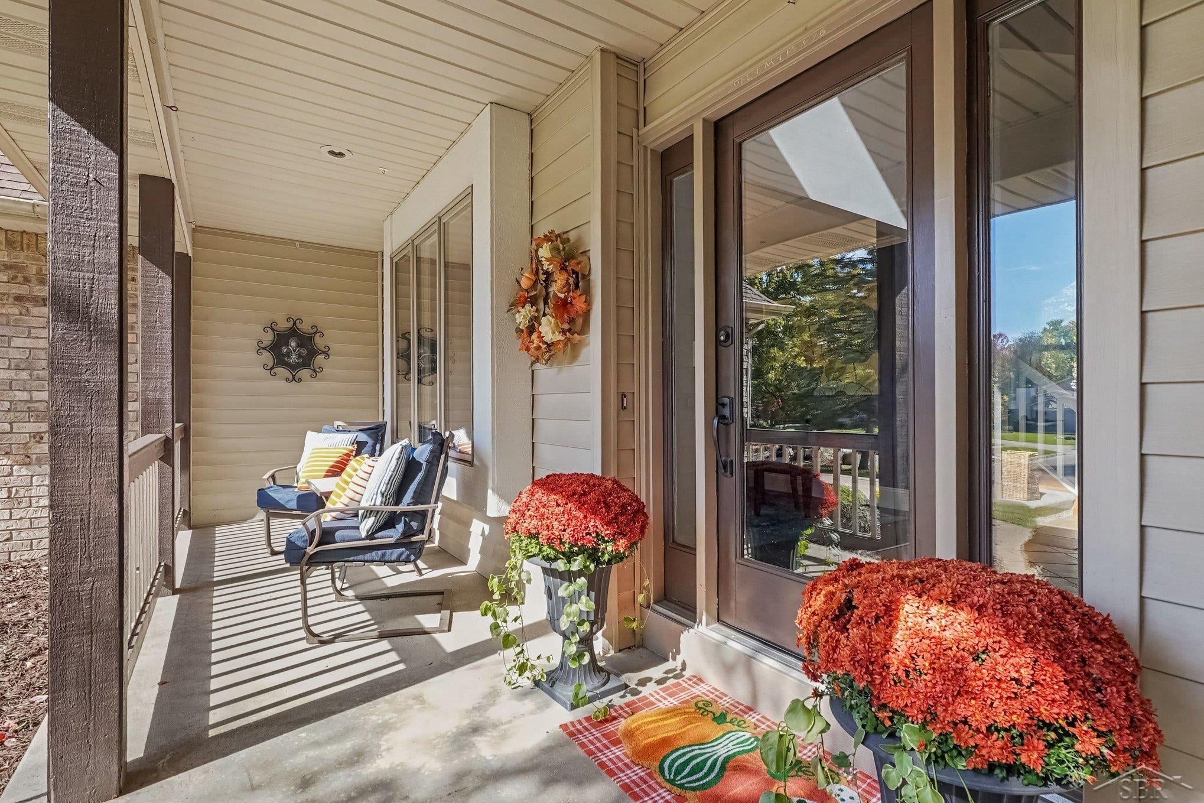
Open House, Sunday, November 8, 11-12:30. Spacious 5 Bedroom Home in a Desirable Midland Neighborhood! Welcome to this beautiful, family-friendly home nestled in a quiet, desirable neighborhood within the City of Midland! Ideally located near schools, parks, and the popular Plymouth Park and Pool, this spacious home offers the perfect blend of comfort, functionality, and room to grow. Fresh paint and new carpet add a fresh, updated feel, making this home ready to welcome its next owners! Featuring 5 bedrooms, 3.5 bathrooms, and an impressive 3.5-car garage, this home offers plenty of space for family living, entertaining, and every day convenience. Step onto the inviting front porch and enter a welcoming two-story foyer that leads into the beautiful great room, featuring soaring vaulted ceilings and a stunning stone fireplace. This impressive space creates a warm and inviting atmosphere for gathering with family and friends. The formal dining room flows seamlessly into the spacious kitchen, thoughtfully designed with abundant cabinetry and storage, a center island, a casual eating area, a convenient coffee bar, and an amazing pantry. Just off the kitchen, you'll appreciate the convenience of the main-floor laundry and mudroom, perfect for keeping everyday life organized. The main-level primary suite offers a peaceful retreat, complete with vaulted ceiling details and a spacious private bath featuring dual sinks, a skylight, a jetted tub, a separate shower and commode area, and a walk-in closet. Upstairs, you'll find three generously sized bedrooms, including one with vaulted ceilings, along with a full shared bathroom, providing comfortable accommodations and convenience for family members and guests. The nicely finished basement expands your living space with a large family room featuring egress windows, a fifth bedroom with egress, and a full bathroom, ideal for guests, extended family, or recreation. You'll also find generous unfinished storage areas, providing plenty of room for seasonal items and household

Save
Ask
Tour
Hide
Share
Listing Snapshot
Price 
$450,000
Days On Site 
24 Days
Bedrooms 
5
Inside Area (SqFt) 
3,373 sqft
Total Baths 
4
Full Baths 
3
Partial Baths 
1
Lot Size 
0.32 Acres
Year Built 
1992
MLS Number 
61050224826
Status 
Active
Property Tax 
$6,475.97
HOA/Condo/Coop Fees 
N/A
Sq Ft Source 
Public Records
Friends & Family
Recent Activity
3 weeks agoListing updated with changes from the MLS
3 weeks agoStatus changed to Active
3 weeks agoPrice changed to $450,000
4 weeks agoListing first seen on site
General Features
Acres 
0.32
Attached Garage 
Yes
Cross Street 
Plymouth / Swede
Disclosures 
Flood Ins Not Reqd, Flood Plain None, Taxes Homestead Exempt
Garage 
Yes
Garage Spaces 
3.5
Levels 
Two
Parking 
AttachedGarage Door OpenerAssigned
Property Sub Type 
Single Family Residence
Sewer 
Public Sewer
Special Circumstances 
Standard
SqFt Above 
2258
SqFt Below 
1115
Style 
Traditional
Water Source 
Public
Zoning 
Residential
Interior Features
Appliances 
Gas Water HeaterDishwasherDisposalMicrowaveOvenRefrigeratorRange
Basement 
FullPartially FinishedSump Pump
Cooling 
Ceiling Fan(s)Central Air
Fireplace 
Yes
Fireplace Features 
Great Room
Flooring 
Ceramic Tile
Heating 
Forced AirNatural Gas
Interior 
Cathedral Ceiling(s)Central VacuumEat-in KitchenEntrance FoyerHigh CeilingsPantryWalk-In Closet(s)
Window Features 
Skylight(s)
BathFull 
Level - Second
BathLav 
Level - Main
Bedroom 2 
Dimensions - 12.0 x 12.0Level - Second
Bedroom 3 
Dimensions - 13.0 x 11.0Level - Second
Bedroom 4 
Dimensions - 11.0 x 10.0Level - Second
Bedroom 5 
Dimensions - 17.0 x 15.0Level - Basement
BreakfastNookRoom 
Dimensions - 14.0 x 9.0Level - Main
Dining Room 
Dimensions - 14.0 x 11.0Level - Main
Family Room 
Dimensions - 29.0 x 23.0Level - Basement
Great Room 
Dimensions - 23.0 x 14.0Level - Main
Kitchen 
Dimensions - 14.0 x 11.0Level - Main
Laundry 
Dimensions - 11.0 x 6.0Level - Main
Master Bedroom 
Dimensions - 17.0 x 16.0Level - Main
Save
Ask
Tour
Hide
Share
Exterior Features
Construction Details 
BrickVinyl Siding
Exterior 
Outdoor Grill
Fencing 
Fenced
Lot Features 
City Lot
Patio And Porch 
DeckPatioPorch
Pool Features 
None
Windows/Doors 
Skylight(s)
Community Features
MLS Area 
Area56122Midland
School District 
Midland
Financing Terms Available 
CashConventionalFHAVA Loan
Roads 
Paved
Schools
School District
Midland
Elementary School
Unknown
Middle School
Unknown
High School
Unknown
Listing courtesy of Ayre/Rhinehart REALTORS: (989) 859-5554


IDX provided courtesy of Realcomp II Ltd. via SaginawBoardofREALTORS. Copyright © 2026 Realcomp II Ltd. Shareholders.

IDX information is provided exclusively for consumers' personal, non-commercial use and may not be used for any purpose other than to identify prospective properties consumers may be interested in purchasing and that the data is deemed reliable but not guaranteed accurate by the MLS.

Neighborhood & Commute
Source: Walkscore
Save
Ask
Tour
Hide
Share