Your Michigan Home Search Starts HERE!

Save
Ask
Tour
Hide
Share
$519,900
6 Days On Site

2405 Deer Creek Trail
Lapeer Township, MI 48455

For Sale|Single Family Residence|Active
5
Beds
3
Total Baths
2
Full Baths
1
Partial Bath
2,900
SqFt
$179
/SqFt
1982
Built
County:
Lapeer
Call Now: 810-360-3488
Is this the listing for you? We can help make it yours.
810-360-3488
2405 Deer Creek Trail2405 Deer Creek Trail2405 Deer Creek Trail2405 Deer Creek Trail
Save
Ask
Tour
Hide
Share

Mortgage Calculator

Monthly Payment (Est.)

Enter an interest rate to see your estimated monthly payment.
Calculator powered by Showcase IDX, a Constellation1 Company. Copyright ©2026 Information is deemed reliable but not guaranteed.

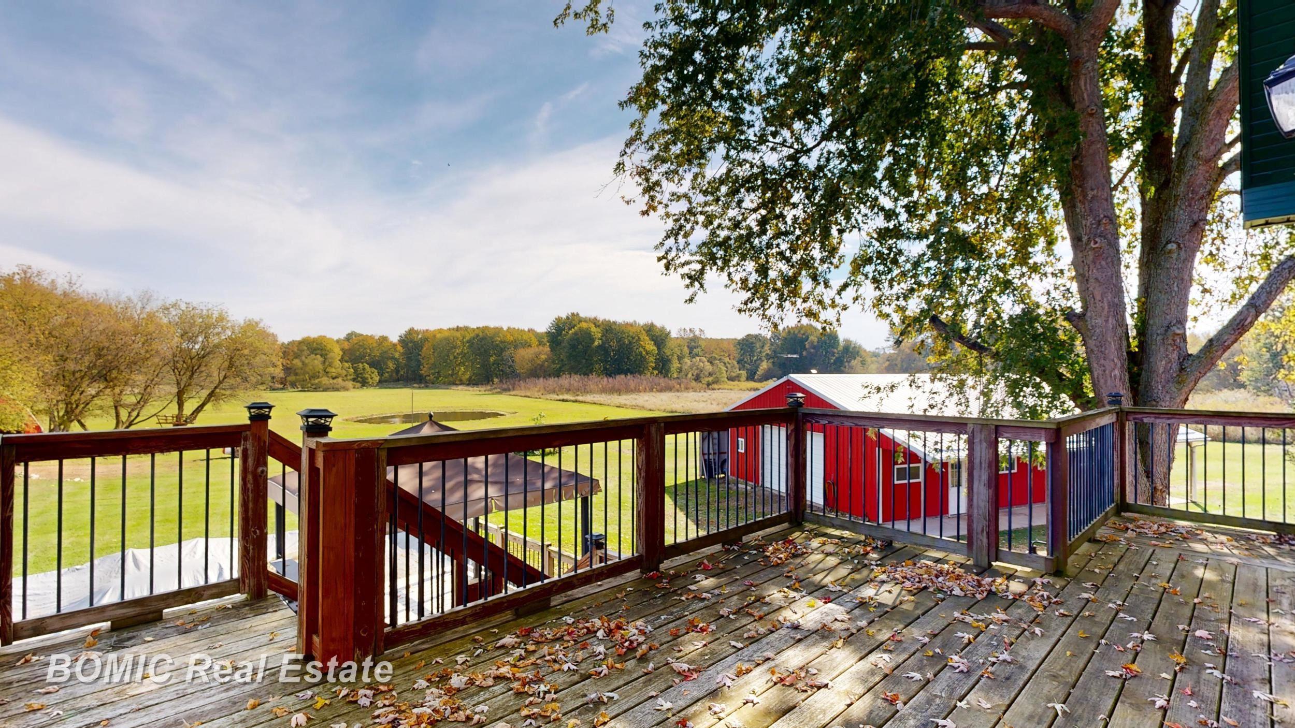
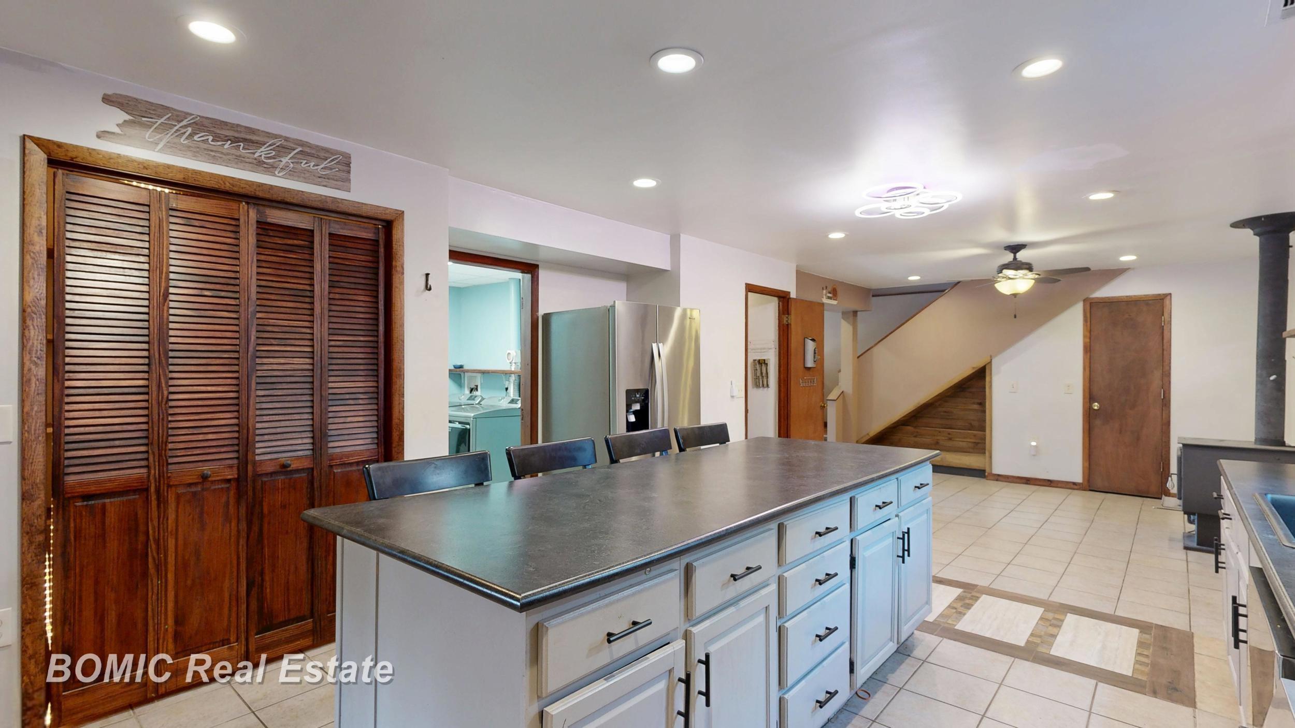
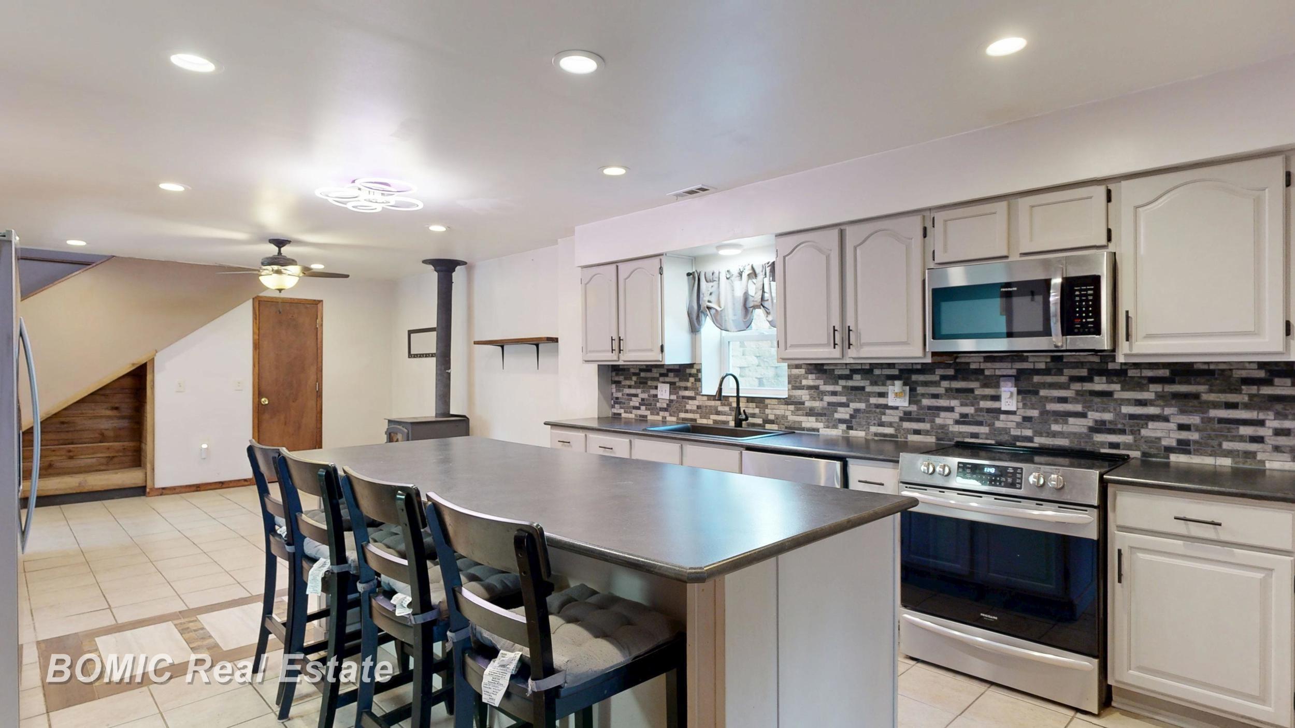
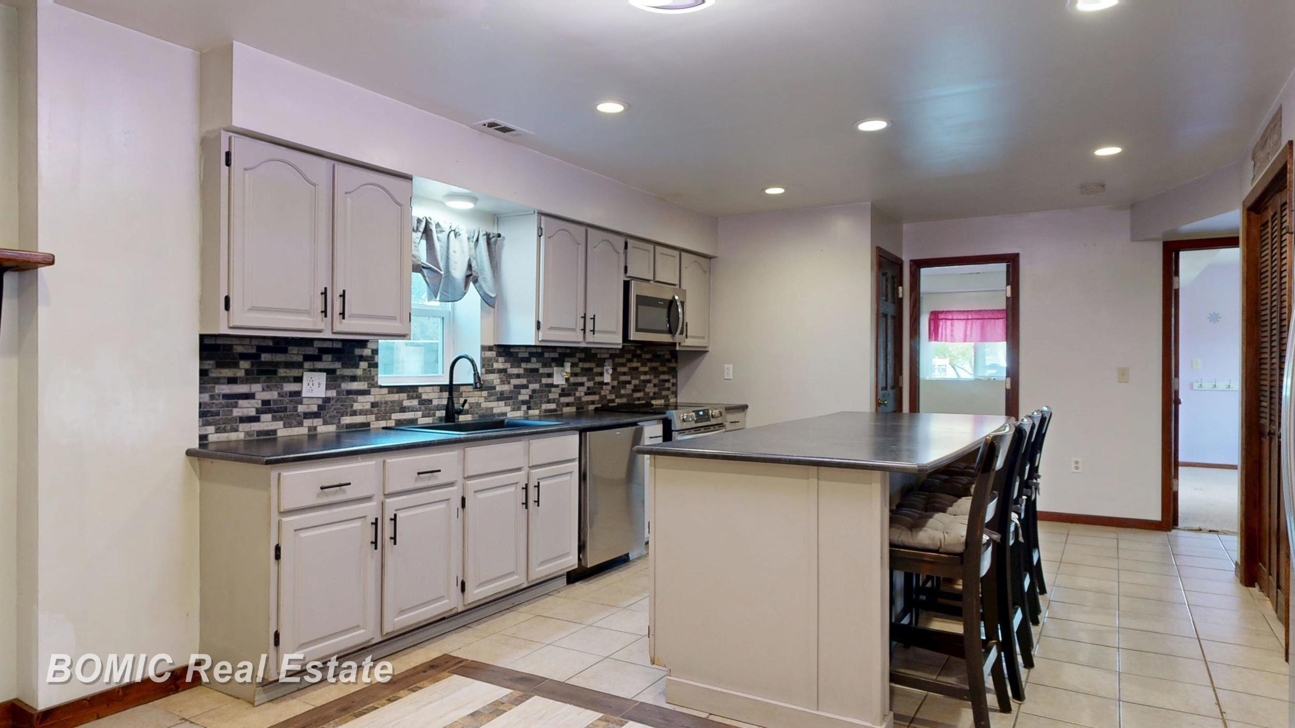
Enjoy country living on 10 acres in Metamora with this approximately 2,900 sq. ft. home featuring 5 bedrooms, 3 baths and an elevated wraparound porch overlooking the property. Inside, separate living and family rooms, a loft and an office provide plenty of room to spread out. The spacious primary suite includes two walk-in closets and a private bathroom with heated floors. Outside, you'll find a pond, a 24x24 two-car garage, a 32x48 pole barn with water and a wood stove, a 40x60 building with a dirt floor, and a goat barn with electricity. Whether you need space for animals, equipment, hobbies or storage, this property offers plenty of options. Additional features include a steel roof installed in 2014, vinyl windows, propane forced-air heat, a wood burner and an electric water heater replaced in 2022.

Save
Ask
Tour
Hide
Share
Listing Snapshot
Price 
$519,900
Days On Site 
6 Days
Bedrooms 
5
Inside Area (SqFt) 
2,900 sqft
Total Baths 
3
Full Baths 
2
Partial Baths 
1
Lot Size 
10 Acres
Year Built 
1982
MLS Number 
61050224999
Status 
Active
Property Tax 
$2,034
HOA/Condo/Coop Fees 
N/A
Sq Ft Source 
Estimated
Friends & Family
Recent Activity
6 days agoListing updated with changes from the MLS
6 days agoListing first seen on site
General Features
Acres 
10
Cross Street 
M24 / I69
Disclosures 
Taxes Homestead Exempt
Foundation 
Block
Garage 
Yes
Garage Spaces 
2
Parking 
Detached
Property Sub Type 
Single Family Residence
Sewer 
Septic Tank
Special Circumstances 
Standard
SqFt Above 
2900
Style 
Morethan2StoriesSplitLevel
Water Source 
PrivateWell
Zoning 
Residential
Interior Features
Appliances 
OvenRefrigeratorRange
Basement 
BlockWalk-Out Access
Flooring 
Ceramic TileHardwood
Heating 
Forced AirPropane
BathFull 
Dimensions - 8.0 x 6.0
BathLav 
Dimensions - 12.0 x 8.0Level - Second
Bedroom 2 
Dimensions - 24.0 x 16.0Level - Second
Bedroom 3 
Dimensions - 13.0 x 9.0
Bedroom 4 
Dimensions - 15.0 x 12.0
Bedroom 5 
Dimensions - 13.0 x 10.0
Bonus Room 
Dining Room 
Dimensions - 12.0 x 12.0
Family Room 
Dimensions - 24.0 x 16.0Level - Second
Kitchen 
Dimensions - 18.0 x 13.0
Living Room 
Dimensions - 18.0 x 12.0
Loft 
Master Bedroom 
Dimensions - 15.0 x 13.0Level - Third
Save
Ask
Tour
Hide
Share
Exterior Features
Construction Details 
Wood Siding
Other Structures 
Barn(s)
Patio And Porch 
DeckPatio
Pool Features 
Above Ground
View 
Water
Waterview 
Water
Community Features
MLS Area 
Area09131LapeerTwp
School District 
Lapeer
Financing Terms Available 
CashConventional
Schools
School District
Lapeer
Elementary School
Unknown
Middle School
Unknown
High School
Unknown
Listing courtesy of BOMIC Real Estate: (989) 860-4958


IDX provided courtesy of Realcomp II Ltd. via SaginawBoardofREALTORS. Copyright © 2026 Realcomp II Ltd. Shareholders.

IDX information is provided exclusively for consumers' personal, non-commercial use and may not be used for any purpose other than to identify prospective properties consumers may be interested in purchasing and that the data is deemed reliable but not guaranteed accurate by the MLS.

Neighborhood & Commute
Source: Walkscore
Save
Ask
Tour
Hide
Share