
4086 S Schreiber RoadIngersoll Township, MI 48626
Mortgage Calculator
Monthly Payment (Est.)
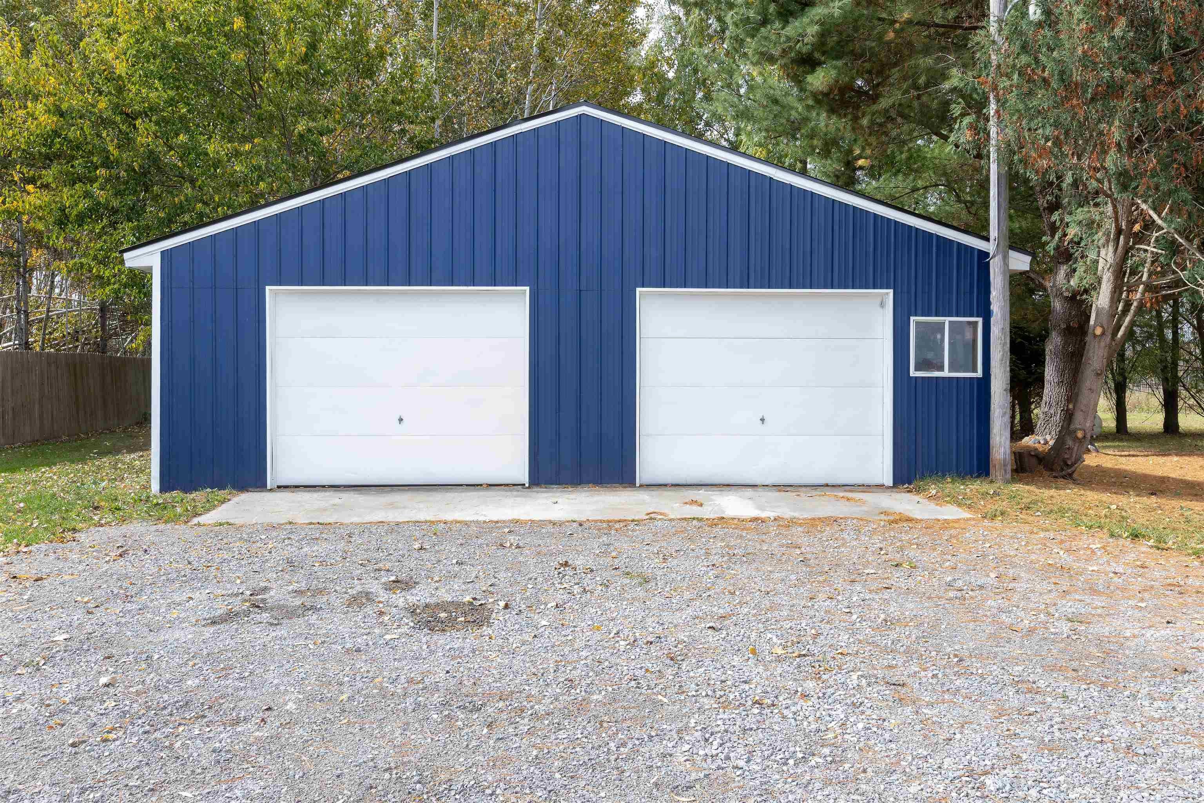
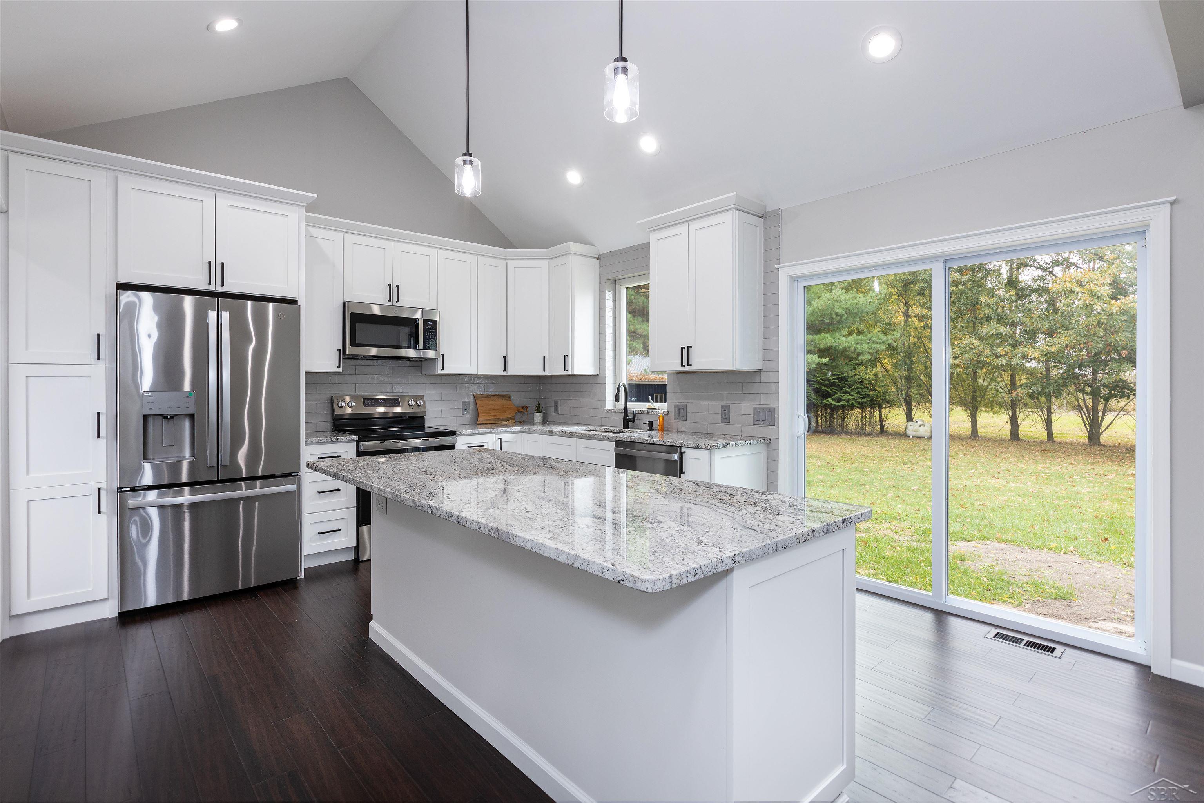
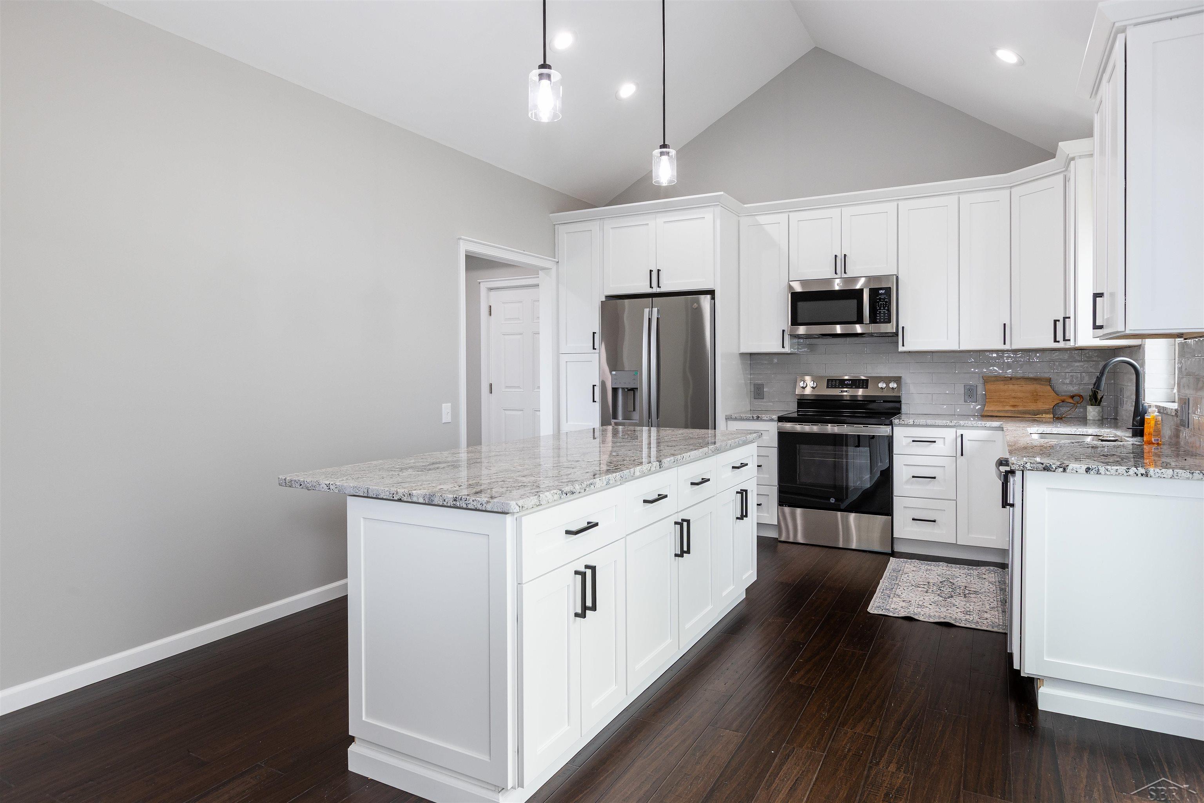
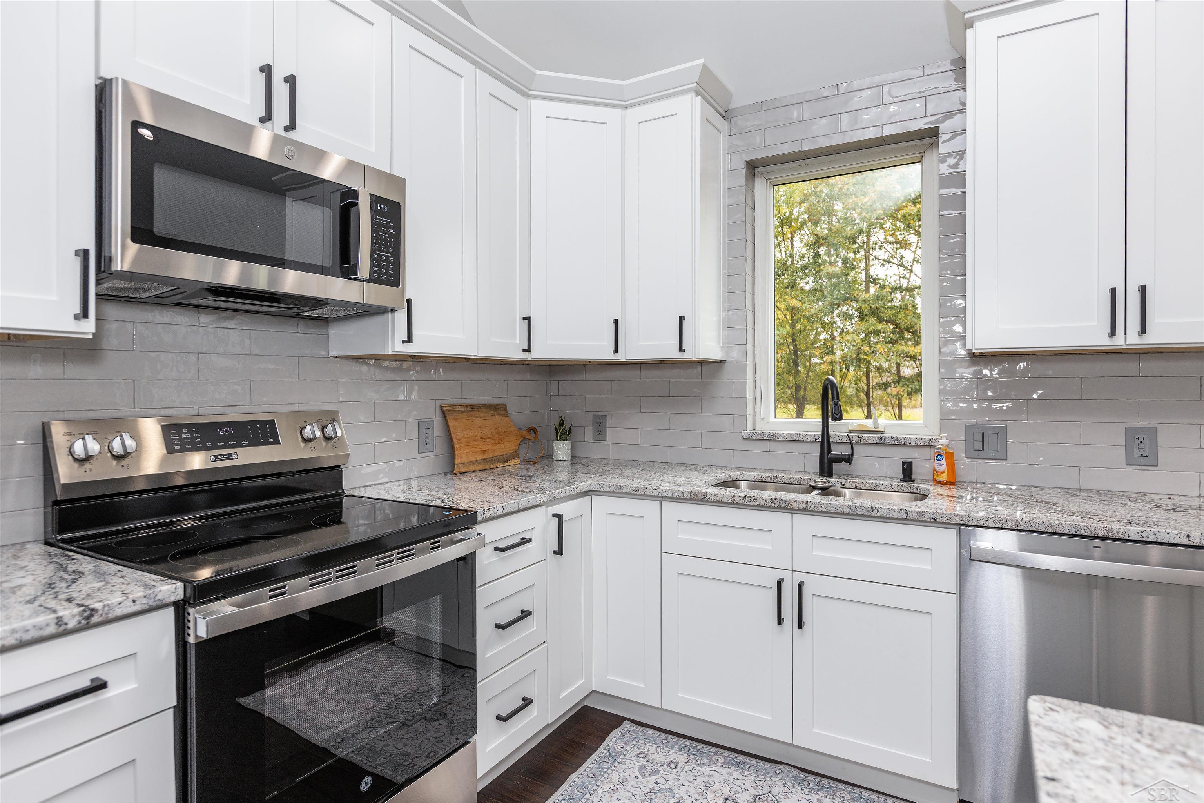
Enter an interest rate to see your estimated monthly payment.Welcome Home to Your Own Piece of the Country... 5 Bedroom, 5 Full Bathroom home, nestled on 2 beautiful acres in a peaceful country setting between Midland, Saginaw, and Hemlock. This home offers the perfect place to make lasting memories with family and friends. Thoughtfully remodeled from top to bottom, this move-in-ready property combines the charm of country living with the comfort and confidence of virtually everything being brand new. From holiday gatherings to everyday family life, you'll love the space this home provides with 5 bedrooms and 5 full bathrooms, giving everyone room to spread out while staying connected. The soaring vaulted ceilings create a warm, inviting atmosphere filled with natural light, making an open and welcoming living space. At the heart of the home are two beautifully updated kitchens with granite countertops. The main-level kitchen features new appliances and is perfect for family meals, while the second kitchen in the basement creates endless possibilities for entertaining, hosting guests, multi-generational living, game-day celebrations, and holiday get-togethers. Every major update has already been completed, allowing you to simply move in and enjoy: New roof on both the home and 30' x 40' pole barn, in 2024 New James Hardie high end cement siding New driveway with stamped concrete Fresh landscaping Fresh paint throughout New electrical New plumbing New insulation and drywall New interior and exterior doors New trim, baseboards, and casing New flooring throughout Two new granite kitchens New main-level appliances The 30' x 40' insulated pole barn, complete with a lean-to, water, and electricity, is ideal for hobbies, projects, storage, recreational vehicles, equipment, or a dream workshop. Additional amenities include a water softener, propane furnace, natural gas available at the road, and LakeNet fiber internet available at the road, offering the perfect blend of rural tranquility and modern convenience.
| 2 weeks ago | Listing updated with changes from the MLS | |
| 2 weeks ago | Price changed to $565,000 | |
| 3 weeks ago | Listing first seen on site |

IDX provided courtesy of Realcomp II Ltd. via SaginawBoardofREALTORS. Copyright © 2026 Realcomp II Ltd. Shareholders.
IDX information is provided exclusively for consumers' personal, non-commercial use and may not be used for any purpose other than to identify prospective properties consumers may be interested in purchasing and that the data is deemed reliable but not guaranteed accurate by the MLS.