Your Michigan Home Search Starts HERE!

Save
Ask
Tour
Hide
Share
$240,000
15 Days On Site

563 E Wackerly Road
Lincoln Township, MI 48657

Single Family Residence|Pending
2
Beds
2
Total Baths
1
Full Bath
1
Partial Bath
1,682
SqFt
$143
/SqFt
1950
Built
County:
Midland
Call Now: 810-360-3488
Is this the listing for you? We can help make it yours.
810-360-3488
563 E Wackerly Road563 E Wackerly Road563 E Wackerly Road563 E Wackerly Road
Save
Ask
Tour
Hide
Share

Mortgage Calculator

Monthly Payment (Est.)

Enter an interest rate to see your estimated monthly payment.
Calculator powered by Showcase IDX, a Constellation1 Company. Copyright ©2026 Information is deemed reliable but not guaranteed.

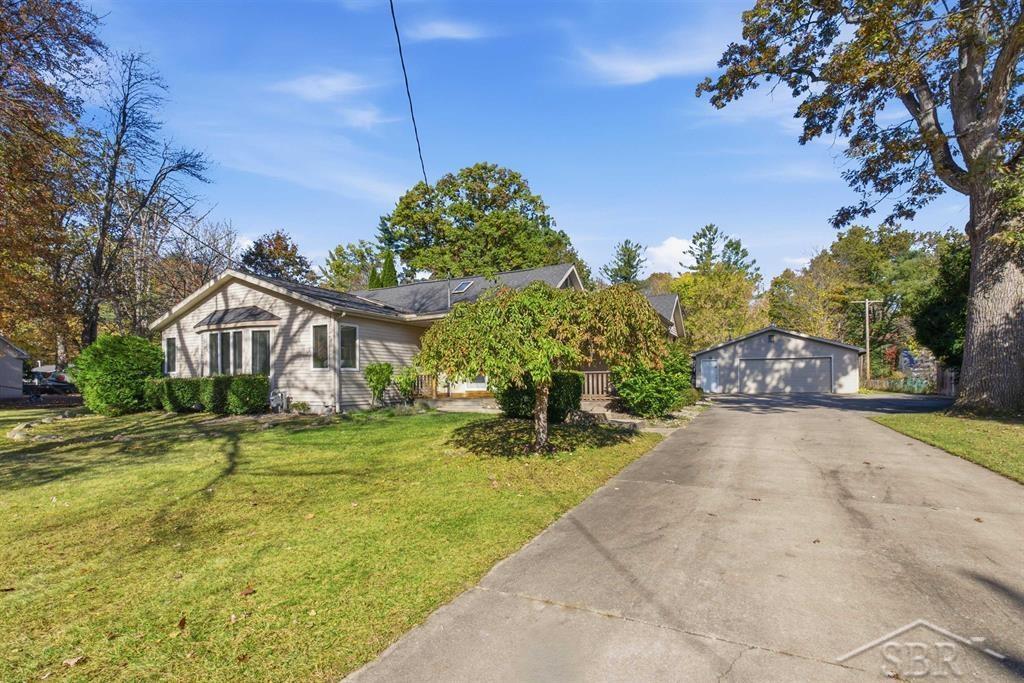
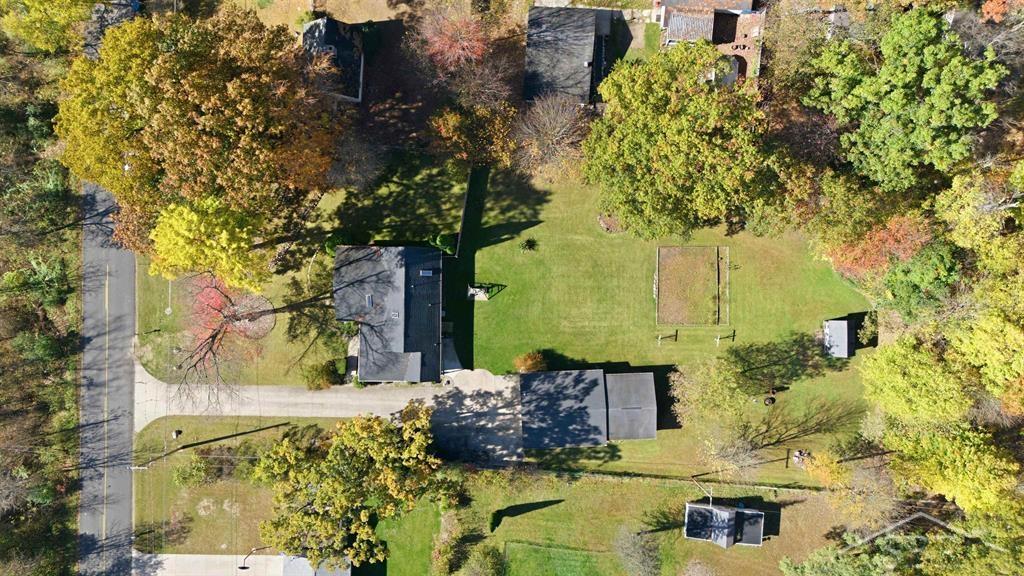
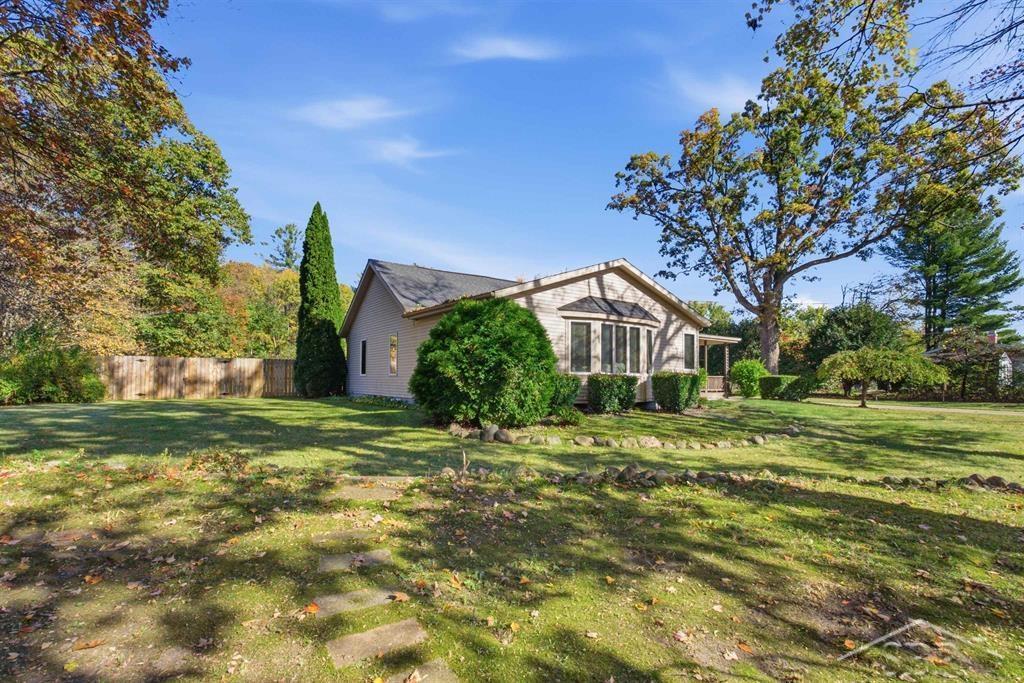
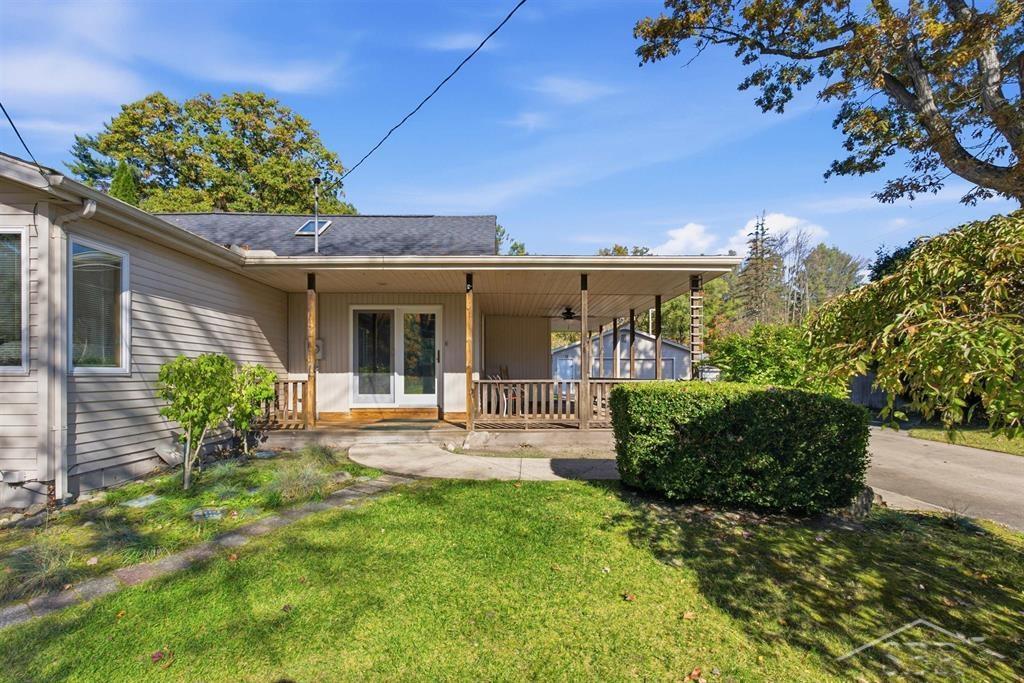
WONDEROUS ON WACKERLY! Welcome to this 1950s, 1.5-story home offering 1,682 square feet of character, comfort, and charm. Upon entering you will find great closet space in a nicely sized mudroom. The main floor is partially open concept with immaculate hardwood floors that add timeless warmth and elegance throughout. The large living room space is 28x17 with vaulted ceilings. Additionally, the main floor boosts a master bedroom with vaulted ceilings and a half bath attached. The second bedroom is upstairs and could be used as a craft or hobby room if desired. Main floor laundry, a central vacuum system adds convenience to one floor living. Enjoy relaxing mornings or quiet evenings on the covered porch, or let your creativity bloom in the she-shed, complete with water-perfect for gardening, hobbyist alike. The long driveway offers plenty of parking, and the impressive 2.5-car heated garage provides excellent space for vehicles, storage, or a workshop. Mature trees provide a lovely setting, while established gardens create a peaceful outdoor retreat. Additional peace of mind comes with a roof replaced in 2019. With its blend of classic charm, thoughtful features, and inviting outdoor spaces, this well-maintained home offers a wonderful opportunity to enjoy comfortable living with room for your hobbies and interests. Do not wait, call for your private showing today!

Save
Ask
Tour
Hide
Share
Listing Snapshot
Price 
$240,000
Days On Site 
15 Days
Bedrooms 
2
Inside Area (SqFt) 
1,682 sqft
Total Baths 
2
Full Baths 
1
Partial Baths 
1
Lot Size 
0.93 Acres
Year Built 
1950
MLS Number 
61050225630
Status 
Pending
Property Tax 
$2,990.27
HOA/Condo/Coop Fees 
N/A
Sq Ft Source 
Appraiser
Friends & Family
Recent Activity
2 weeks agoListing updated with changes from the MLS
2 weeks agoStatus changed to Pending
2 weeks agoListing first seen on site
General Features
Acres 
0.93
Cross Street 
N Diana Drive / Saginaw Road
Disclosures 
Taxes Homestead Exempt
Garage 
Yes
Garage Spaces 
2.5
Levels 
One and One Half
Parking 
DetachedGarageHeated GarageGarage Door Opener
Property Sub Type 
Single Family Residence
Sewer 
Septic Tank
Special Circumstances 
Standard
SqFt Above 
1682
Style 
Traditional
Water Source 
Public
Zoning 
Residential
Interior Features
Appliances 
Electric Water HeaterDishwasherDryerMicrowaveOvenRefrigeratorRangeWasher
Basement 
Crawl Space
Cooling 
Ceiling Fan(s)Central Air
Heating 
Forced AirNatural Gas
Interior 
Cathedral Ceiling(s)Central Vacuum
BathFull 
Dimensions - 12.0 x 8.0Level - Main
BathPrimaryLav 
Dimensions - 8.0 x 6.0Level - Main
Bedroom 2 
Dimensions - 24.0 x 8.0Level - Upper
Dining Room 
Dimensions - 15.0 x 12.0Level - Main
Kitchen 
Dimensions - 12.0 x 12.0Level - Main
Laundry 
Dimensions - 12.0 x 8.0Level - Main
Living Room 
Dimensions - 16.0 x 28.0Level - Main
Master Bedroom 
Dimensions - 24.0 x 17.0Level - Main
Save
Ask
Tour
Hide
Share
Exterior Features
Construction Details 
Vinyl Siding
Other Structures 
Shed(s)
Patio And Porch 
Deck
Pool Features 
None
Community Features
MLS Area 
Area56071LincolnTwp
School District 
Meridian
Financing Terms Available 
CashConventionalFHAVA Loan
Schools
School District
Meridian
Elementary School
Unknown
Middle School
Unknown
High School
Unknown
Listing courtesy of Modern Realty: (989) 213-7479


IDX provided courtesy of Realcomp II Ltd. via SaginawBoardofREALTORS. Copyright © 2026 Realcomp II Ltd. Shareholders.

IDX information is provided exclusively for consumers' personal, non-commercial use and may not be used for any purpose other than to identify prospective properties consumers may be interested in purchasing and that the data is deemed reliable but not guaranteed accurate by the MLS.

Neighborhood & Commute
Source: Walkscore
Save
Ask
Tour
Hide
Share