Your Michigan Home Search Starts HERE!

Save
Ask
Tour
Hide
Share
$310,000
3 Days On Site

3191 E Beechwood Drive
Ingersoll Township, MI 48640

Single Family Residence|Pending
3
Beds
2
Total Baths
2
Full Baths
2,450
SqFt
$127
/SqFt
1980
Built
County:
Midland
Call Now: 810-360-3488
Is this the listing for you? We can help make it yours.
810-360-3488
3191 E Beechwood Drive3191 E Beechwood Drive3191 E Beechwood Drive3191 E Beechwood Drive
Save
Ask
Tour
Hide
Share

Mortgage Calculator

Monthly Payment (Est.)

Enter an interest rate to see your estimated monthly payment.
Calculator powered by Showcase IDX, a Constellation1 Company. Copyright ©2026 Information is deemed reliable but not guaranteed.

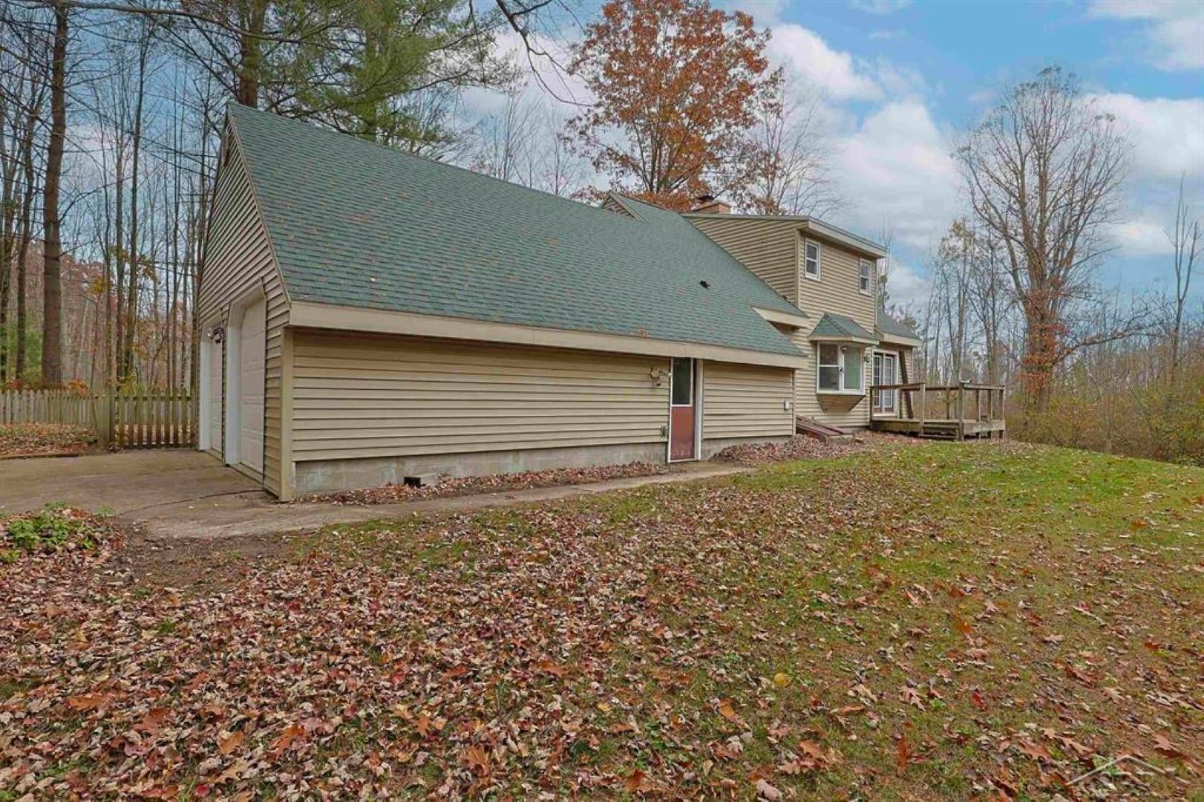
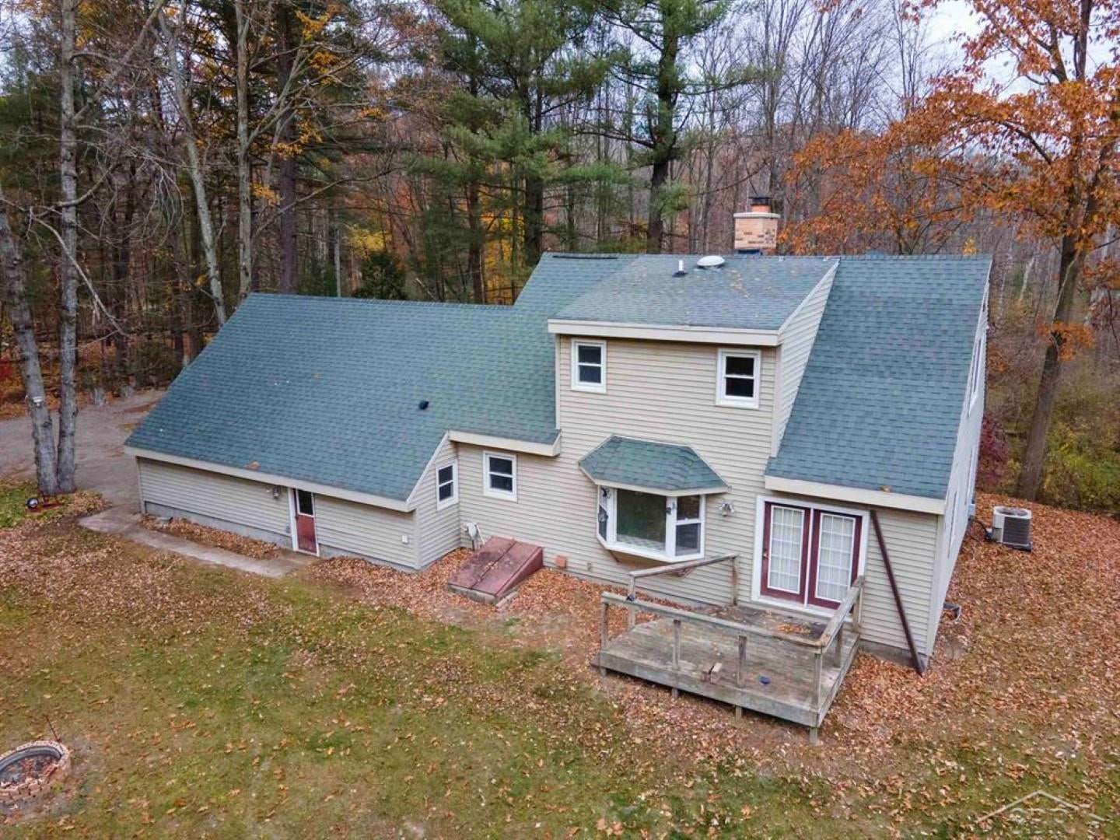
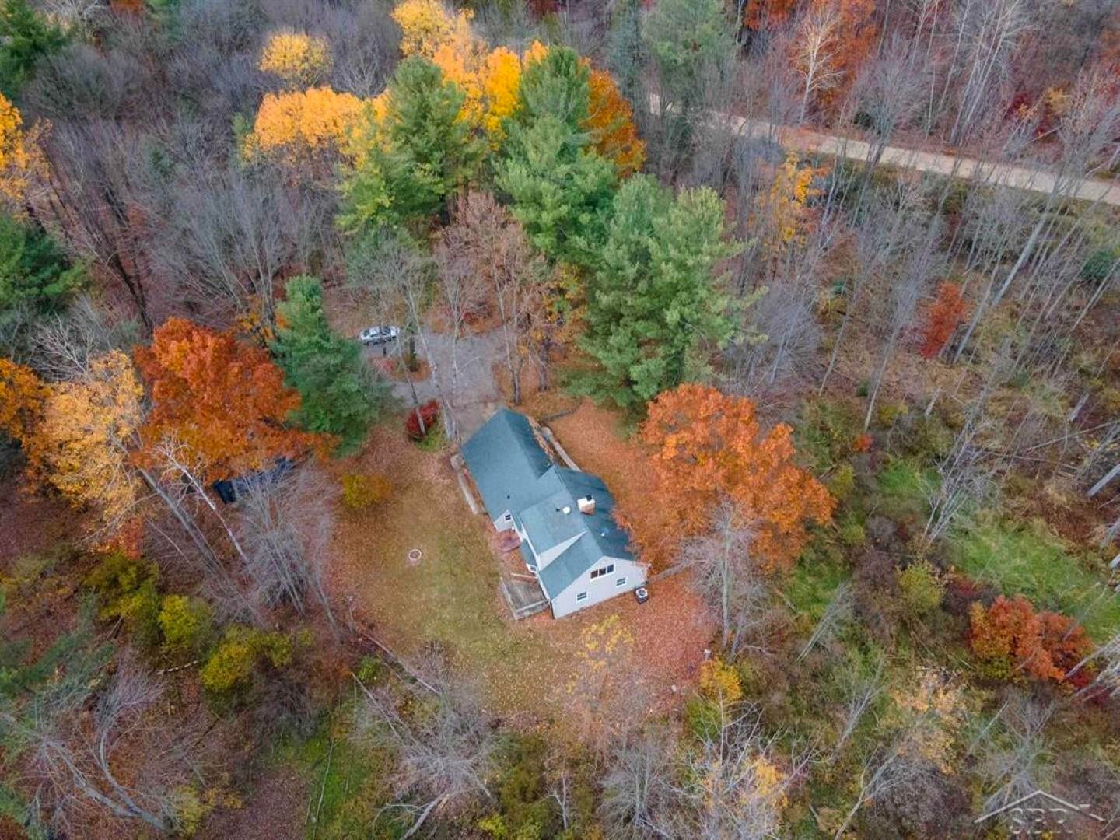
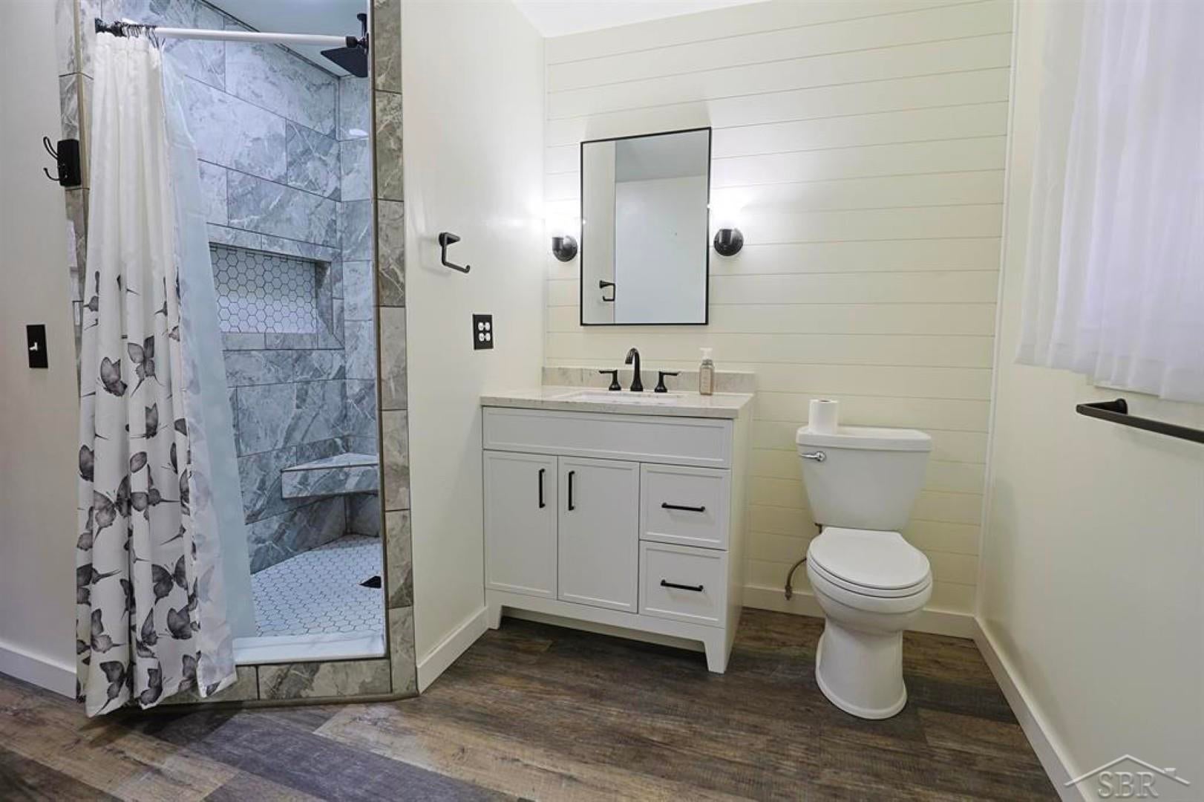
BIG AND BEAUTIFUL ON BEECHWOOD! Country living at its finest with this private 1900 sqft home set on 10 wooded acres. Featuring 3 bedrooms and 2 full baths, the home is a peaceful getaway just minutes from Midland. Main floor primary bedroom and main floor laundry are a hit, with 2 more bedrooms and full bath on the second floor. The woods are alive with wildlife and the acreage has been groomed for better than average hunting. Come face to face with deer. turkeys, rabbits, squirrels, wood ducks and otters! The 30x24 detached garage is stick built and newly rebuilt and a 12x10 shed with electric plays an important part in handling the storage. New furnace/Air and water heater in 2026.New well pump and casing in 2025. Chimney rebuilt in 2024. New bathroom remodel in 2025. Call today!

Save
Ask
Tour
Hide
Share
Listing Snapshot
Price 
$310,000
Days On Site 
3 Days
Bedrooms 
3
Inside Area (SqFt) 
2,450 sqft
Total Baths 
2
Full Baths 
2
Partial Baths 
N/A
Lot Size 
10.01 Acres
Year Built 
1980
MLS Number 
61050226634
Status 
Pending
Property Tax 
$3,444
HOA/Condo/Coop Fees 
N/A
Sq Ft Source 
Public Records
Friends & Family
Recent Activity
yesterdayListing updated with changes from the MLS
yesterdayStatus changed to Pending
3 days agoListing first seen on site
General Features
Acres 
10.01
Attached Garage 
Yes
Cross Street 
S Poseyville Road / E Brooks Road
Disclosures 
Taxes Homestead Exempt
Foundation 
Block
Garage 
Yes
Garage Spaces 
2
Levels 
One and One Half
Parking 
AttachedGarageGarage Door OpenerGarage Faces Side
Property Sub Type 
Single Family Residence
Sewer 
Septic Tank
Special Circumstances 
Standard
SqFt Above 
1900
SqFt Below 
550
Style 
Other
Water Source 
PrivateWell
Zoning 
Residential
Interior Features
Appliances 
Gas Water HeaterDishwasherDryerOvenRefrigeratorRangeWasherWater Softener Owned
Basement 
Walk-Out AccessBlockDaylightExterior EntryPartially FinishedSump Pump
Cooling 
Ceiling Fan(s)Central Air
Fireplace 
Yes
Fireplace Features 
Living RoomWood Burning
Flooring 
Ceramic TileHardwood
Heating 
Forced AirNatural Gas
Interior 
Eat-in KitchenWalk-In Closet(s)
BathFull 
Dimensions - 10.0 x 7.0Level - Second
Bedroom 1 
Dimensions - 15.0 x 12.0
Bedroom 2 
Dimensions - 16.0 x 12.0Level - Second
Bedroom 3 
Dimensions - 16.0 x 11.0Level - Second
Dining Room 
Dimensions - 14.0 x 10.0
Family Room 
Kitchen 
Dimensions - 14.0 x 12.0
Laundry 
Living Room 
Dimensions - 28.0 x 14.0
Save
Ask
Tour
Hide
Share
Exterior Features
Construction Details 
Vinyl Siding
Lot Features 
Wooded
Other Structures 
Barn(s)Shed(s)
Patio And Porch 
Deck
Pool Features 
None
Road Frontage 
County Road
View 
Water
Waterfront Features 
Pond
Waterview 
Water
Community Features
MLS Area 
Area56161IngersollTwp
School District 
BullockCreek
Financing Terms Available 
CashConventionalFHAUSDA LoanVA Loan
Schools
School District
BullockCreek
Elementary School
Unknown
Middle School
Unknown
High School
Unknown
Listing courtesy of Modern Realty: (989) 486-9770


IDX provided courtesy of Realcomp II Ltd. via SaginawBoardofREALTORS. Copyright © 2026 Realcomp II Ltd. Shareholders.

IDX information is provided exclusively for consumers' personal, non-commercial use and may not be used for any purpose other than to identify prospective properties consumers may be interested in purchasing and that the data is deemed reliable but not guaranteed accurate by the MLS.

Neighborhood & Commute
Source: Walkscore
Save
Ask
Tour
Hide
Share