Your Michigan Home Search Starts HERE!

Save
Ask
Tour
Hide
Share
$119,000
1 Day On Site

901 E Pine Street
Midland City, MI 48640

For Sale|Single Family Residence|Active
2
Beds
1
Total Bath
1
Full Bath
836
SqFt
$142
/SqFt
1918
Built
County:
Midland
Call Now: 810-360-3488
Is this the listing for you? We can help make it yours.
810-360-3488
Upcoming Open Houses
Sat, Nov 7, 10:30 AM - 12:00 PM
901 E Pine Street901 E Pine Street901 E Pine Street901 E Pine Street
Save
Ask
Tour
Hide
Share

Mortgage Calculator

Monthly Payment (Est.)

Enter an interest rate to see your estimated monthly payment.
Calculator powered by Showcase IDX, a Constellation1 Company. Copyright ©2026 Information is deemed reliable but not guaranteed.

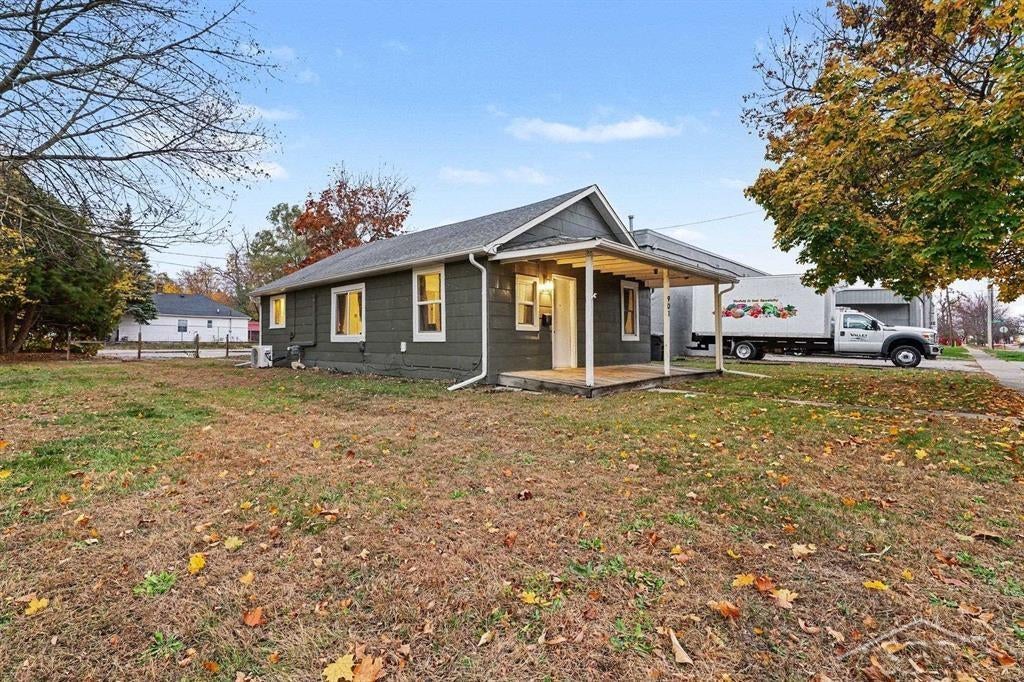
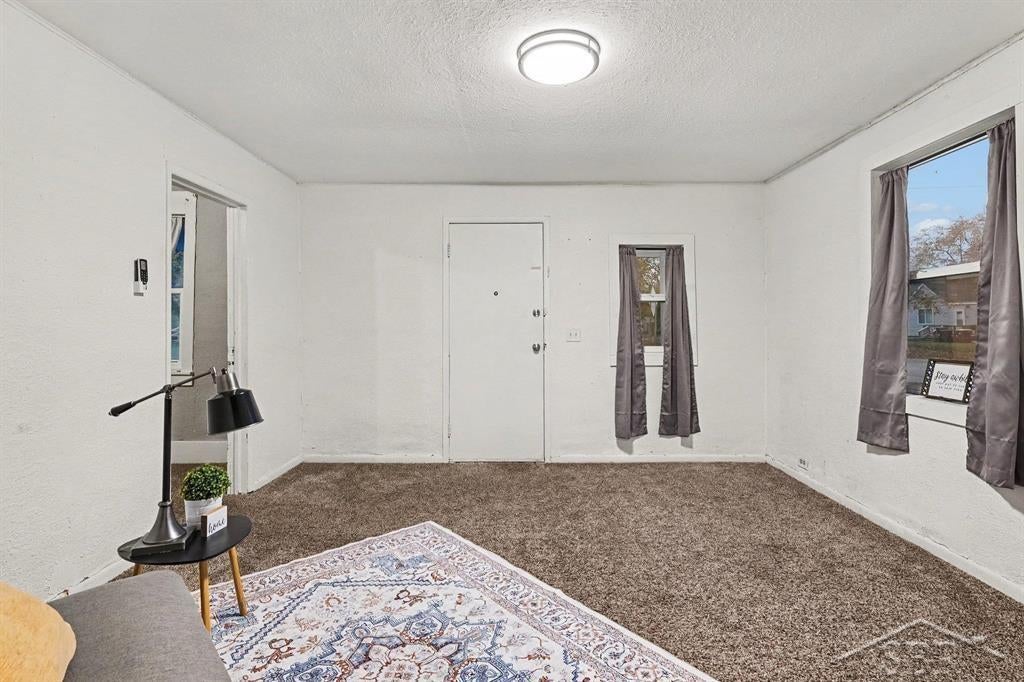
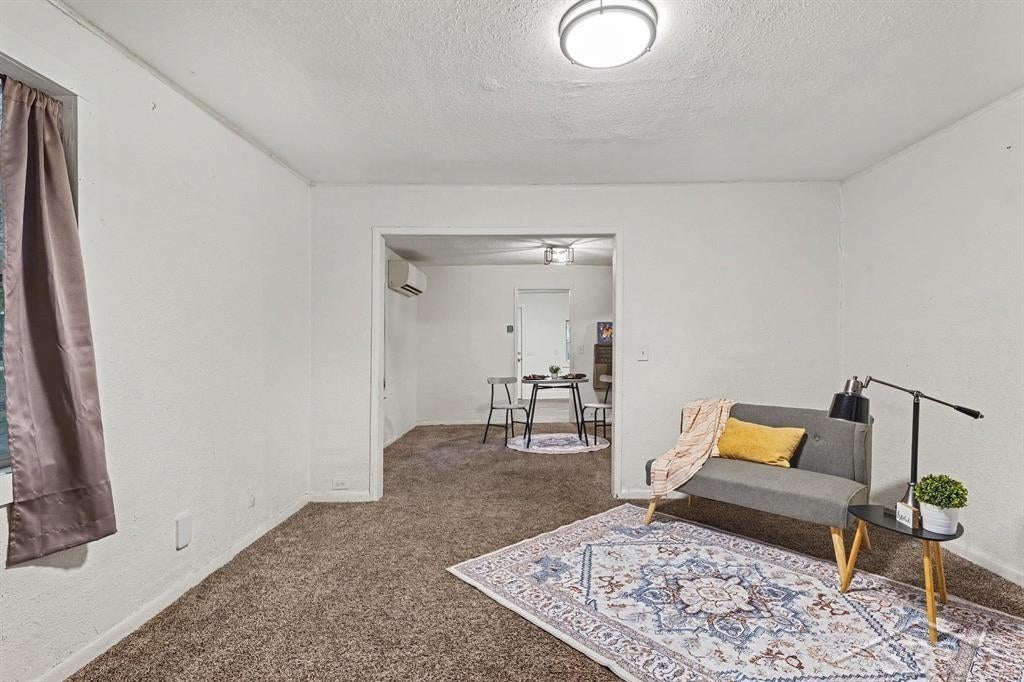
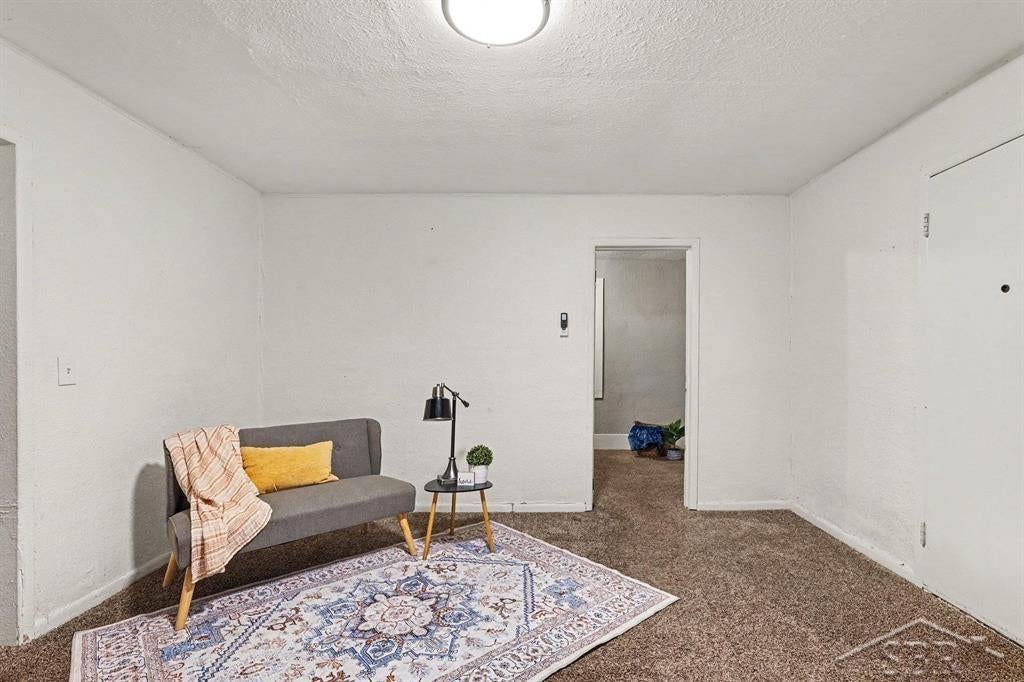
Welcome to 901 E Pine Street in Midland! This charming 2-bedroom, 1-bath ranch offers 836 square feet of convenient single-story living. The functional floor plan features a spacious living room, separate dining area, and kitchen with ample room for everyday needs. Enjoy the convenience of main-floor laundry, with the washer, dryer, refrigerator, and stove all included in the sale. Additional features include natural gas heating, wall/window air conditioning, and public water and sewer. Situated on a 60x120 lot totaling approximately 0.16 acres, this property also offers a welcoming covered front porch, perfect for relaxing outdoors. Conveniently located near Downtown Midland, Dow Diamond, and the vibrant Midtown District, you'll enjoy easy access to local restaurants, shopping, entertainment, and community events. Located within Midland Public Schools, this affordable home presents a great opportunity for first-time buyers, those looking to downsize, or investors seeking to expand their rental portfolio. Opportunities at this price point don't come along every day! Whether you're looking to stop renting, simplify your lifestyle, or add to your investment portfolio, this property deserves a closer look. Don't wait-schedule your private showing today and discover the potential that 901 E Pine Street has to offer!

Save
Ask
Tour
Hide
Share
Listing Snapshot
Price 
$119,000
Days On Site 
1 Day
Bedrooms 
2
Inside Area (SqFt) 
836 sqft
Total Baths 
1
Full Baths 
1
Partial Baths 
N/A
Lot Size 
0.16 Acres
Year Built 
1918
MLS Number 
61050226852
Status 
Active
Property Tax 
$1,443.94
HOA/Condo/Coop Fees 
N/A
Sq Ft Source 
Public Records
Friends & Family
Recent Activity
yesterdayListing updated with changes from the MLS
yesterdayListing first seen on site
General Features
Acres 
0.16
Cross Street 
Mill Street / E Indian Street
Disclosures 
Taxes Not Homestead Exempt
Foundation 
Slab
Levels 
One
Property Sub Type 
Single Family Residence
Sewer 
Public Sewer
Special Circumstances 
Standard
SqFt Above 
836
Style 
Ranch
Water Source 
Public
Zoning 
Residential
Interior Features
Appliances 
Gas Water HeaterDryerOvenRefrigeratorRangeWasher
Basement 
Crawl Space
Cooling 
Wall/Window Unit(s)
Heating 
Natural GasWall Furnace
BathFull 
Dimensions - 6.0 x 7.0Level - Main
Bedroom 1 
Dimensions - 13.0 x 7.0Level - Main
Bedroom 2 
Dimensions - 11.0 x 7.0Level - Main
Dining Room 
Dimensions - 13.0 x 11.0Level - Main
Kitchen 
Dimensions - 13.0 x 11.0Level - Main
Laundry 
Dimensions - 7.0 x 5.0Level - Main
Living Room 
Dimensions - 13.0 x 13.0Level - Main
Save
Ask
Tour
Hide
Share
Exterior Features
Construction Details 
Vinyl Siding
Lot Features 
City Lot
Pool Features 
None
Community Features
MLS Area 
Area56122Midland
School District 
Midland
Financing Terms Available 
CashConventional
Roads 
Paved
Schools
School District
Midland
Elementary School
Unknown
Middle School
Unknown
High School
Unknown
Listing courtesy of Modern Realty: (989) 492-4979


IDX provided courtesy of Realcomp II Ltd. via SaginawBoardofREALTORS. Copyright © 2026 Realcomp II Ltd. Shareholders.

IDX information is provided exclusively for consumers' personal, non-commercial use and may not be used for any purpose other than to identify prospective properties consumers may be interested in purchasing and that the data is deemed reliable but not guaranteed accurate by the MLS.

Neighborhood & Commute
Source: Walkscore
Save
Ask
Tour
Hide
Share