Your Michigan Home Search Starts HERE!

Save
Ask
Tour
Hide
Share
$275,000
1 Day On Site

3378 Lincoln Road
Lincoln Township, MI 48658

For Sale|Single Family Residence|Active
3
Beds
2
Total Baths
2
Full Baths
2,106
SqFt
$131
/SqFt
1970
Built
County:
Arenac
Call Now: 810-360-3488
Is this the listing for you? We can help make it yours.
810-360-3488
Upcoming Open Houses
Fri, Nov 6, 3:00 PM - 5:00 PM
Sat, Nov 7, 11:00 AM - 1:00 PM
3378 Lincoln Road3378 Lincoln Road3378 Lincoln Road3378 Lincoln Road
Save
Ask
Tour
Hide
Share

Mortgage Calculator

Monthly Payment (Est.)

Enter an interest rate to see your estimated monthly payment.
Calculator powered by Showcase IDX, a Constellation1 Company. Copyright ©2026 Information is deemed reliable but not guaranteed.

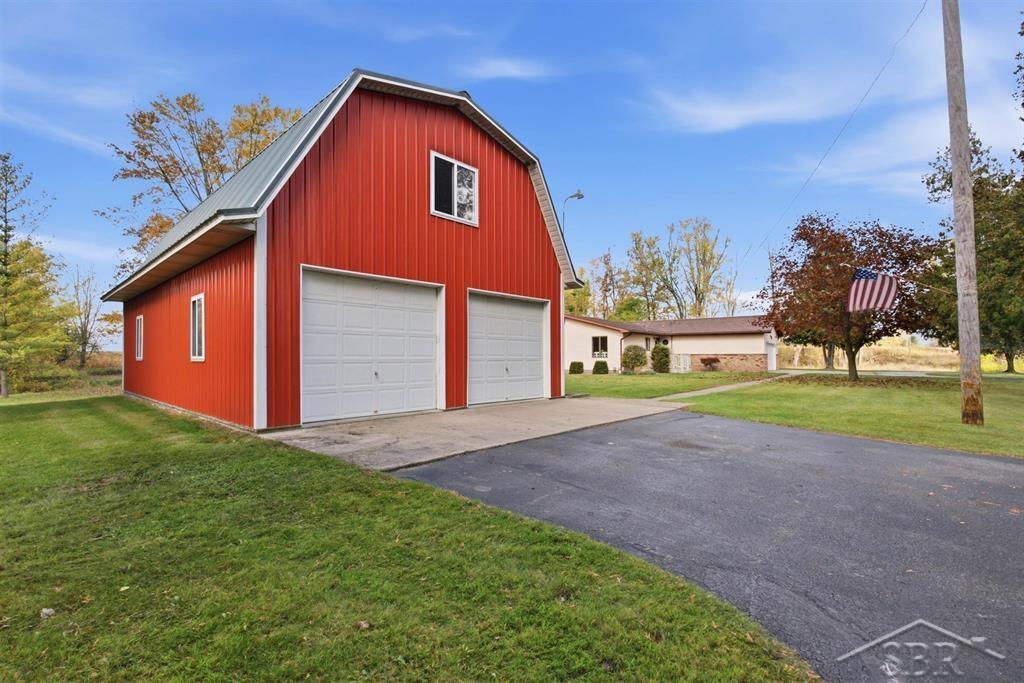
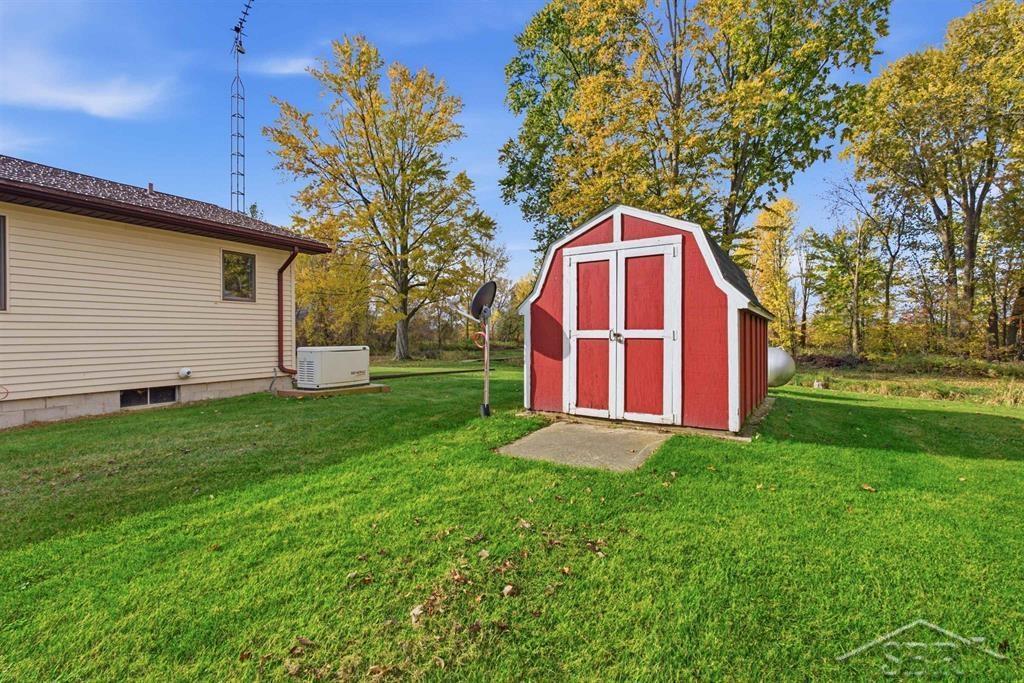
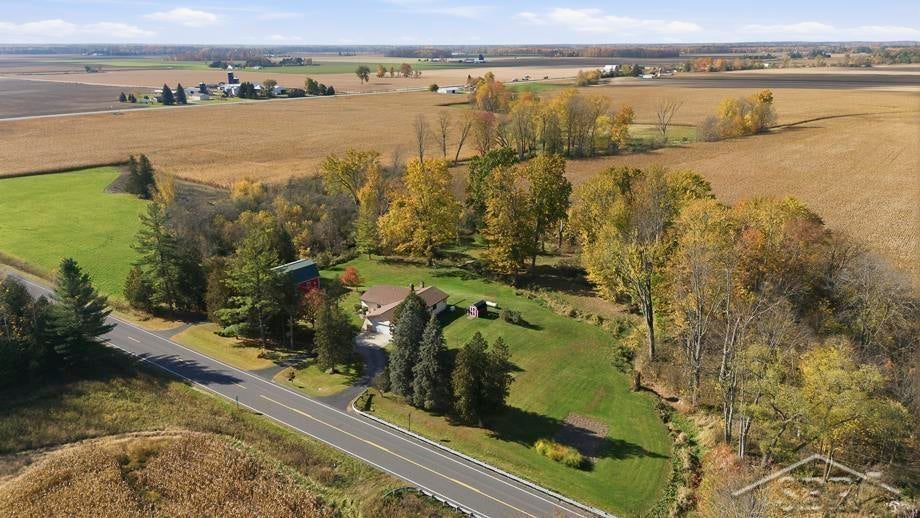
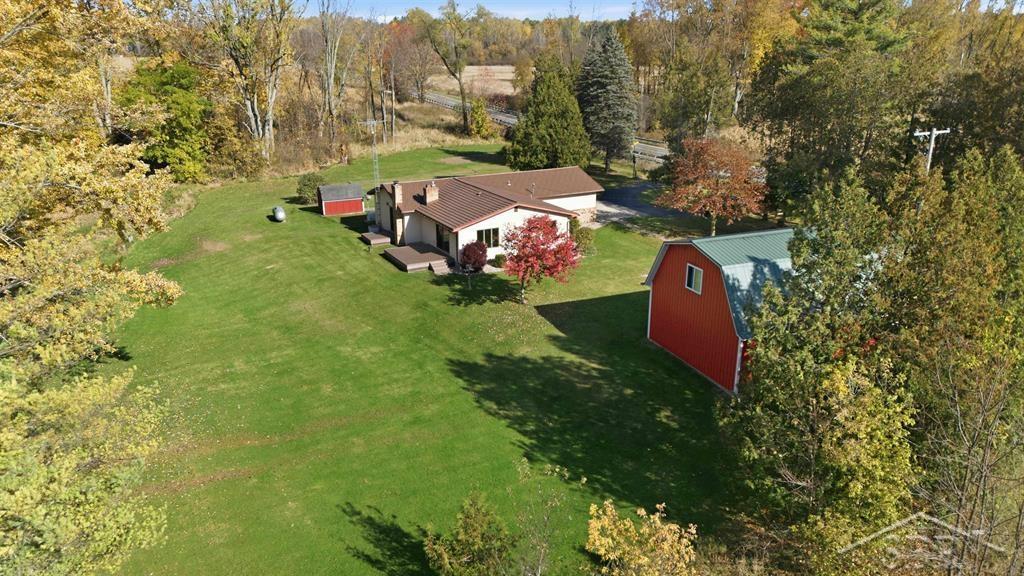
Fall in Love on Lincoln - Nearly three acres of private outdoor space, a polished open-concept interior, and exceptional storage make this three-bedroom, two-bathroom home a compelling find. Offering 1,641sqft, attached 2 car garage, and a 30x40 pole barn, it balances inviting gathering areas with hardworking features built for everyday life. Wood floors carry through the kitchen, where custom white custom cabinetry, Corian solid-surface countertops, and a tile backsplash create a crisp, tailored setting. The kitchen opens to the dining and living areas, with a natural fireplace adding warmth and character. Custom blinds extend throughout the home. The primary suite includes a walk-in closet, new carpet, and an updated bathroom with a beautiful tiled walk-in shower. Both additional bedrooms also have new carpet, while the main-floor full bathroom features its own updated tiled walk-in shower. For added convenience the main floor laundry will keep everyday life moving effortlessly. Downstairs, finished basement space with a kitchenette offers flexibility for entertaining, hobbies, or extended stays. A Trex deck off the living room and primary suite overlooks the private backyard. The expansive grounds invite gardening, play, and unhurried evenings in the open air. The asphalt circle drive, garage with epoxy flooring, storage shed, and 30x40 pole barn with a 10ft loft storage keep vehicles, equipment, and projects organized-because clutter deserves its own space. A metal roof, whole-house Generac backup generator, and security system add further confidence. Experience the acreage, craftsmanship, and versatility firsthand-schedule your private showing today!

Save
Ask
Tour
Hide
Share
Listing Snapshot
Price 
$275,000
Days On Site 
1 Day
Bedrooms 
3
Inside Area (SqFt) 
2,106 sqft
Total Baths 
2
Full Baths 
2
Partial Baths 
N/A
Lot Size 
2.88 Acres
Year Built 
1970
MLS Number 
61050226890
Status 
Active
Property Tax 
$1,686.82
HOA/Condo/Coop Fees 
N/A
Sq Ft Source 
Estimated
Friends & Family
Recent Activity
yesterdayListing updated with changes from the MLS
yesterdayListing first seen on site
General Features
Acres 
2.88
Attached Garage 
Yes
Cross Street 
M 61 / N 8 Mile Road
Disclosures 
Taxes Homestead Exempt
Foundation 
Block
Garage 
Yes
Garage Spaces 
2
Levels 
One
Parking 
AttachedGarage Door Opener
Property Sub Type 
Single Family Residence
Security 
Security System
Sewer 
Septic Tank
Special Circumstances 
Standard
SqFt Above 
1641
SqFt Below 
465
Style 
Ranch
Water Source 
PrivateWell
Zoning 
Residential
Interior Features
Appliances 
DishwasherMicrowaveOvenRefrigeratorRangeWater Softener Owned
Basement 
BlockFinishedSump Pump
Cooling 
Central Air
Fireplace 
Yes
Fireplace Features 
Living RoomWood Burning
Flooring 
Hardwood
Heating 
Forced AirPropane
Interior 
Eat-in KitchenEntrance FoyerWalk-In Closet(s)
BathFull 
Dimensions - 5.0 x 8.0Level - Main
Bedroom 2 
Dimensions - 11.0 x 11.0Level - Main
Bedroom 3 
Dimensions - 11.0 x 13.0Level - Main
Bonus Room 
Dimensions - 34.0 x 26.0Level - Basement
Dining Room 
Dimensions - 11.0 x 8.0Level - Main
Family Room 
Game Room 
Kitchen 
Dimensions - 12.0 x 11.0Level - Main
Laundry 
Dimensions - 7.0 x 10.0Level - Main
Living Room 
Dimensions - 24.0 x 17.0Level - Main
Master Bathroom 
Dimensions - 10.0 x 5.0Level - Main
Master Bedroom 
Dimensions - 18.0 x 19.0Level - Main
Save
Ask
Tour
Hide
Share
Exterior Features
Construction Details 
BrickVinyl Siding
Lot Features 
FarmWooded
Other Structures 
Barn(s)Shed(s)
Patio And Porch 
DeckPorch
Pool Features 
None
Community Features
MLS Area 
Area89111LincolnTwp
School District 
StandishSterling
Financing Terms Available 
CashConventionalFHAVA Loan
Roads 
Paved
Schools
School District
StandishSterling
Elementary School
Unknown
Middle School
Unknown
High School
Unknown
Listing courtesy of Modern Realty: (989) 615-9261


IDX provided courtesy of Realcomp II Ltd. via SaginawBoardofREALTORS. Copyright © 2026 Realcomp II Ltd. Shareholders.

IDX information is provided exclusively for consumers' personal, non-commercial use and may not be used for any purpose other than to identify prospective properties consumers may be interested in purchasing and that the data is deemed reliable but not guaranteed accurate by the MLS.

Neighborhood & Commute
Source: Walkscore
Save
Ask
Tour
Hide
Share