Your Michigan Home Search Starts HERE!

Save
Ask
Tour
Hide
Share
$387,000
125 Days On Site

14120 Tyson Trail
Amboy Township, MI 49232

For Sale|Single Family Residence|Active
3
Beds
2
Total Baths
2
Full Baths
1,200
SqFt
$323
/SqFt
1991
Built
Subdivision:
NORTH BAY
County:
Hillsdale
Call Now: 810-360-3488
Is this the listing for you? We can help make it yours.
810-360-3488
14120 Tyson Trail14120 Tyson Trail14120 Tyson Trail14120 Tyson Trail
Save
Ask
Tour
Hide
Share

Mortgage Calculator

Monthly Payment (Est.)

Enter an interest rate to see your estimated monthly payment.
Calculator powered by Showcase IDX, a Constellation1 Company. Copyright ©2026 Information is deemed reliable but not guaranteed.

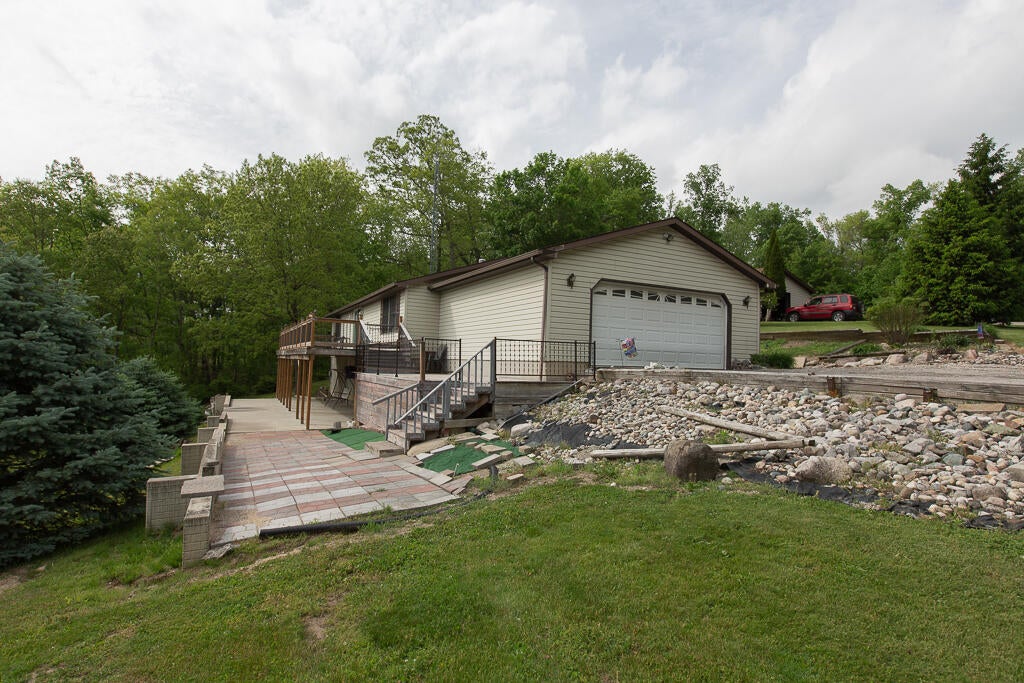
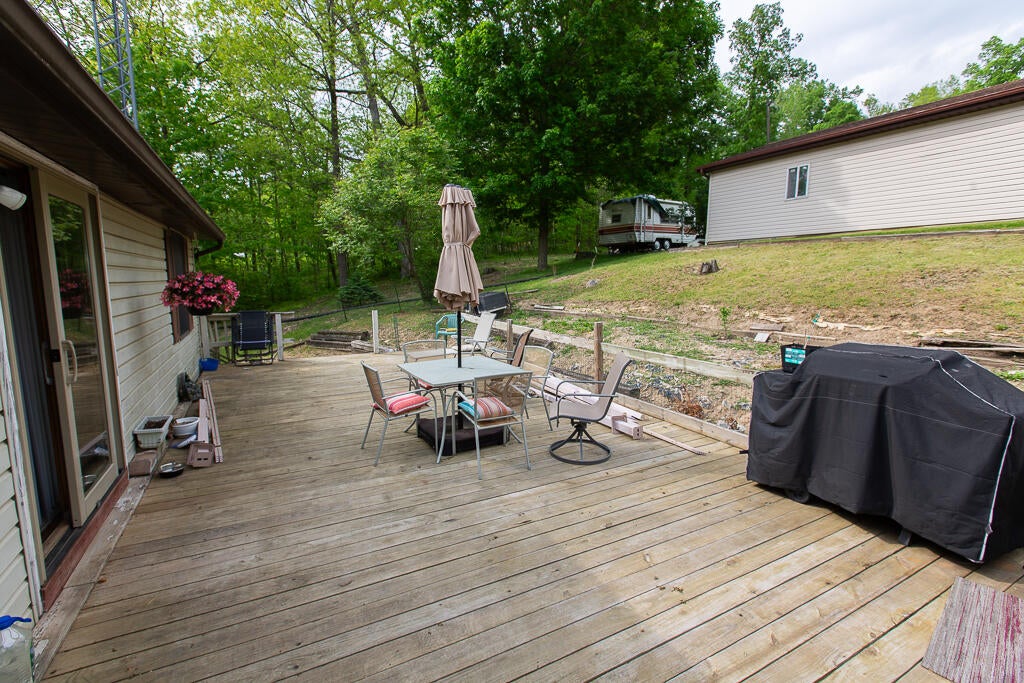
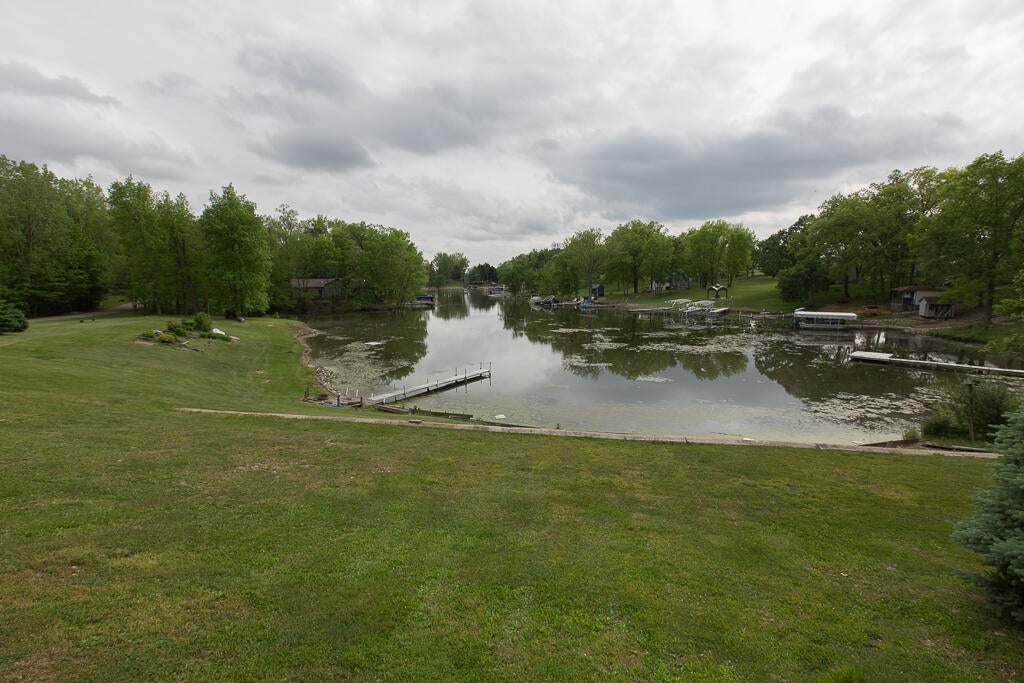
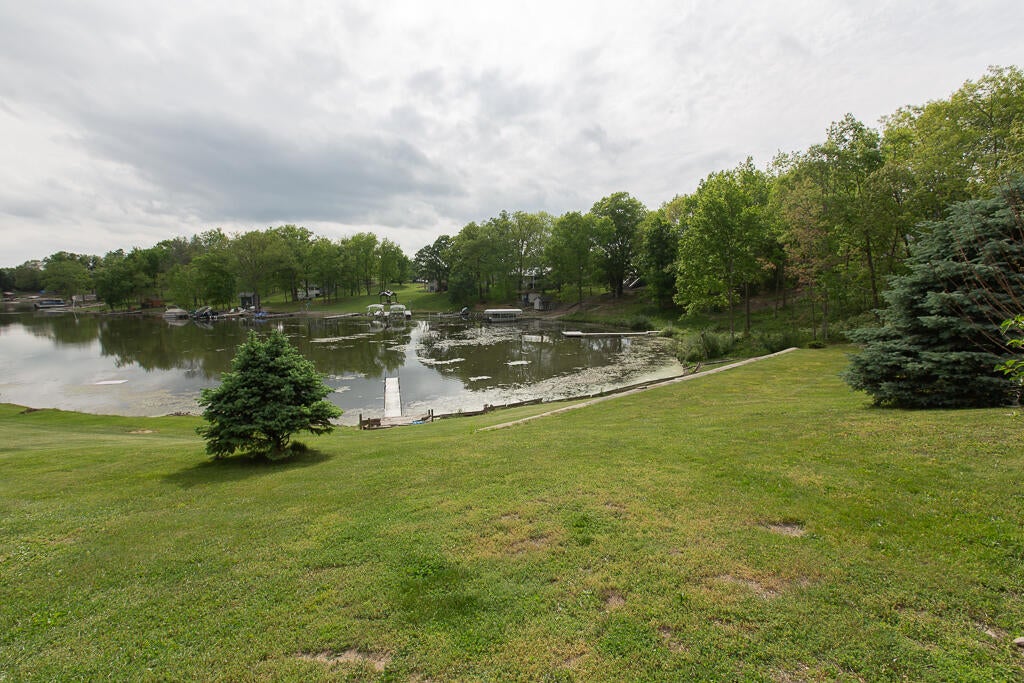
Lakefront Living at Its Finest on Lake DianeRare opportunity to own a stunning lakefront property featuring one of the largest lots on beautiful Lake Diane. This 3-bedroom, 2 full bath home offers the perfect blend of comfort, space, and waterfront charm. Enjoy breathtaking views of the North Bay from the expansive deck and large patio -- ideal for entertaining, relaxing, or taking in the peaceful lake setting. Inside, the home features a spacious layout along with a full walkout basement ready for your finishing touches and endless possibilities.Car enthusiasts, hobbyists, and lake lovers will appreciate both the attached garage and the additional pole barn complete with concrete floors and electricity, providing exceptional storage and workspace.Whether you're looking for a year-round residence or the perfect lake getaway, this property delivers space, views, and unmatched lakefront potential. Additional lot across the street with tax ID # 18-073-001-035.

Save
Ask
Tour
Hide
Share
Listing Snapshot
Price 
$387,000
Days On Site 
125 Days
Bedrooms 
3
Inside Area (SqFt) 
1,200 sqft
Total Baths 
2
Full Baths 
2
Partial Baths 
N/A
Lot Size 
2.7 Acres
Year Built 
1991
MLS® Number 
62026023863
Status 
Active
Property Tax 
$3,401
HOA/Condo/Coop Fees 
$200
Sq Ft Source 
N/A
Friends & Family
Recent Activity
2 months agoListing updated with changes from the MLS®
2 months agoPrice changed to $387,000
4 months agoListing first seen on site
General Features
Acres 
2.7
Attached Garage 
Yes
Cross Street 
Easy St.
Disclosures 
Mineral Rights Excluded
Garage 
Yes
Garage Spaces 
2
Parking 
AttachedDetachedGarage Door OpenerPaved
Property Sub Type 
Single Family Residence
Sewer 
Public Sewer
Special Circumstances 
Standard
SqFt Above 
1200
SqFt Below 
1200
SqFt Total 
2400
Style 
Ranch
Utilities 
Phone AvailablePropane
Water Source 
PrivateWell
Interior Features
Appliances 
DishwasherMicrowaveOvenRefrigeratorWater Softener Owned
Basement 
FullWalk-Out Access
Cooling 
Ceiling Fan(s)Central Air
Fireplace 
Yes
Fireplaces 
1
Flooring 
Laminate
Heating 
Forced AirPropane
Laundry Features 
Main Level
BathFull 
Level - Main
Bedroom 2 
Dimensions - 11 x 13Level - MainArea - 143
Bedroom 3 
Dimensions - 10 x 11Level - MainArea - 110
Family Room 
Kitchen 
Dimensions - 11 x 12Level - MainArea - 132
Laundry 
Living Room 
Dimensions - 12 x 19Level - MainArea - 228
Master Bathroom 
Dimensions - 5 x 8Level - MainArea - 40
Master Bedroom 
Dimensions - 14 x 11Level - MainArea - 154
Other 
Dimensions - 8 x 11Level - MainArea - 88
Save
Ask
Tour
Hide
Share
Exterior Features
Construction Details 
Vinyl Siding
Lot Features 
Other
Other Structures 
Barn(s)
Patio And Porch 
Deck
Road Frontage 
Private Road
Roof 
Composition
View 
Water
Waterfront 
Yes
Waterfront Features 
Lake FrontWaterfrontWaterfront Access
Waterview 
Water
Community Features
Association Fee 
$200.0
MLS Area 
Area30181AmboyTwp
School District 
CamdenFrontier
Financing Terms Available 
CashConventionalFHAUSDA LoanVA Loan
Schools
School District
CamdenFrontier
Elementary School
Unknown
Middle School
Unknown
High School
Unknown
Listing courtesy of Century 21 Circle: [email protected]


IDX provided courtesy of Realcomp II Ltd. via BranchCountyAssociationofREALTORS. Copyright © 2026 Realcomp II Ltd. Shareholders.

IDX information is provided exclusively for consumers' personal, non-commercial use and may not be used for any purpose other than to identify prospective properties consumers may be interested in purchasing and that the data is deemed reliable but not guaranteed accurate by the MLS.

Neighborhood & Commute
Source: Walkscore
Save
Ask
Tour
Hide
Share