
Save
Ask
Tour
Hide
$165,000
77 Days On Site
2988 27 1/2 Mile RoadHomer Township, MI 49245
For Sale|Residential|Active Under Contract
3
Beds
1
Total Bath
1
Full Bath
1,310
SqFt
$126
/SqFt
1978
Built
County:
Calhoun
Call Now: 810-360-3488
Is this the listing for you? We can help make it yours.
810-360-3488
Save
Ask
Tour
Hide
Mortgage Calculator
Monthly Payment (Est.)
$753Calculator powered by Showcase IDX, a Constellation1 Company. Copyright ©2026 Information is deemed reliable but not guaranteed.
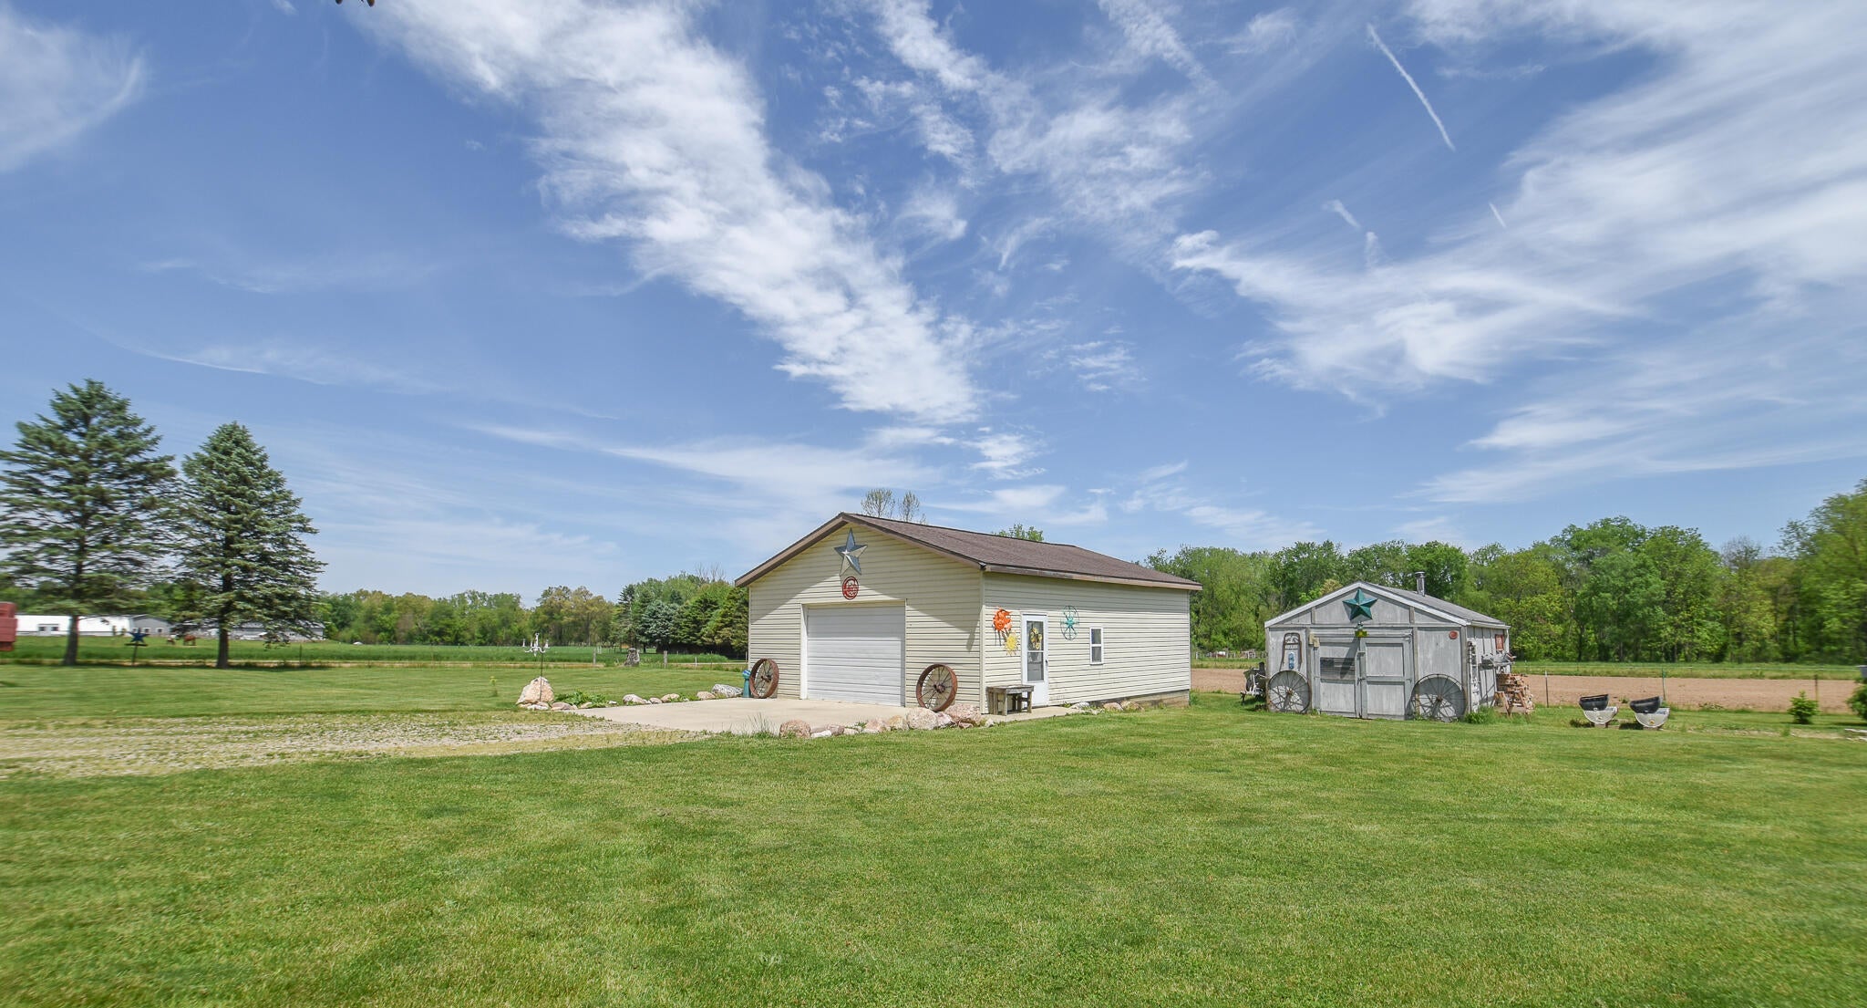
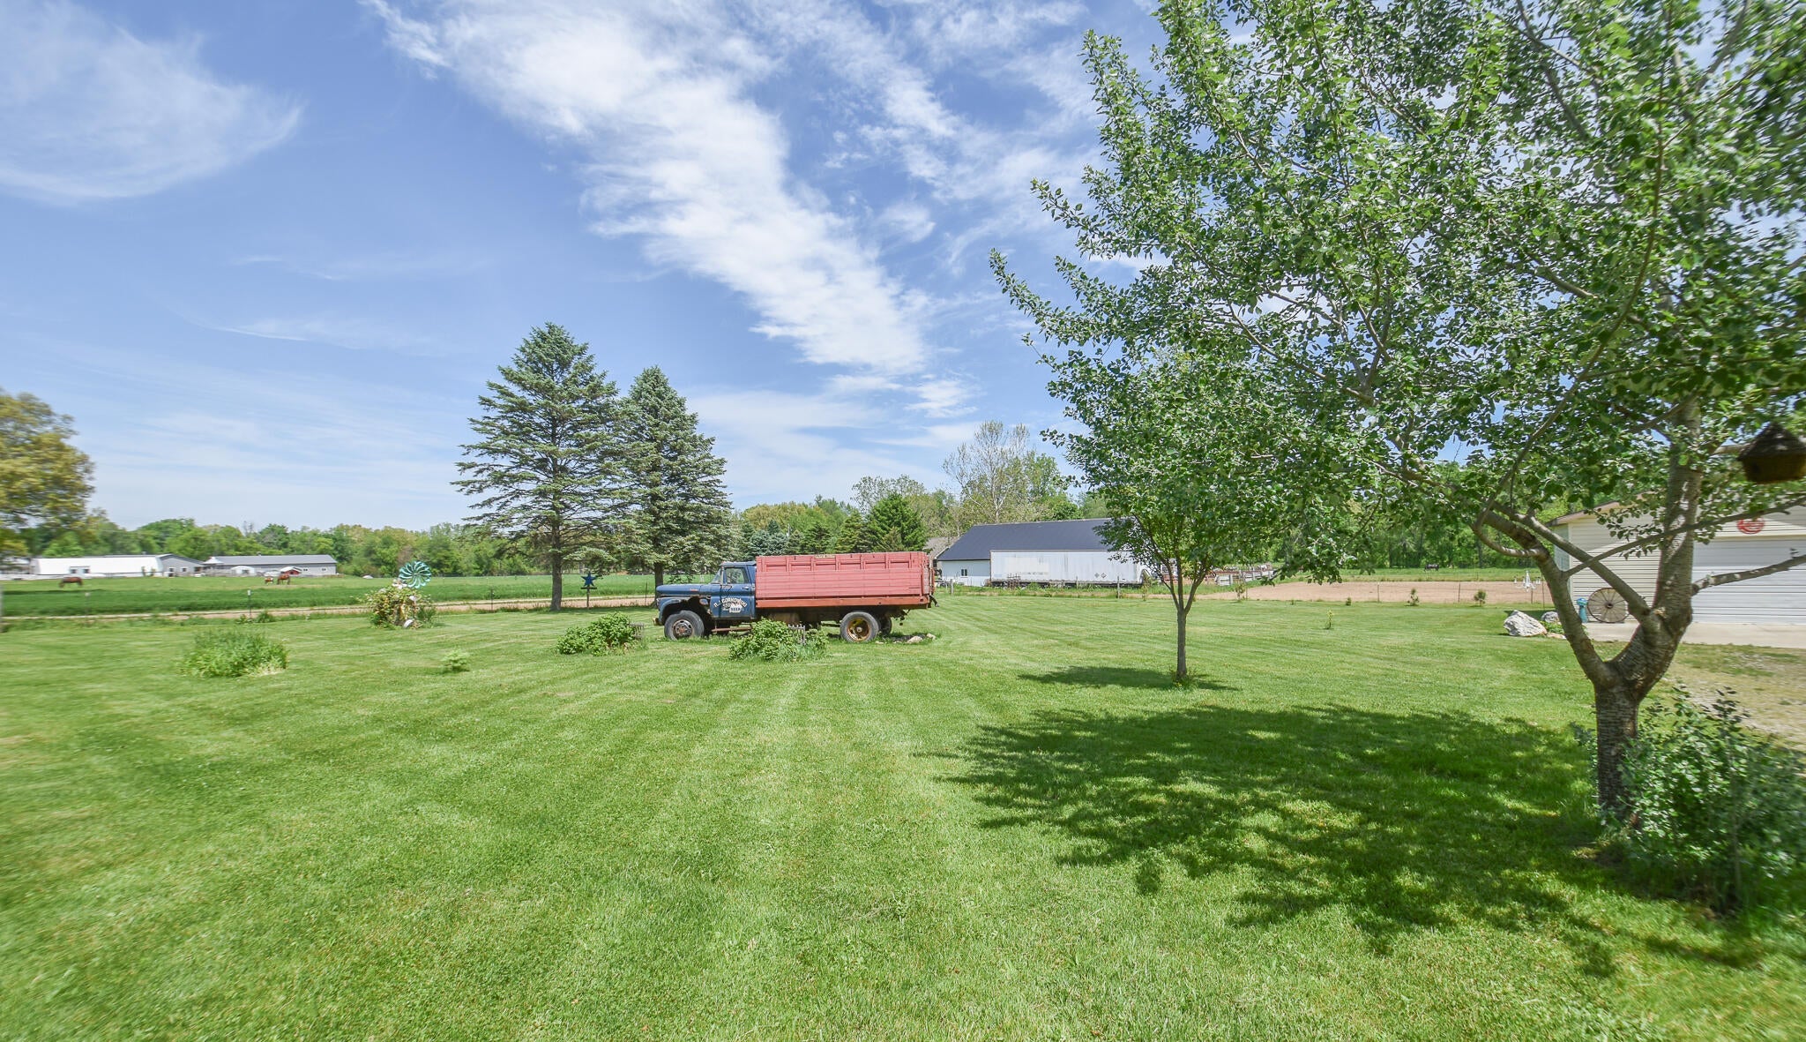
Check out this adorable 3-bedroom, 1-bath home sitting on 1.26 acres--the perfect mix of charm and space! Features quaint kitchen full of character, a cozy living room--perfect for entertaining, spacious 32x26 garage for all your storage & projects, handy storage shed for extra space and a partial basement for additional storage or hobbies. If you're looking for a home with a little land and a lot of charm, this is it! This company makes no warranty or representations about the contents of this data. It is the responsibility of the parties looking at the property to satisfy themselves as to accuracy of this information. Taxes were obtained from the local assessor and the taxes could change for the buyer after a closed transaction.
Save
Ask
Tour
Hide
Listing Snapshot
Price
$165,000
Days On Site
77 Days
Bedrooms
3
Inside Area (SqFt)
1,310 sqft
Total Baths
1
Full Baths
1
Partial Baths
N/A
Lot Size
1.26 Acres
Year Built
1978
MLS® Number
62026024141
Status
Active Under Contract
Property Tax
$1,030
HOA/Condo/Coop Fees
N/A
Sq Ft Source
Public Records
Friends & Family
Recent Activity
| a month ago | Listing updated with changes from the MLS® | |
| a month ago | Status changed to Active Under Contract | |
| a month ago | Price changed to $165,000 | |
| 3 months ago | Listing first seen on site |
General Features
Acres
1.26
Cross Street
Q Dr. S Dr. South
Foundation
Permanent
Garage
Yes
Garage Spaces
2
Parking
DetachedGravel
Sewer
Septic Tank
SqFt Above
1310
SqFt Total
1510
Style
Ranch
Water Source
PrivateWell
Interior Features
Basement
Partial
Cooling
Central Air
Heating
Forced AirPropane
Laundry Features
Main Level
BathFull
Level - Main
Bedroom 2
Dimensions - 13 x 10Level - MainArea - 130
Bedroom 3
Dimensions - 10 x 9Level - MainArea - 90
Kitchen
Dimensions - 13 x 13Level - MainArea - 169
Living Room
Dimensions - 16 x 13Level - MainArea - 208
Master Bedroom
Dimensions - 16 x 10Level - MainArea - 160
Save
Ask
Tour
Hide
Exterior Features
Construction Details
Vinyl Siding
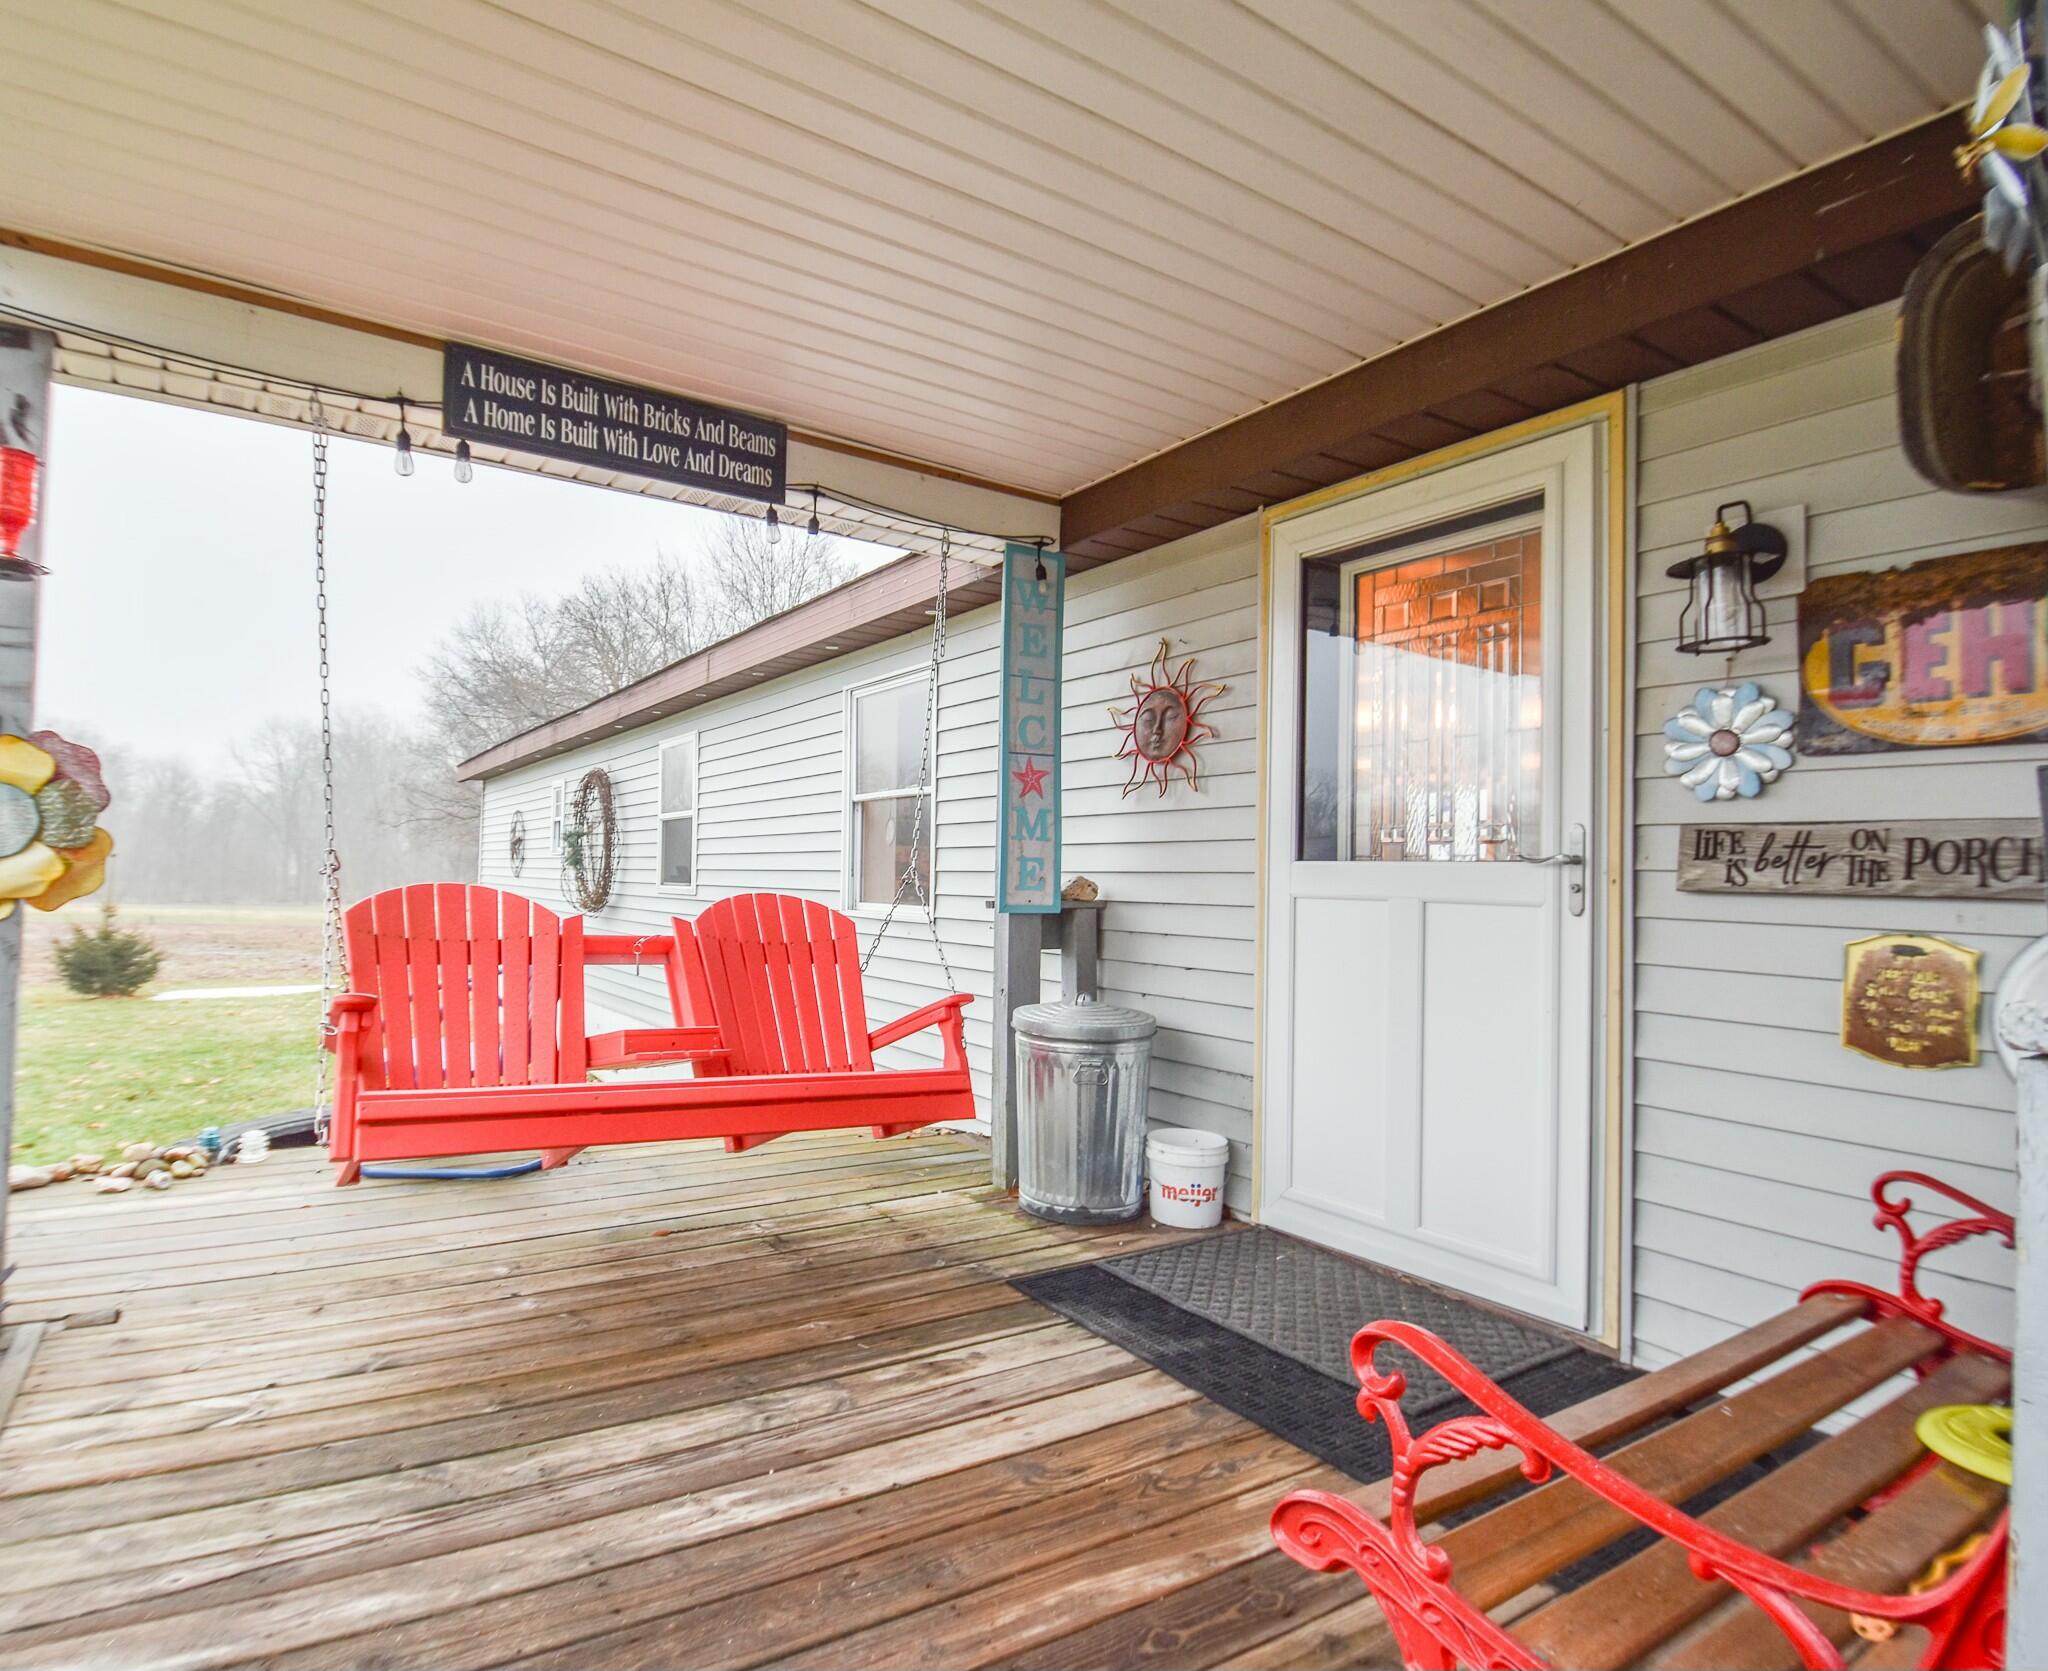
Patio And Porch
Deck
Roof
Composition
Community Features
Financing Terms Available
CashConventional
MLS Area
Area96201HomerTwp
Roads
Paved
School District
Homer
Schools
School District
Homer
Elementary School
Unknown
Middle School
Unknown
High School
Unknown
Listing courtesy of Southern Marsh Realty: [email protected]

IDX provided courtesy of Realcomp II Ltd. via BranchCountyAssociationofREALTORS. Copyright © 2026 Realcomp II Ltd. Shareholders.
IDX information is provided exclusively for consumers' personal, non-commercial use and may not be used for any purpose other than to identify prospective properties consumers may be interested in purchasing and that the data is deemed reliable but not guaranteed accurate by the MLS.
IDX provided courtesy of Realcomp II Ltd. via BranchCountyAssociationofREALTORS. Copyright © 2026 Realcomp II Ltd. Shareholders.
IDX information is provided exclusively for consumers' personal, non-commercial use and may not be used for any purpose other than to identify prospective properties consumers may be interested in purchasing and that the data is deemed reliable but not guaranteed accurate by the MLS.
Neighborhood & Commute
Source: Walkscore
Save
Ask
Tour
Hide
Did you know? You can invite friends and family to your search. They can join your search, rate and discuss listings with you.