Your Michigan Home Search Starts HERE!

Save
Ask
Tour
Hide
Share
$399,900
120 Days On Site

274 S Hawley Center Drive
Girard Township, MI 49036

For Sale|Single Family Residence|Active
2
Beds
1
Total Bath
1
Full Bath
1,339
SqFt
$299
/SqFt
1920
Built
County:
Branch
Call Now: 810-360-3488
Is this the listing for you? We can help make it yours.
810-360-3488
274 S Hawley Center Drive274 S Hawley Center Drive274 S Hawley Center Drive274 S Hawley Center Drive
Save
Ask
Tour
Hide
Share

Mortgage Calculator

Monthly Payment (Est.)

Enter an interest rate to see your estimated monthly payment.
Calculator powered by Showcase IDX, a Constellation1 Company. Copyright ©2026 Information is deemed reliable but not guaranteed.

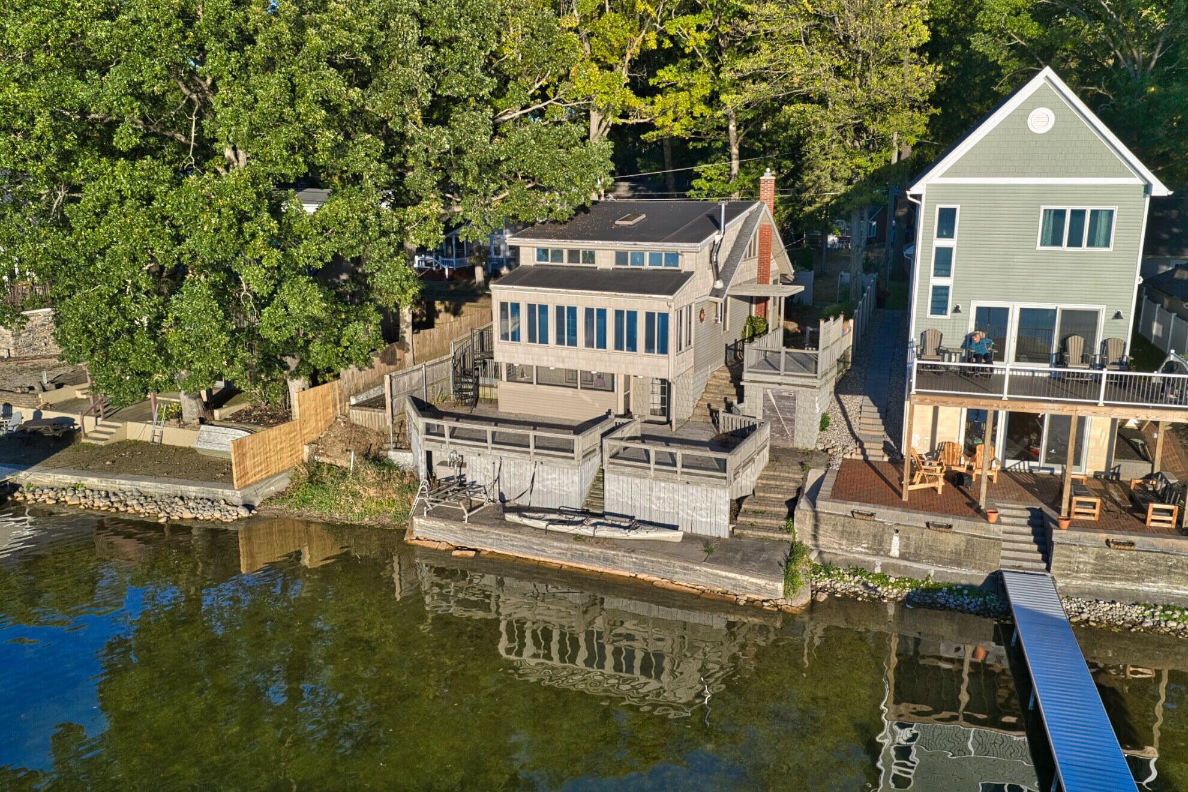
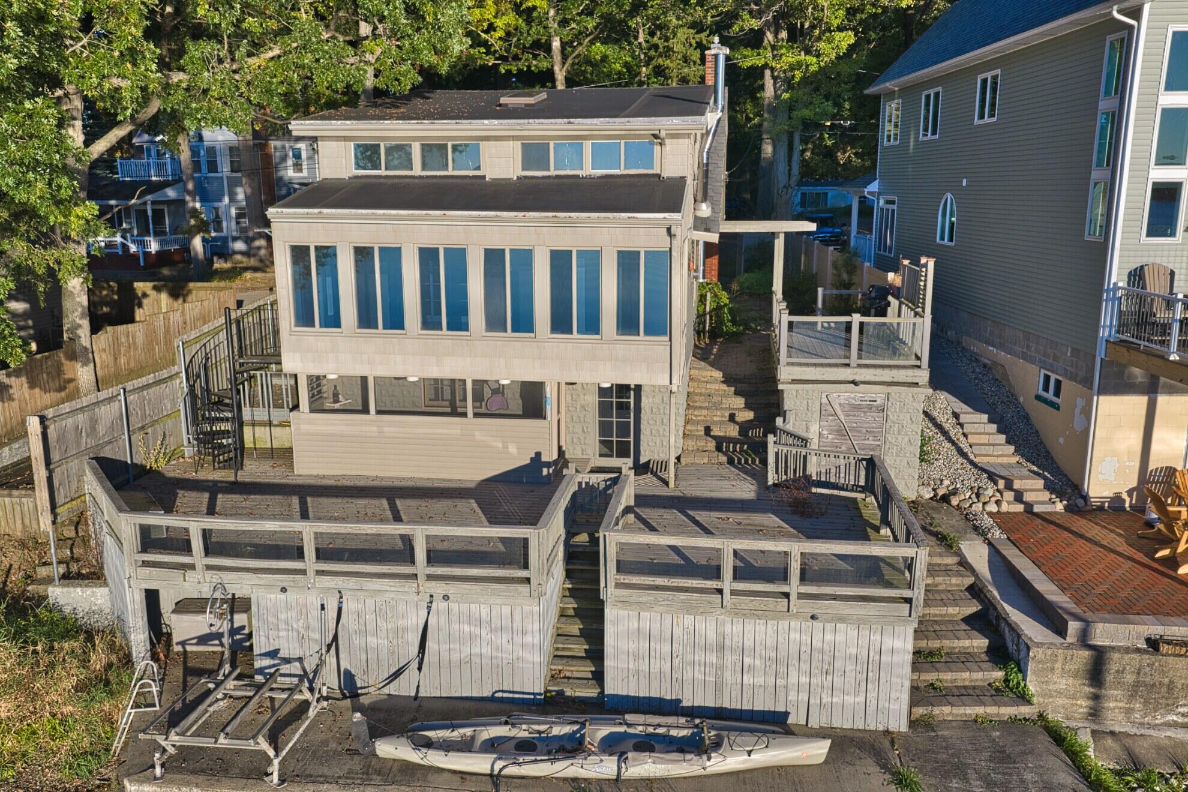
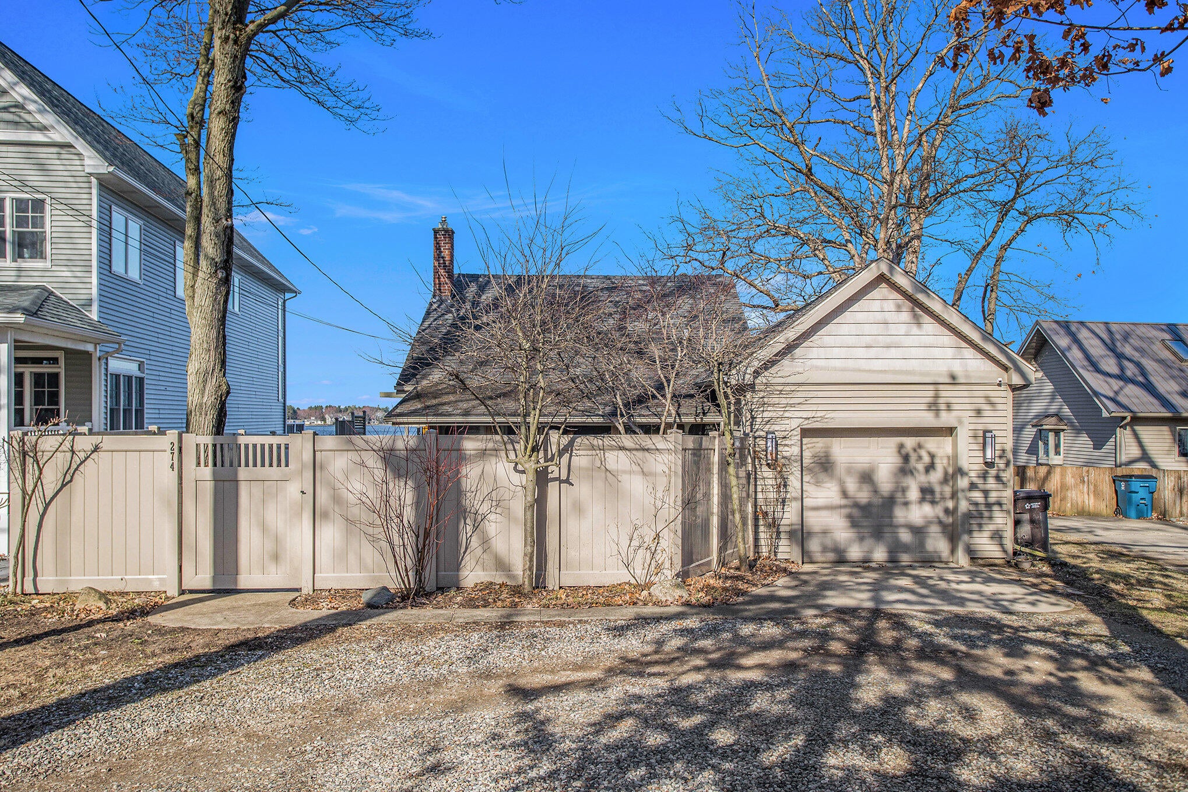
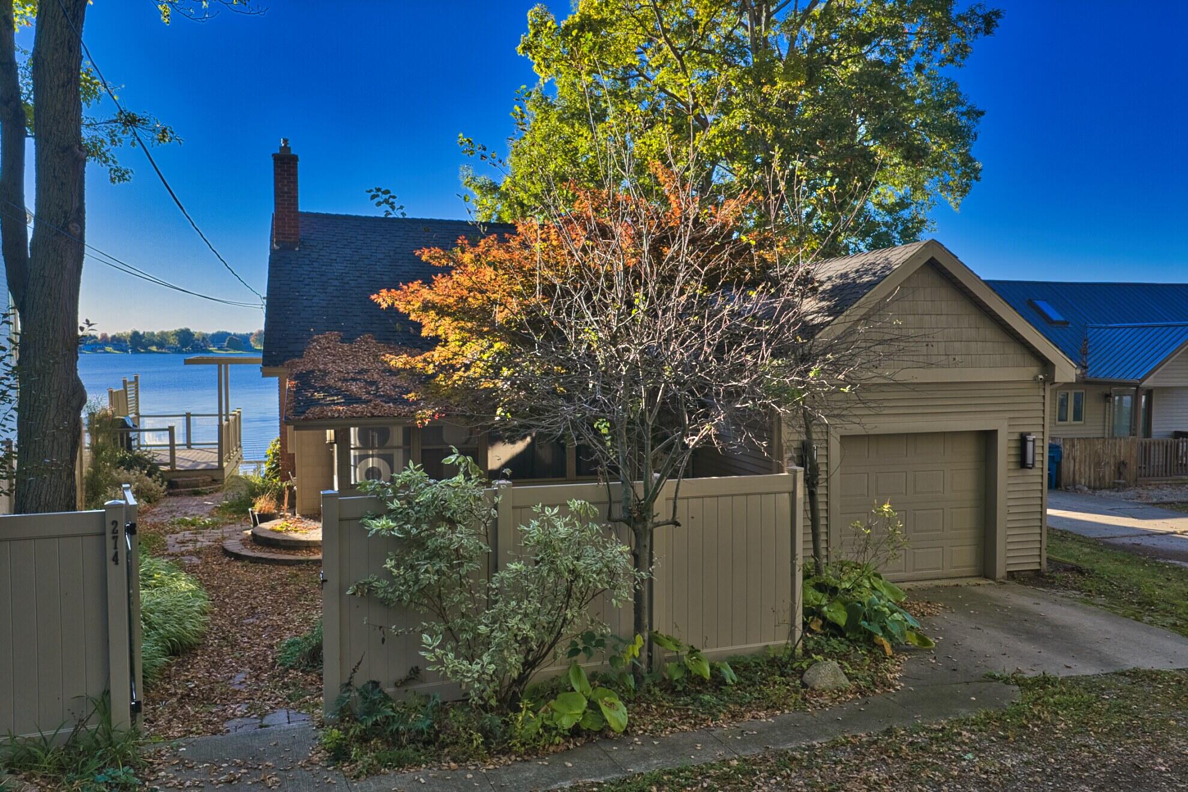
**Morrison Lake**MOTIVATED SELLER** North Chain of Lakes. Sellers have done all the work so you can move in and start enjoying the Lake Life. Views of the lake the minute you walk in the door. Updates include: Newer roof, Siding, Flooring, Furnace, Central Air, Windows, and an On -Demand water heater. Enjoy the Large Spa like bathroom with custom tile shower with glass surround, free standing soaker tub, and large vanity. Spacious primary with wall-to-wall wardrobe cabinets, landing area could be used for extra sleeping, or a home office. Enjoy your morning coffee or unwind after a long day on the enclosed porch overlooking the lake. Large deck for dining, sunbathing or taking in the natural beauty. Oversized garage space and basement allow for plenty of extra storage. Call today for your showing.

Save
Ask
Tour
Hide
Share
Listing Snapshot
Price 
$399,900
Days On Site 
120 Days
Bedrooms 
2
Inside Area (SqFt) 
1,339 sqft
Total Baths 
1
Full Baths 
1
Partial Baths 
N/A
Lot Size 
0.12 Acres
Year Built 
1920
MLS® Number 
62026024832
Status 
Active
Property Tax 
$2,270.7
HOA/Condo/Coop Fees 
N/A
Sq Ft Source 
Other
Friends & Family
Recent Activity
3 weeks agoListing updated with changes from the MLS®
3 weeks agoPrice changed to $399,900
4 months agoListing first seen on site
General Features
Acres 
0.12
Attached Garage 
Yes
Cross Street 
Union City Rd
Garage 
Yes
Garage Spaces 
1
Parking 
AttachedGarage Faces FrontGarage Door Opener
Property Sub Type 
Single Family Residence
Sewer 
Septic Tank
SqFt Above 
1339
Style 
Traditional
Water Source 
PrivateWell
Interior Features
Appliances 
DishwasherDryerMicrowaveOvenRefrigeratorRangeWasherWater Softener Owned
Basement 
FullWalk-Out Access
Cooling 
Central Air
Flooring 
Wood
Heating 
Forced AirNatural Gas
Laundry Features 
Lower Level
Window Features 
Insulated Windows
BathFull 
Level - Main
Bedroom 2 
Bedroom 3 
Dining Room 
Description - Formal
Kitchen 
Living Room 
Master Bathroom 
Master Bedroom 
Other 
Save
Ask
Tour
Hide
Share
Exterior Features
Construction Details 
Vinyl Siding
Fencing 
Back YardPrivacy
Patio And Porch 
DeckPatioPorchScreened
Roof 
Composition
Waterfront 
Yes
Waterfront Features 
Lake FrontWaterfrontWaterfront Access
Windows/Doors 
Insulated Windows
Community Features
MLS Area 
Area95031GirardTwp
School District 
Coldwater
Financing Terms Available 
CashConventional
Schools
School District
Coldwater
Elementary School
Unknown
Middle School
Unknown
High School
Unknown
Listing courtesy of Case Realty Group: [email protected]


IDX provided courtesy of Realcomp II Ltd. via BranchCountyAssociationofREALTORS. Copyright © 2026 Realcomp II Ltd. Shareholders.

IDX information is provided exclusively for consumers' personal, non-commercial use and may not be used for any purpose other than to identify prospective properties consumers may be interested in purchasing and that the data is deemed reliable but not guaranteed accurate by the MLS.

Neighborhood & Commute
Source: Walkscore
Save
Ask
Tour
Hide
Share