Your Michigan Home Search Starts HERE!

Save
Ask
Tour
Hide
Share
$269,900
63 Days On Site

66 Oakwood Drive
Coldwater City, MI 49036

For Sale|Condominium|Active
2
Beds
2
Total Baths
2
Full Baths
1,386
SqFt
$195
/SqFt
2003
Built
Subdivision:
OAKWOOD VILLAGE CONDOMINIUMS
County:
Branch
Call Now: 810-360-3488
Is this the listing for you? We can help make it yours.
810-360-3488
66 Oakwood Drive66 Oakwood Drive66 Oakwood Drive66 Oakwood Drive
Save
Ask
Tour
Hide
Share

Mortgage Calculator

Monthly Payment (Est.)

$1,231
Calculator powered by Showcase IDX, a Constellation1 Company. Copyright ©2026 Information is deemed reliable but not guaranteed.

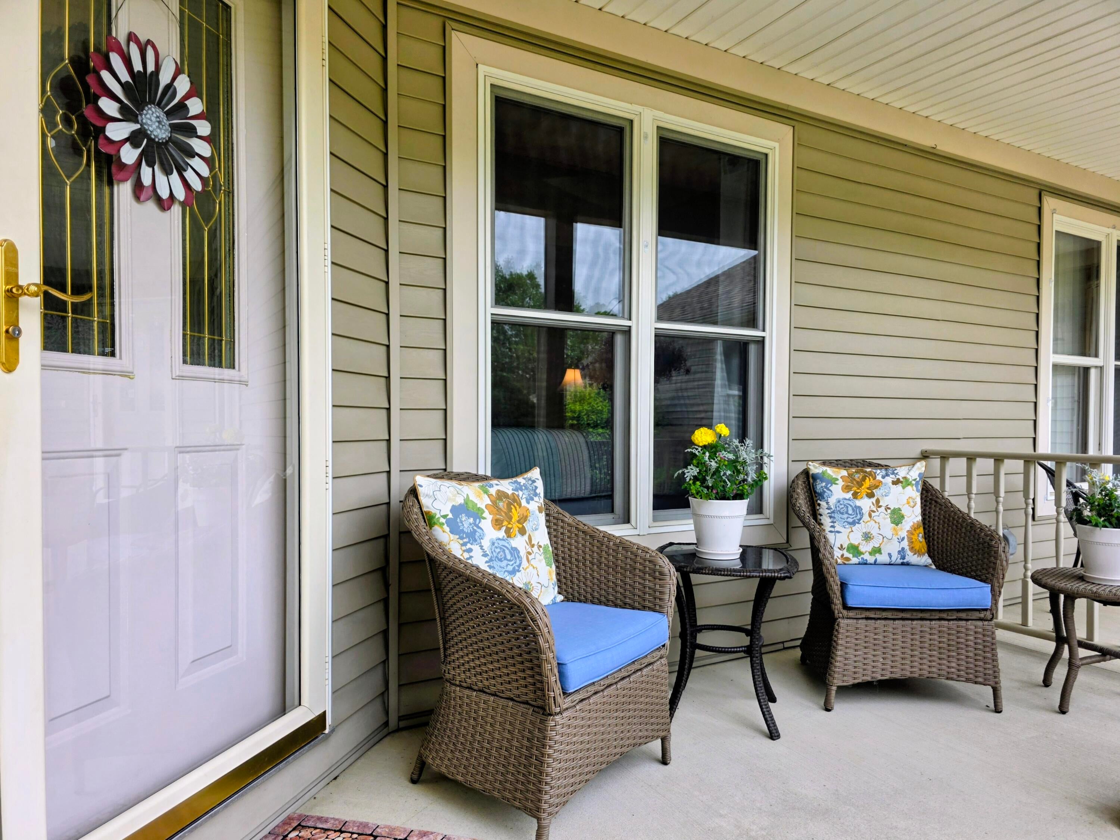
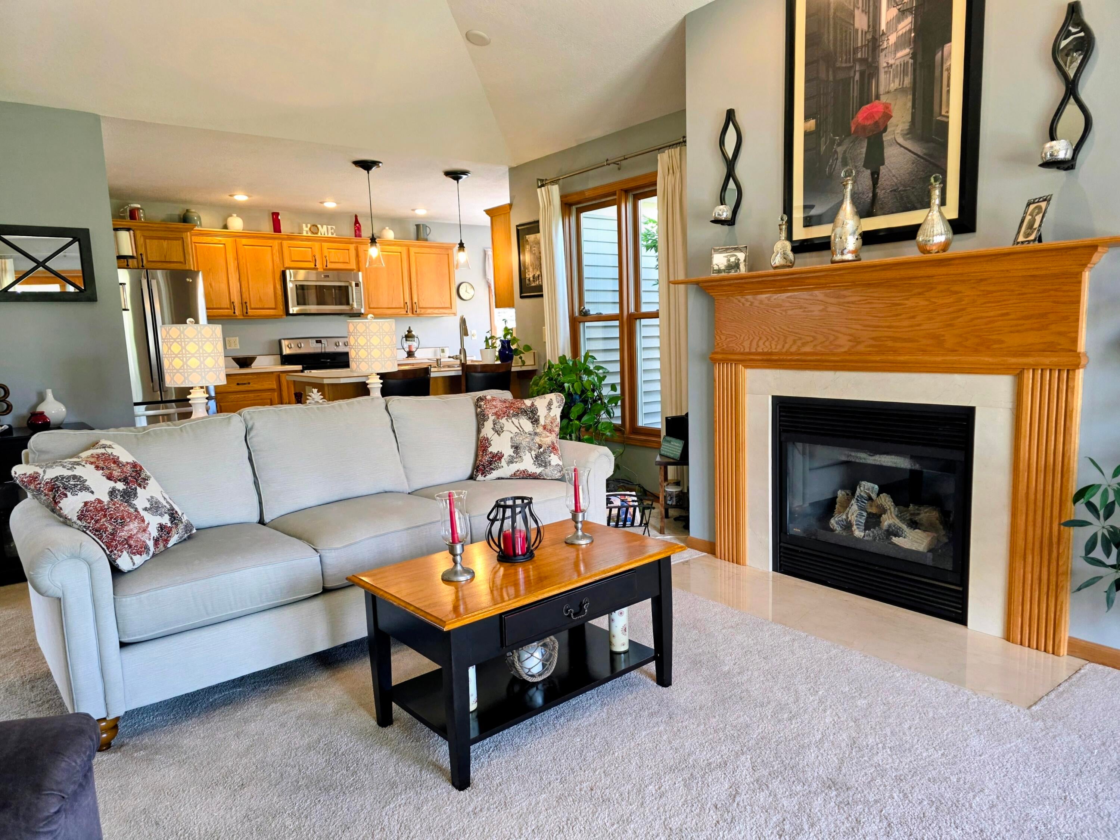
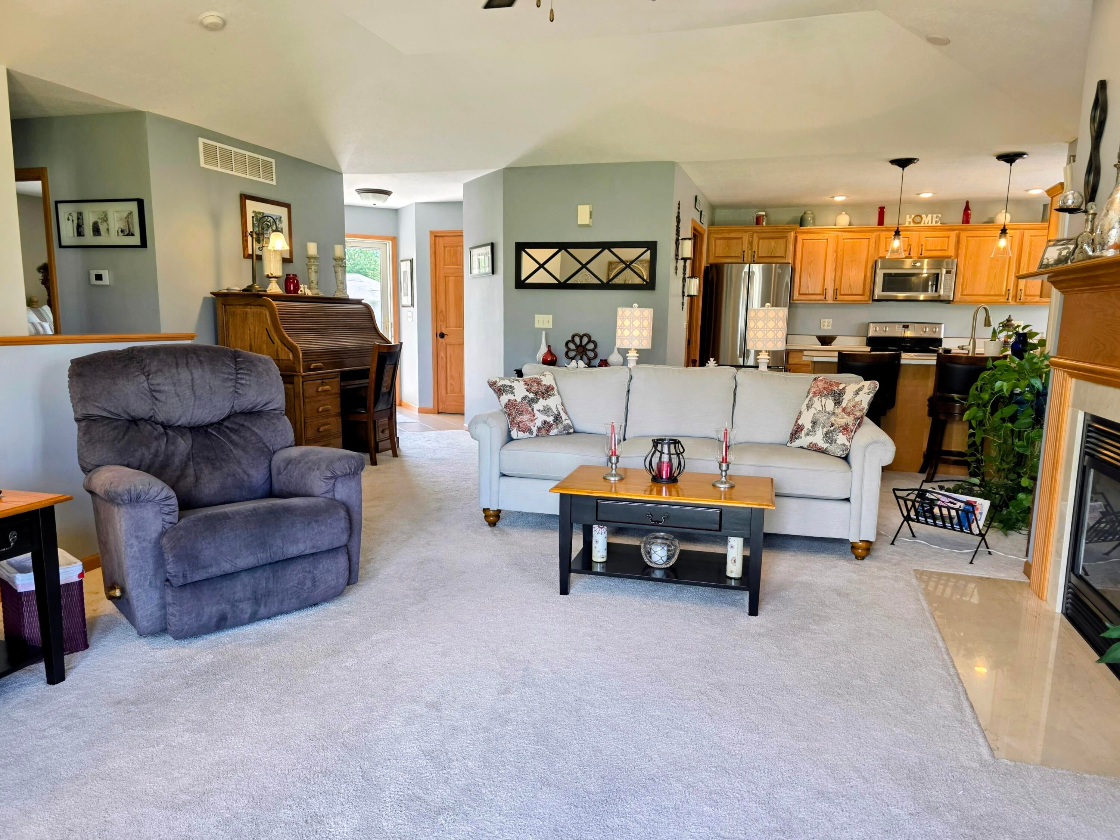
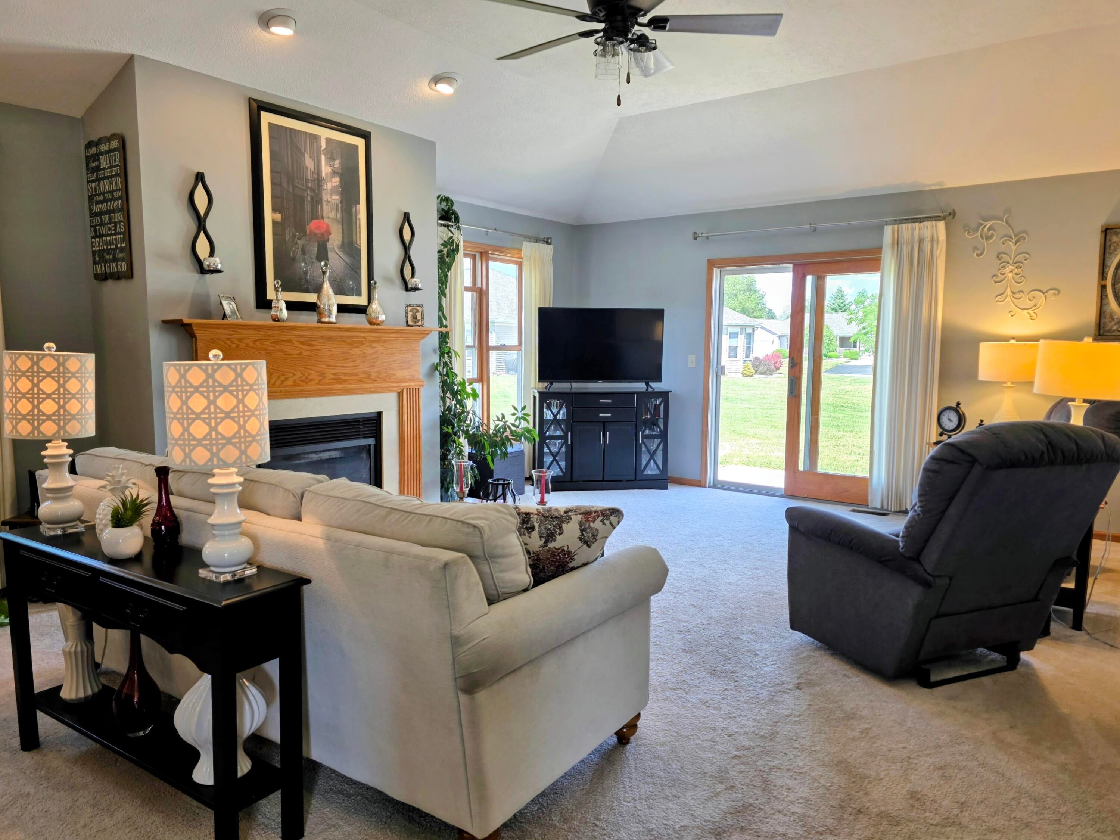
This beautifully maintained and thoughtfully updated condo offers the perfect combination of comfort, convenience, and low-maintenance living. Featuring 2 spacious bedrooms and 2 full bathrooms, this inviting home provides an open and functional layout designed for everyday living and entertaining. The attached 2-car garage offers convenience and extra storage space, while the large full basement with an egress window presents endless possibilities for additional living space, recreation, a future bedroom, home office, or storage. Pride of ownership is evident throughout with tasteful updates and meticulous care that make this home move-in ready. Enjoy peaceful condo living with generous space, modern comforts, and a welcoming community atmosphere just minutes from shopping, dining, and everything Coldwater has to offer. HVAC new 2019, Water heater new 2025, Refrigerator new 2026, Washer new 2022, Roof new 2024.

Save
Ask
Tour
Hide
Share
Listing Snapshot
Price 
$269,900
Days On Site 
63 Days
Bedrooms 
2
Inside Area (SqFt) 
1,386 sqft
Total Baths 
2
Full Baths 
2
Partial Baths 
N/A
Lot Size 
N/A
Year Built 
2003
MLS® Number 
62026026755
Status 
Active
Property Tax 
$3,587.02
HOA/Condo/Coop Fees 
$220 monthly
Sq Ft Source 
N/A
Friends & Family
Recent Activity
2 weeks agoListing updated with changes from the MLS®
2 weeks agoPrice changed to $269,900
2 months agoListing first seen on site
General Features
Attached Garage 
Yes
Cross Street 
State St.
Disclosures 
Mineral Rights Excluded
Garage 
Yes
Garage Spaces 
2
Parking 
AsphaltAttachedConcreteGarage Faces FrontGarage Door Opener
Pets 
Yes
Property Sub Type 
Condominium
Sewer 
Public Sewer
Special Circumstances 
Standard
SqFt Above 
1386
SqFt Total 
2686
Style 
Ranch
Utilities 
Cable ConnectedNatural Gas ConnectedPhone Connected
Water Source 
Public
Zoning 
Residential
Interior Features
Appliances 
DishwasherDisposalDryerMicrowaveRefrigeratorRangeWasherWater Softener Owned
Basement 
FullSump Pump
Cooling 
Ceiling Fan(s)Central Air
Fireplace 
Yes
Fireplace Features 
Living Room
Fireplaces 
1
Flooring 
CarpetCeramic Tile
Heating 
Forced AirNatural Gas
Laundry Features 
In UnitLaundry RoomMain Level
Window Features 
Insulated WindowsWindow Treatments
BathFull 
Level - Main
Bedroom 2 
Dimensions - 11.0 x 12.0Level - MainArea - 132
Kitchen 
Dimensions - 13.0 x 11.0Level - MainArea - 143
Laundry 
Dimensions - 7.0 x 6.0Level - MainArea - 42
Living Room 
Dimensions - 15.0 x 21.0Level - MainArea - 315
Master Bathroom 
Dimensions - 9.0 x 5.0Level - MainArea - 45
Master Bedroom 
Dimensions - 14.0 x 14.0Level - MainArea - 196
Other 
Dimensions - 10.0 x 8.0Level - MainArea - 80
Save
Ask
Tour
Hide
Share
Exterior Features
Construction Details 
Vinyl Siding
Lot Features 
Level
Patio And Porch 
PatioPorch
Roof 
Composition
Windows/Doors 
Insulated WindowsWindow Treatments
Community Features
Association Dues 
220
Financing Terms Available 
CashConventionalFHAUSDA LoanVA Loan
HOA Fee Frequency 
Monthly
MLS Area 
Area95072Coldwater
Roads 
Paved
School District 
Coldwater
Schools
School District
Coldwater
Elementary School
Unknown
Middle School
Unknown
High School
Unknown
Listing courtesy of Hauska Home and Farm: [email protected]


IDX provided courtesy of Realcomp II Ltd. via BranchCountyAssociationofREALTORS. Copyright © 2026 Realcomp II Ltd. Shareholders.

IDX information is provided exclusively for consumers' personal, non-commercial use and may not be used for any purpose other than to identify prospective properties consumers may be interested in purchasing and that the data is deemed reliable but not guaranteed accurate by the MLS.

Neighborhood & Commute
Source: Walkscore
Save
Ask
Tour
Hide
Share