Your Michigan Home Search Starts HERE!

Save
Ask
Tour
Hide
Share
$224,900
62 Days On Site

101 N Jackson Street
Hanover Village, MI 49241

For Sale|Single Family Residence|Active
4
Beds
1
Total Bath
1
Full Bath
1,500
SqFt
$150
/SqFt
1948
Built
County:
Jackson
Call Now: 810-360-3488
Is this the listing for you? We can help make it yours.
810-360-3488
101 N Jackson Street101 N Jackson Street101 N Jackson Street101 N Jackson Street
Save
Ask
Tour
Hide
Share

Mortgage Calculator

Monthly Payment (Est.)

$1,026
Calculator powered by Showcase IDX, a Constellation1 Company. Copyright ©2026 Information is deemed reliable but not guaranteed.

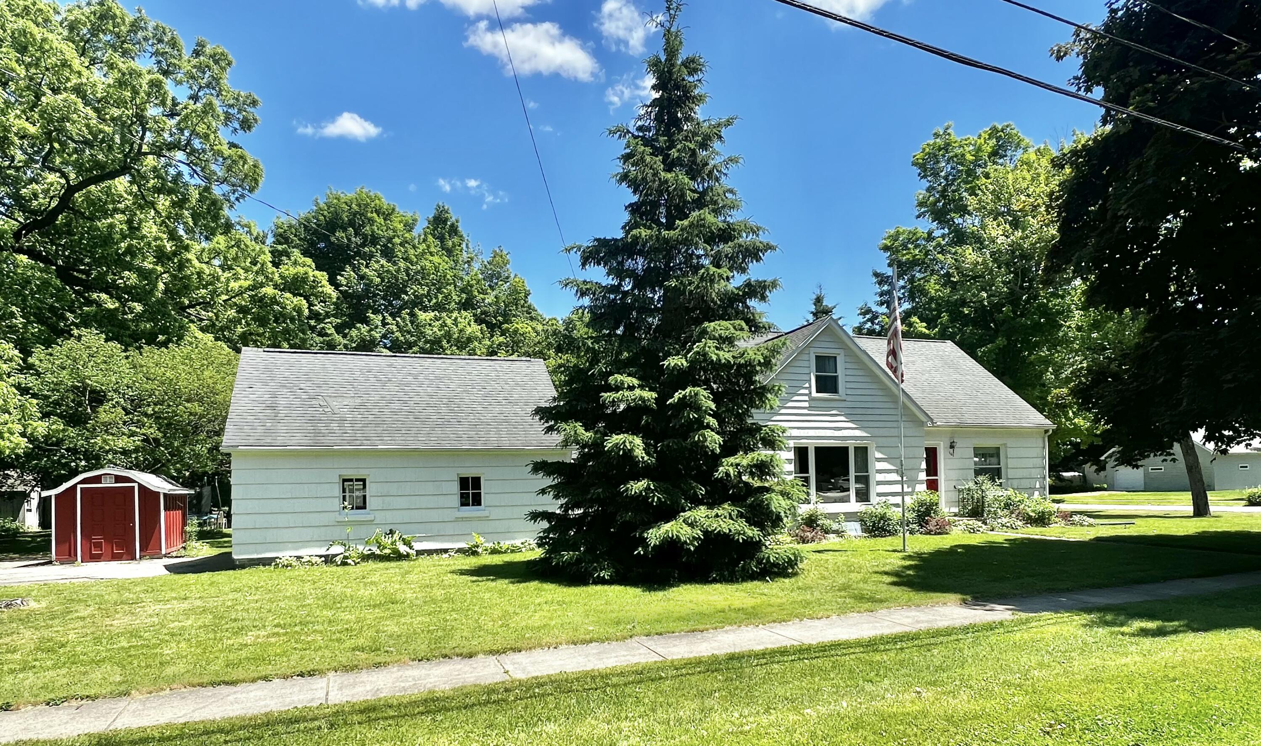
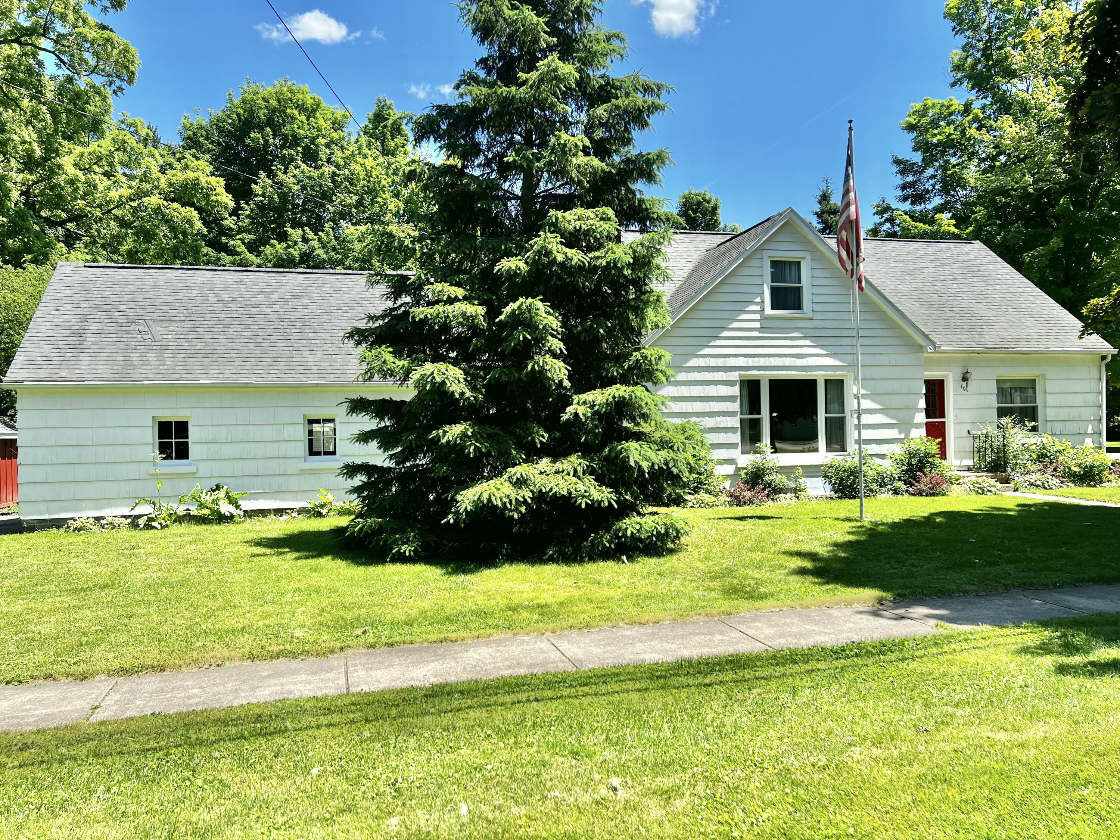
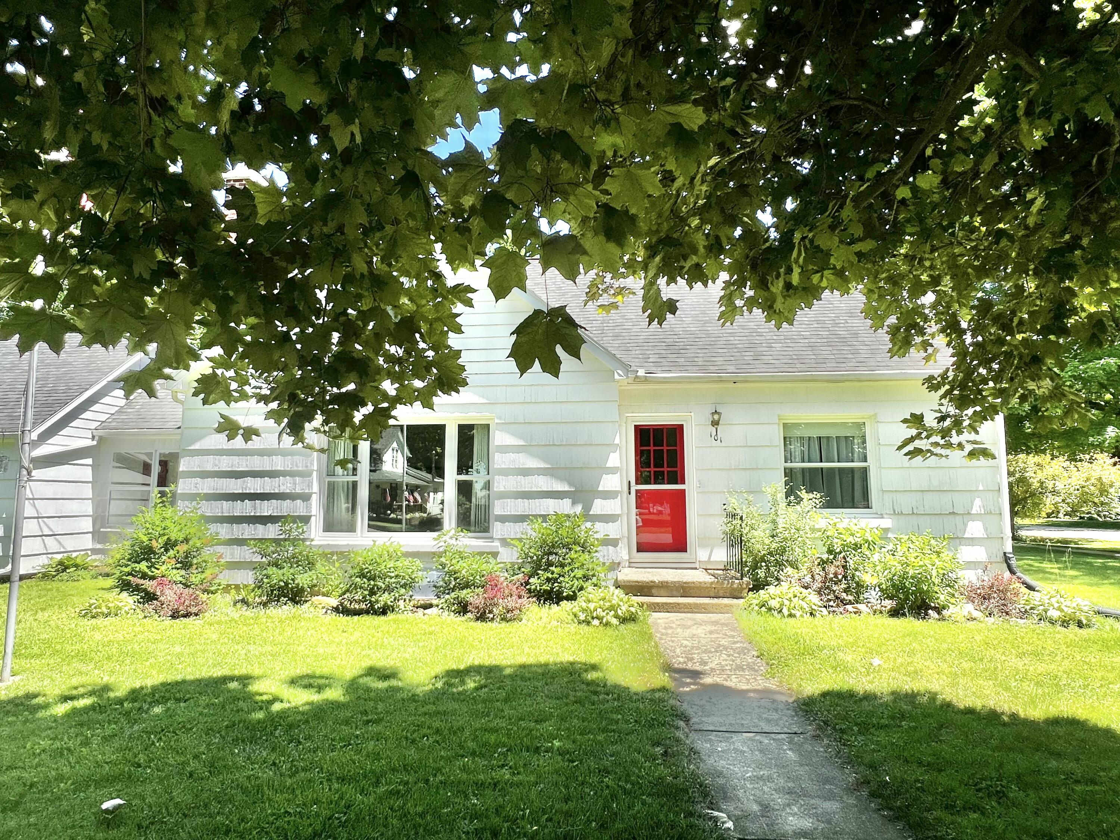
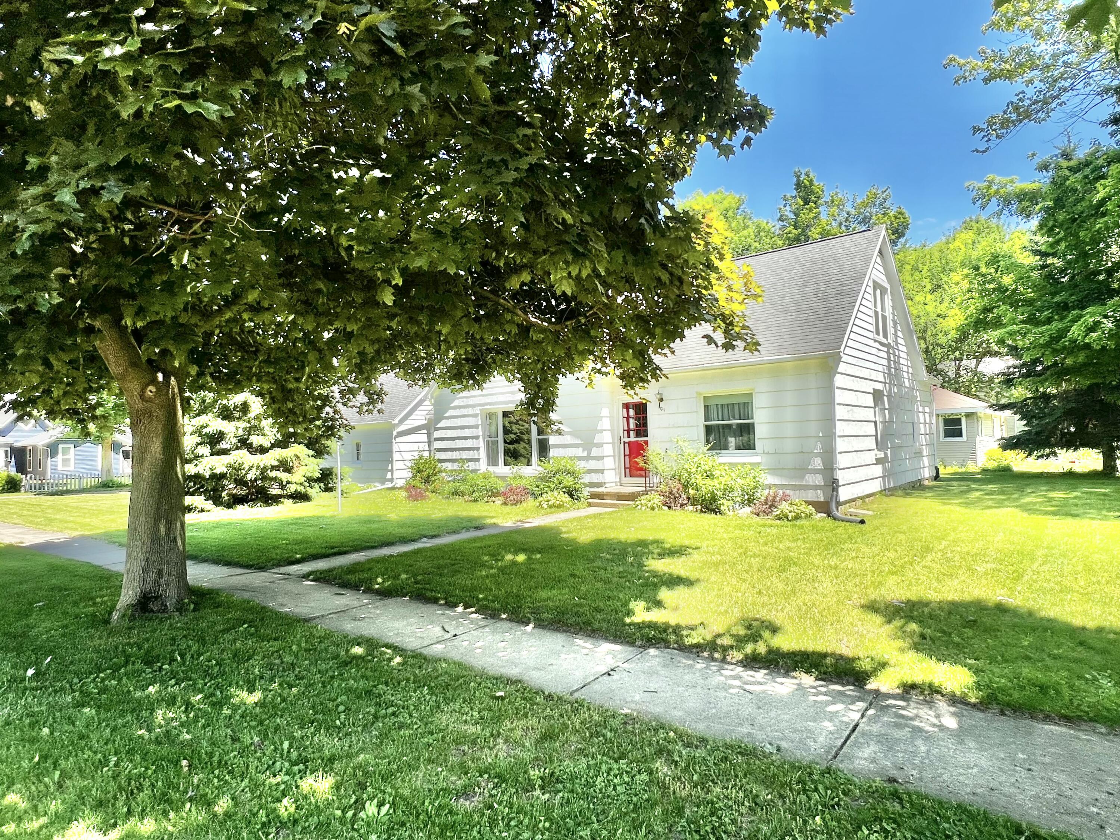
Character, Charm, Gleaming Hardwood Floors & LOADS of Great Updates to this centrally located 4 bed home in the village of Hanover. Take note of the efforts made to this home in the last 3 years: updated electrical, new replacement windows & doors, central air, water heater, garage door opener and new stainless kitchen appliances of refrigerator, dishwasher & microwave. Spacious rooms, nice built-ins & a lot of storage add to this homes desirability. The clean, bright basement offers additional space for living, entertaining, crafts or working out. The breezeway is ideal space for both relaxing, as well as offering the functionality of a mud room. The oversized garage provides an ideal environment for workbenches, tools, toys & freezer (parking too of course). This property is complimented by a picturesque, nicely landscaped lot. It provides truly comfortable living in a wonderful suburban community. Call for a personal tour today. Be the next owners of this Hanover gem!

Save
Ask
Tour
Hide
Share
Listing Snapshot
Price 
$224,900
Days On Site 
62 Days
Bedrooms 
4
Inside Area (SqFt) 
1,500 sqft
Total Baths 
1
Full Baths 
1
Partial Baths 
N/A
Lot Size 
0.18 Acres
Year Built 
1948
MLS® Number 
62026027240
Status 
Active
Property Tax 
$1,630
HOA/Condo/Coop Fees 
N/A
Sq Ft Source 
N/A
Friends & Family
Recent Activity
3 weeks agoListing updated with changes from the MLS®
3 weeks agoPrice changed to $224,900
2 months agoListing first seen on site
General Features
Acres 
0.18
Attached Garage 
Yes
Cross Street 
E Main St.
Garage 
Yes
Garage Spaces 
2
Parking 
AttachedConcreteGarage Door Opener
Property Sub Type 
Single Family Residence
Sewer 
Septic Tank
Special Circumstances 
Standard
SqFt Above 
1500
SqFt Total 
1200
Style 
Bungalow
Utilities 
Cable ConnectedNatural Gas ConnectedPhone AvailablePhone Connected
Water Source 
PrivateWell
Interior Features
Appliances 
Gas Water HeaterDishwasherDryerFreezerMicrowaveRefrigeratorRangeWasherWater Softener Owned
Basement 
FullSump Pump
Cooling 
Ceiling Fan(s)Central Air
Fireplace 
Yes
Fireplace Features 
Living RoomWood Burning
Fireplaces 
1
Flooring 
LaminateWood
Heating 
Forced AirNatural Gas
Laundry Features 
In Basement
Window Features 
Window Treatments
Bedroom 3 
Level - Upper
Bedroom 4 
Level - Upper
Dining Room 
Level - Main
Kitchen 
Level - Main
Living Room 
Level - Main
Master Bathroom 
Level - Main
Master Bedroom 
Level - Main
ThreeSeasonRoom 
Save
Ask
Tour
Hide
Share
Exterior Features
Construction Details 
Shingle SidingWood Siding
Exterior 
Garden
Lot Features 
Corner Lot
Roof 
CompositionShingle
Windows/Doors 
Window Treatments
Community Features
Financing Terms Available 
CashConventionalFHAUSDA LoanVA Loan
MLS Area 
Area12162HanoverVlg
School District 
HanoverHorton
Schools
School District
HanoverHorton
Elementary School
Unknown
Middle School
Unknown
High School
Unknown
Listing courtesy of Century 21 Affiliated: [email protected]


IDX provided courtesy of Realcomp II Ltd. via BranchCountyAssociationofREALTORS. Copyright © 2026 Realcomp II Ltd. Shareholders.

IDX information is provided exclusively for consumers' personal, non-commercial use and may not be used for any purpose other than to identify prospective properties consumers may be interested in purchasing and that the data is deemed reliable but not guaranteed accurate by the MLS.

Neighborhood & Commute
Source: Walkscore
Save
Ask
Tour
Hide
Share