
115 W Silver StreetHillsdale City, MI 49274
Mortgage Calculator
Monthly Payment (Est.)
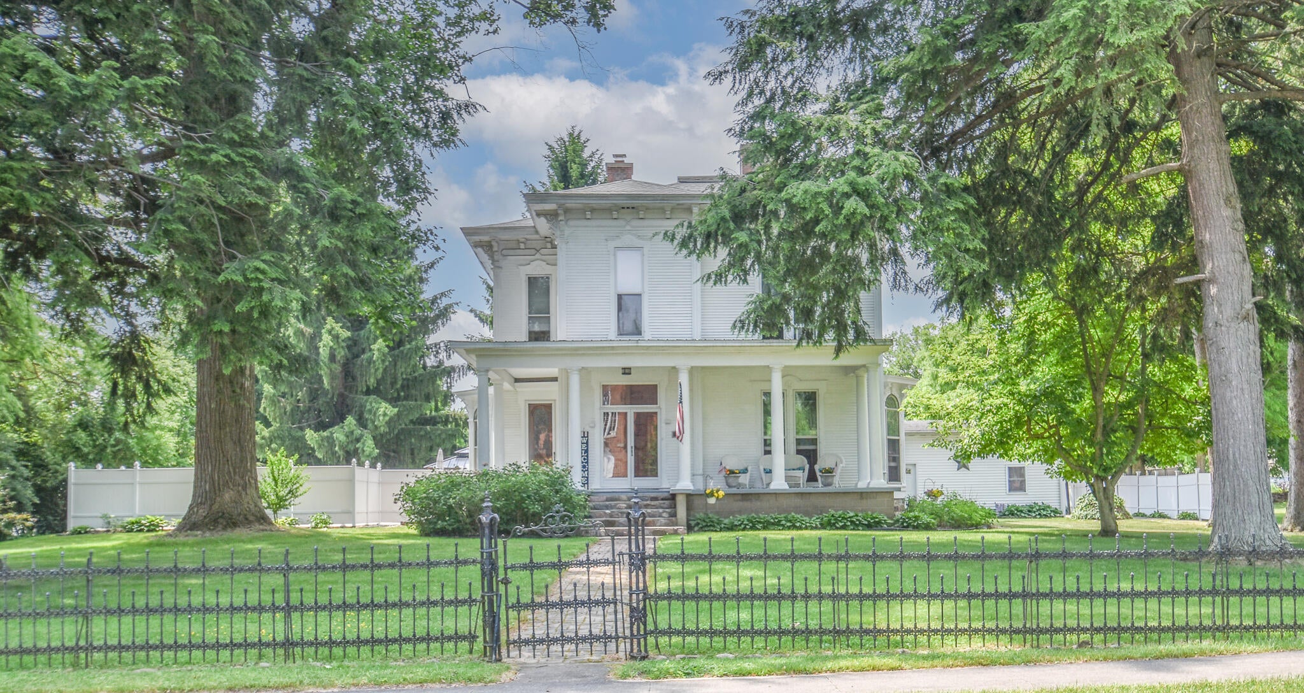
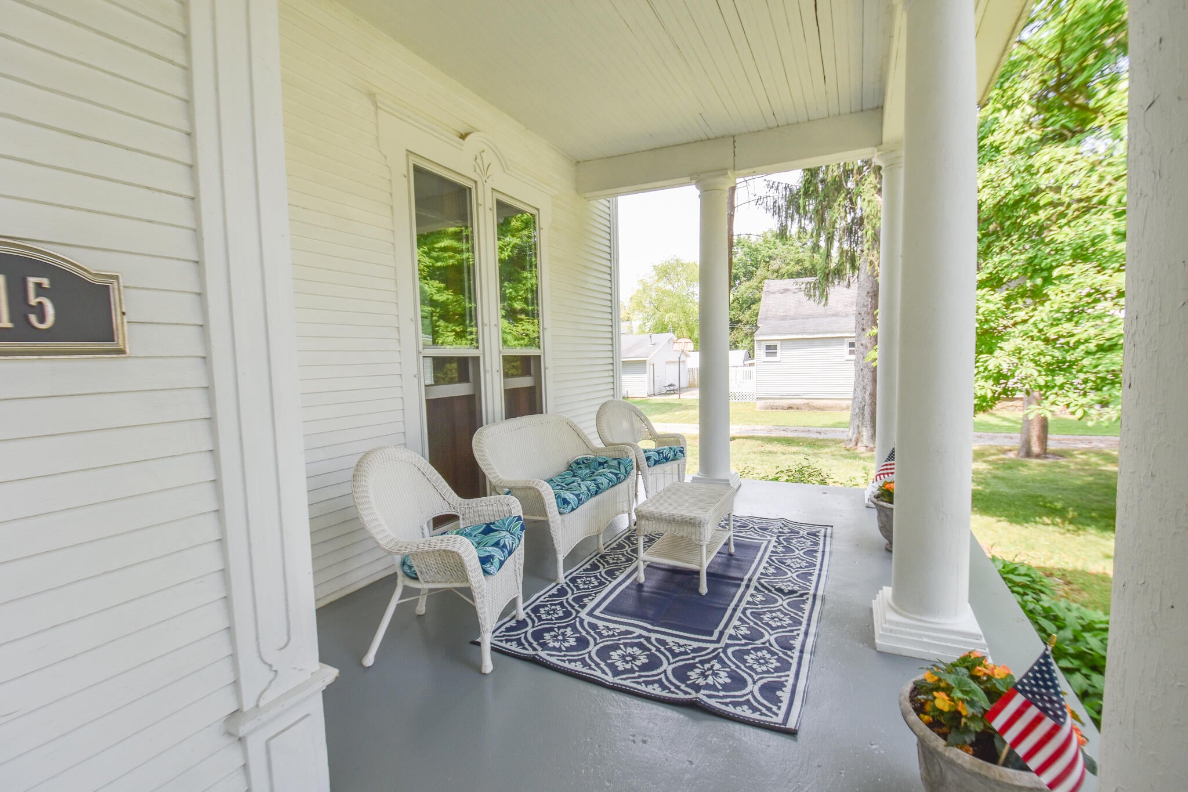
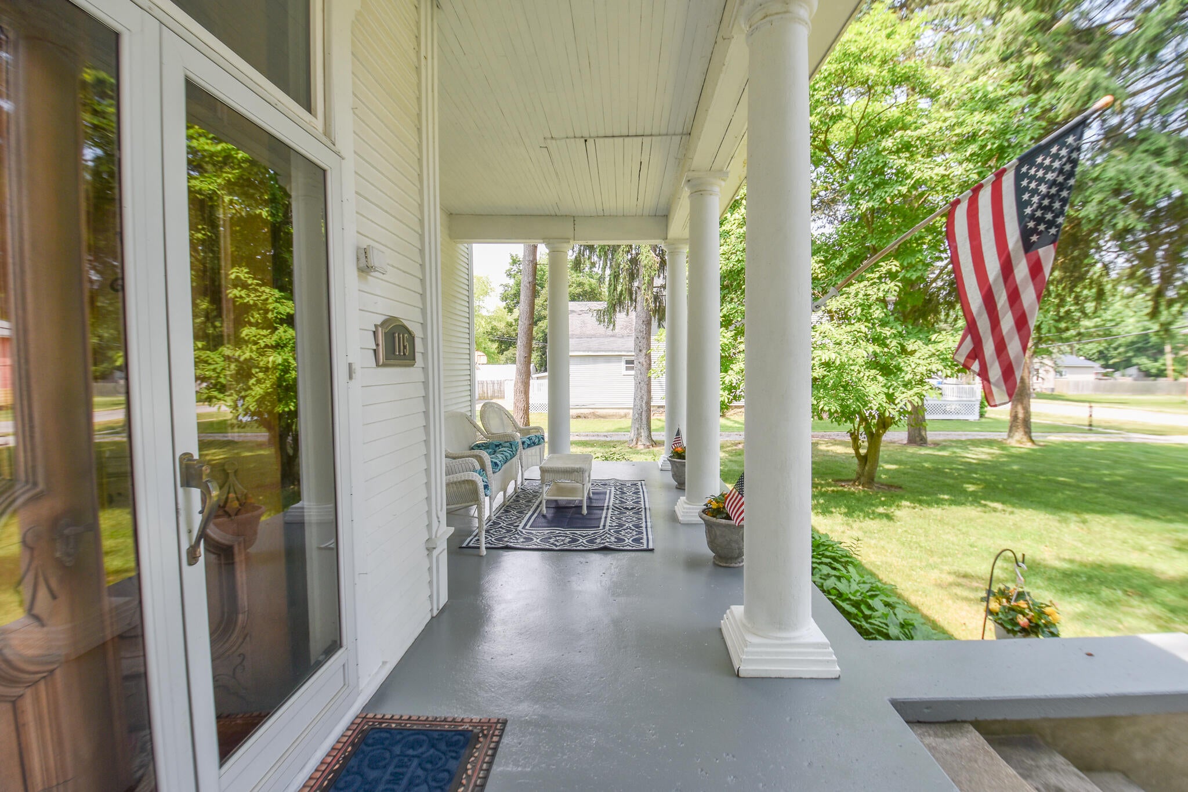
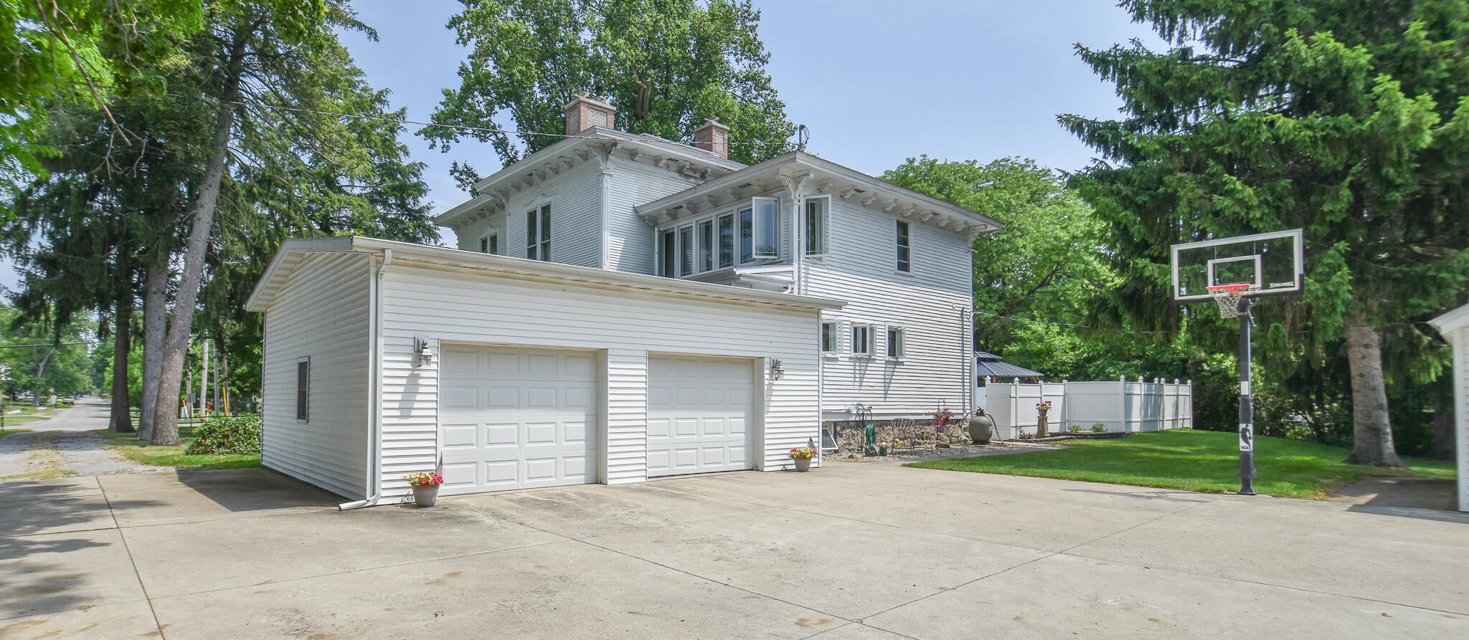
$1,825This stunning Victorian home has been beautifully restored while preserving the craftsmanship, character, and architectural details that make it truly special. From the inviting pillared front porch to the gorgeous natural woodwork, hardwood floors, and timeless charm found throughout, this home offers a rare blend of history and elegance. Featuring 4 bedrooms and 2 full baths, the spacious floor plan provides comfortable living while maintaining its authentic Victorian appeal. An unfinished third-floor attic offers excellent storage space and potential for future use. Situated on 1.5 acres, this remarkable property provides the perfect balance of historic beauty and outdoor enjoyment. Relax by the fenced in-ground swimming pool, entertain guests in the charming gazebo, or simply enjoy the expansive grounds. The attached 2-car garage and additional detached 2-car garage provide ample space for vehicles, hobbies, and storage.A rare opportunity to own a meticulously maintained Victorian home where historic charm and modern-day comfort come together in a beautiful setting. This company makes no warranty or representations about the contents of this data. It is the responsibility of the parties looking at the property to satisfy themselves as to accuracy of this information. Taxes were obtained from the local assessor and the taxes could change for the buyer after a closed transaction.
| a week ago | Listing updated with changes from the MLS® | |
| a week ago | Status changed to Active Under Contract | |
| 2 months ago | Listing first seen on site |

IDX provided courtesy of Realcomp II Ltd. via BranchCountyAssociationofREALTORS. Copyright © 2026 Realcomp II Ltd. Shareholders.
IDX information is provided exclusively for consumers' personal, non-commercial use and may not be used for any purpose other than to identify prospective properties consumers may be interested in purchasing and that the data is deemed reliable but not guaranteed accurate by the MLS.
Did you know? You can invite friends and family to your search. They can join your search, rate and discuss listings with you.