
881 Brent DriveSherwood Township, MI 49089
Mortgage Calculator
Monthly Payment (Est.)
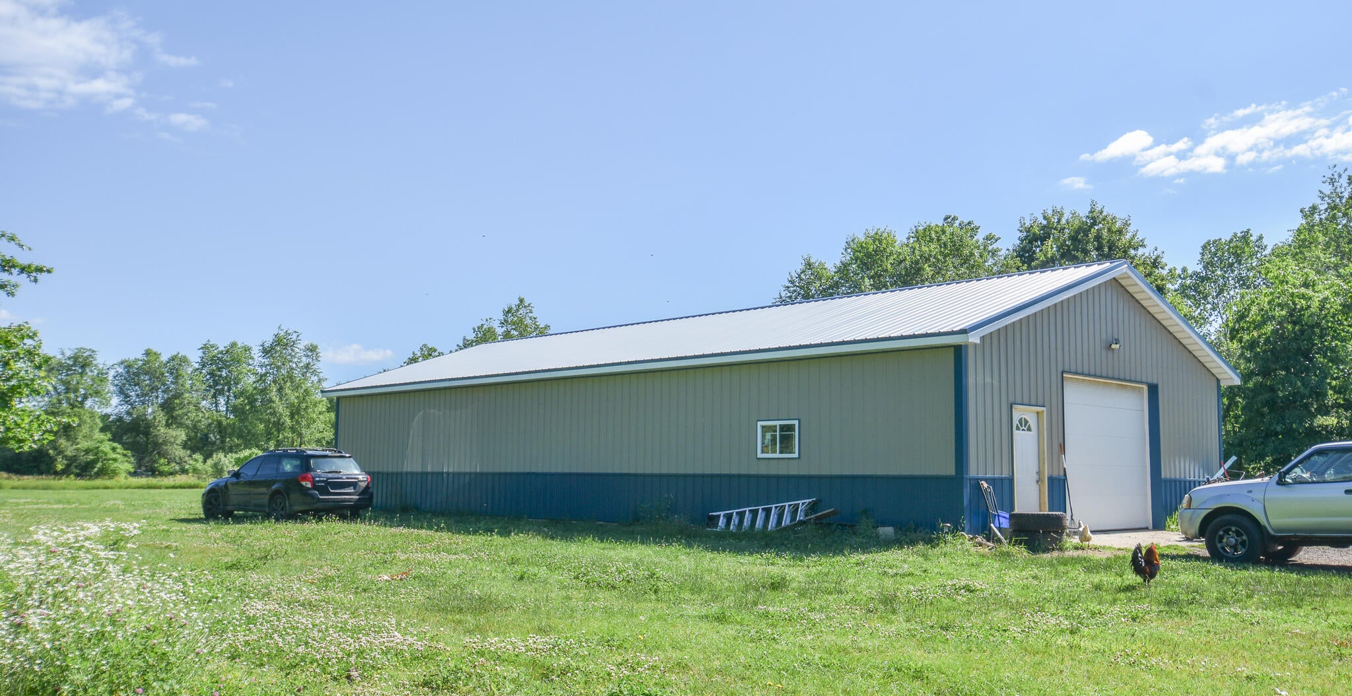
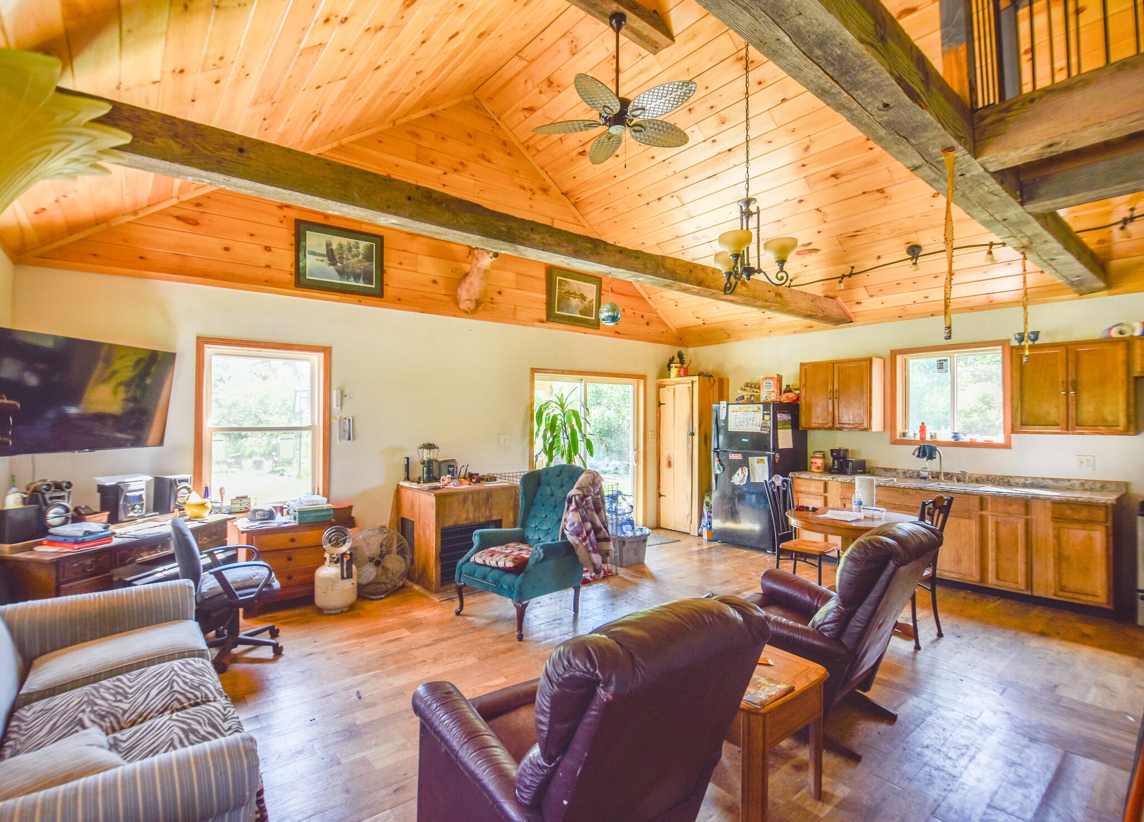
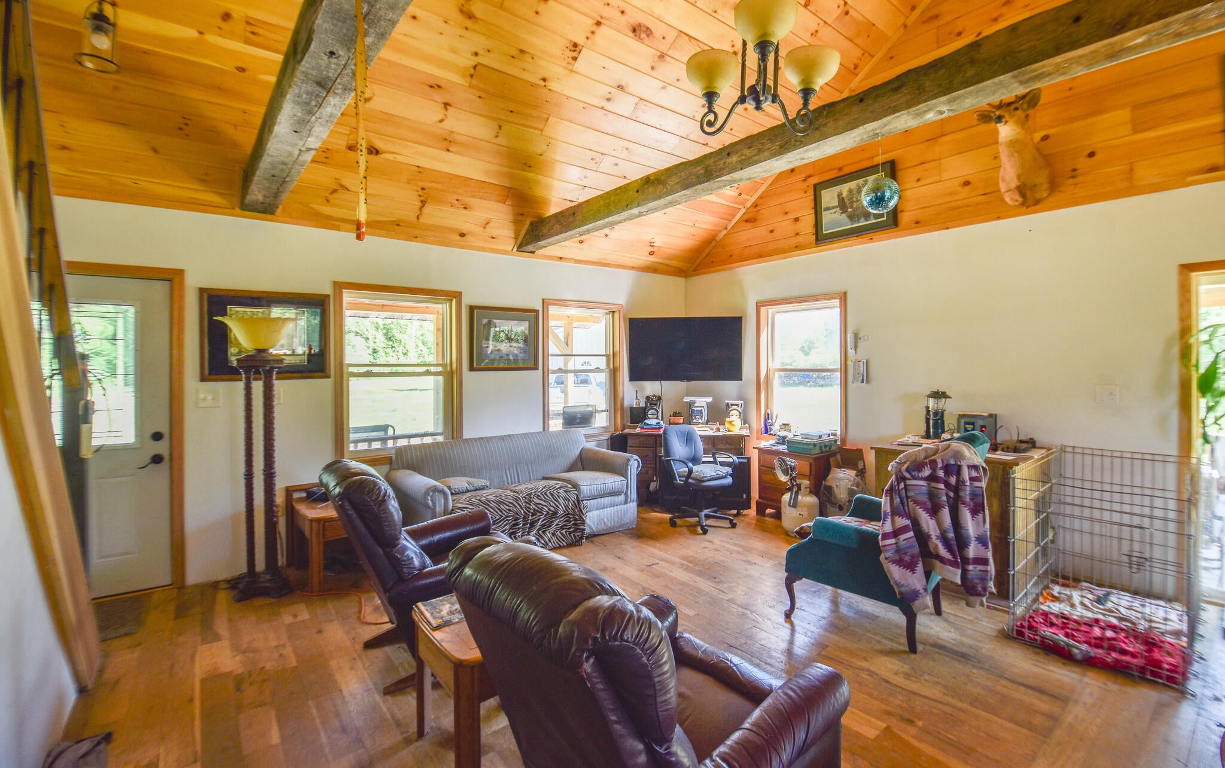
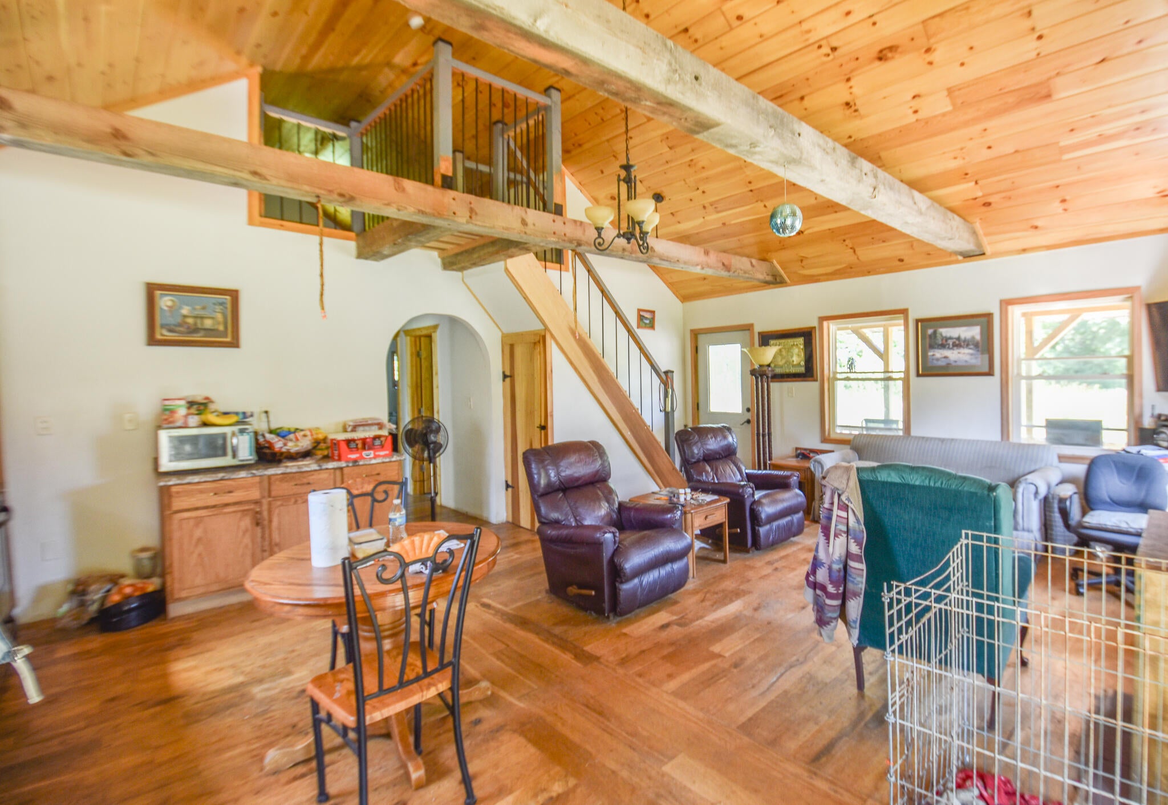
$1,095Built in 2025, this unique property offers 2 bedrooms on the main level plus a spacious loft that can serve as a 3rd bedroom, all situated on 1.6 acres. The home features an open concept floor plan, convenient main-floor laundry, and stunning tongue and groove cathedral ceilings that create a warm and inviting atmosphere. A standout feature is the impressive 32' x 64' pole barn, providing over 2,000 square feet of insulated and heated space perfect for storage, hobbies, or a workshop. Built with quality in mind, the home includes 2x6 exterior walls, 2x10 trusses with hurricane straps, and a 4-foot poured concrete crawl space insulated with 5-inch Styrofoam panels for added efficiency and durability.This company makes no warranty or representations about the contents of this data. It is the responsibility of the parties looking at the property to satisfy themselves as to accuracy of this information. Taxes were obtained from the local assessor and the taxes could change for the buyer after a closed transaction.
| 6 days ago | Listing updated with changes from the MLS® | |
| 7 days ago | Status changed to Active Under Contract | |
| a month ago | Listing first seen on site |

IDX provided courtesy of Realcomp II Ltd. via BranchCountyAssociationofREALTORS. Copyright © 2026 Realcomp II Ltd. Shareholders.
IDX information is provided exclusively for consumers' personal, non-commercial use and may not be used for any purpose other than to identify prospective properties consumers may be interested in purchasing and that the data is deemed reliable but not guaranteed accurate by the MLS.
Did you know? You can invite friends and family to your search. They can join your search, rate and discuss listings with you.