Your Michigan Home Search Starts HERE!

Save
Ask
Tour
Hide
Share
$215,000
37 Days On Site

110 Hillsdale Street
Hillsdale City, MI 49242

For Sale|Single Family Residence|Active
4
Beds
1
Total Bath
1
Full Bath
1,498
SqFt
$144
/SqFt
1940
Built
County:
Hillsdale
Call Now: 810-360-3488
Is this the listing for you? We can help make it yours.
810-360-3488
110 Hillsdale Street110 Hillsdale Street110 Hillsdale Street110 Hillsdale Street
Save
Ask
Tour
Hide
Share

Mortgage Calculator

Monthly Payment (Est.)

$981
Calculator powered by Showcase IDX, a Constellation1 Company. Copyright ©2026 Information is deemed reliable but not guaranteed.

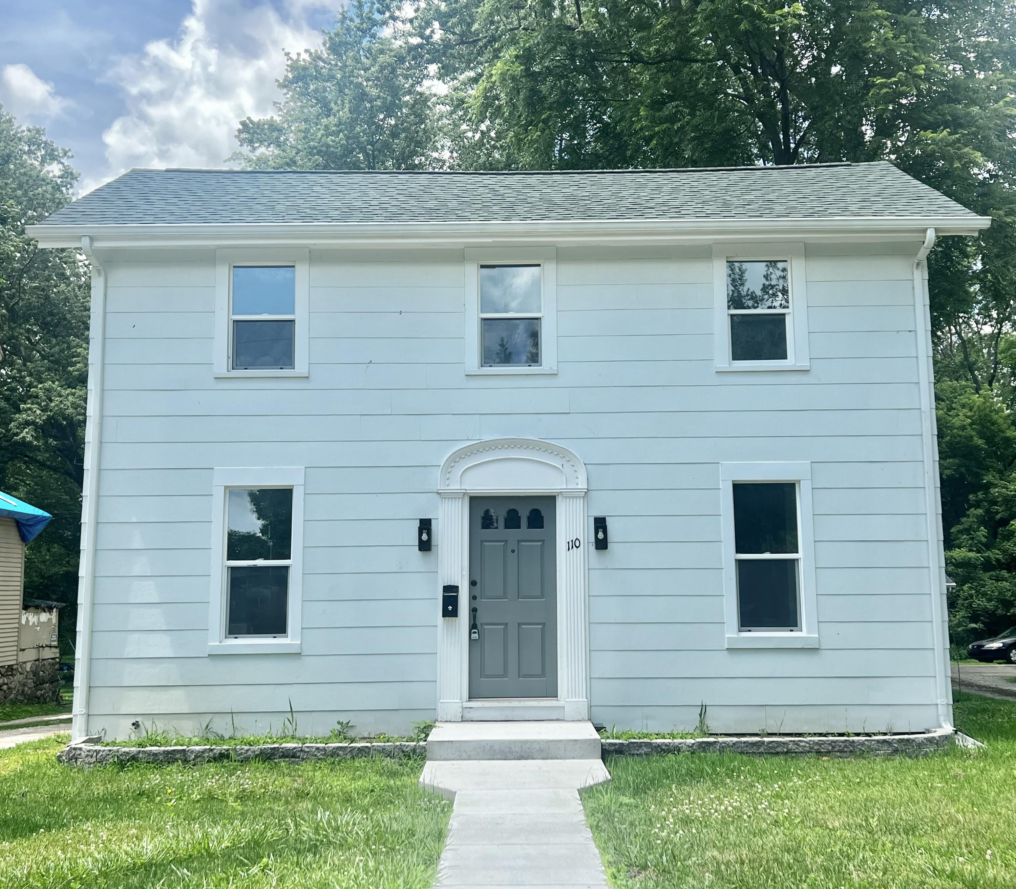
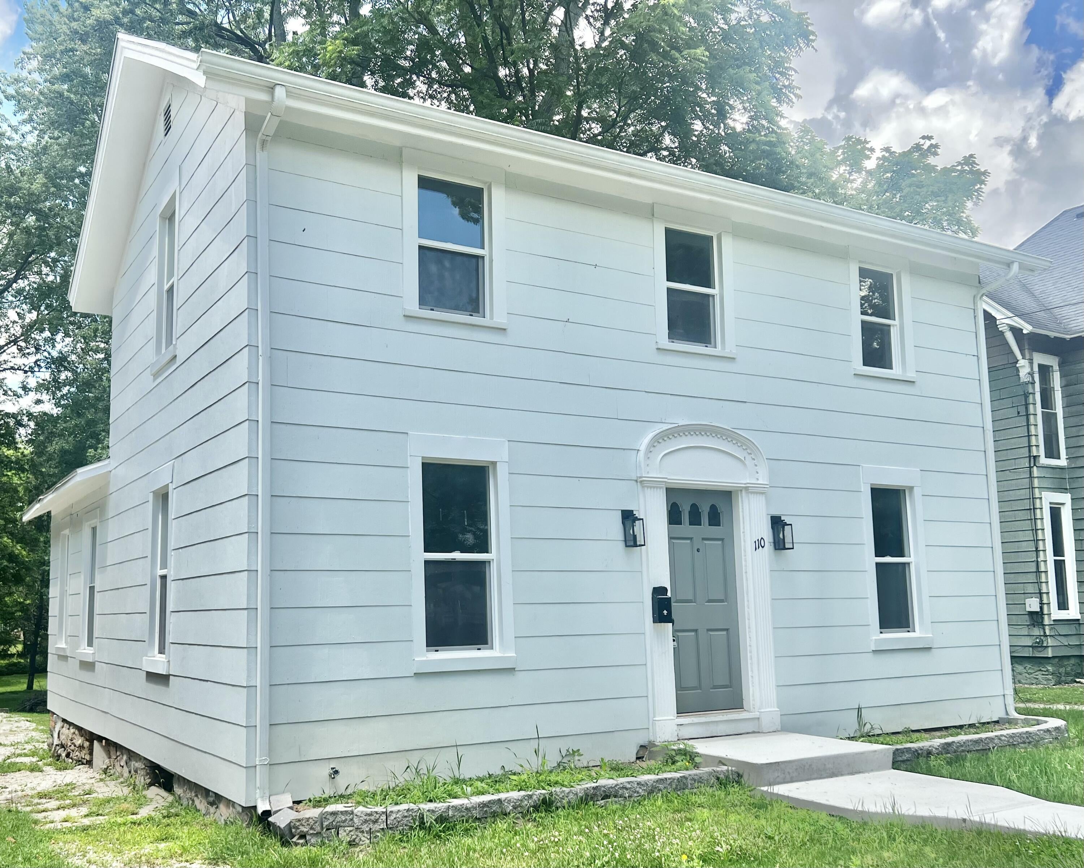
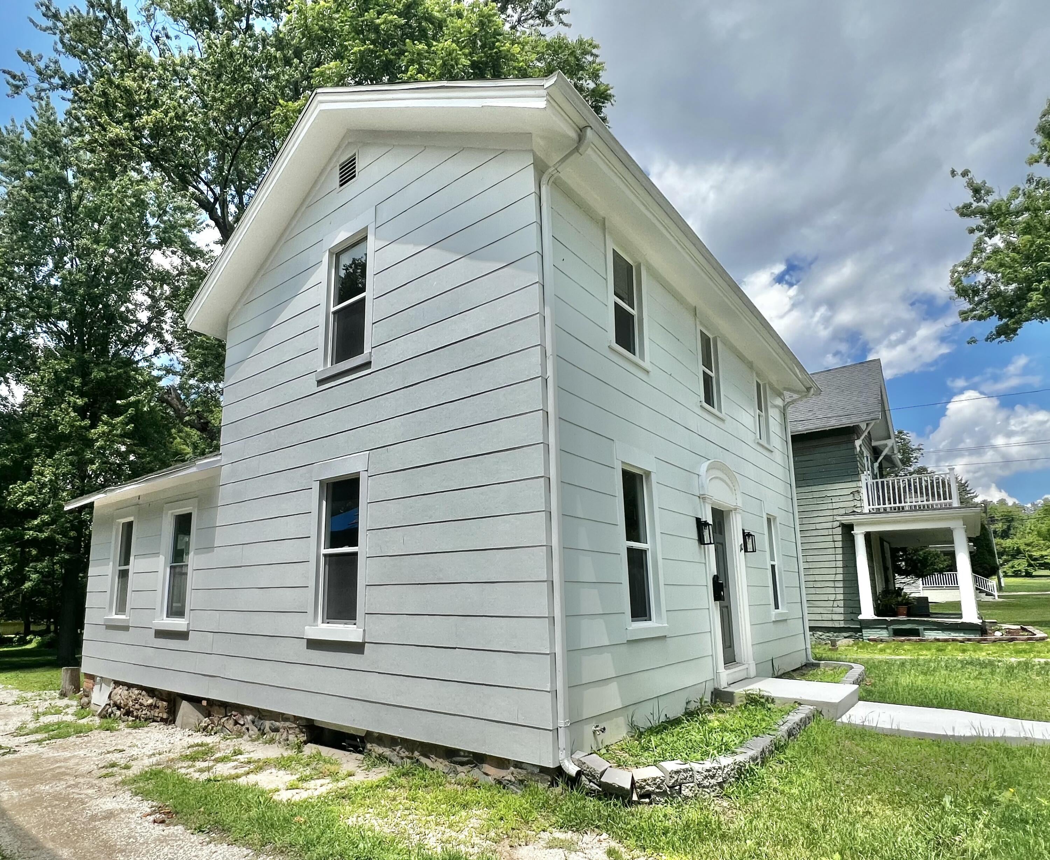
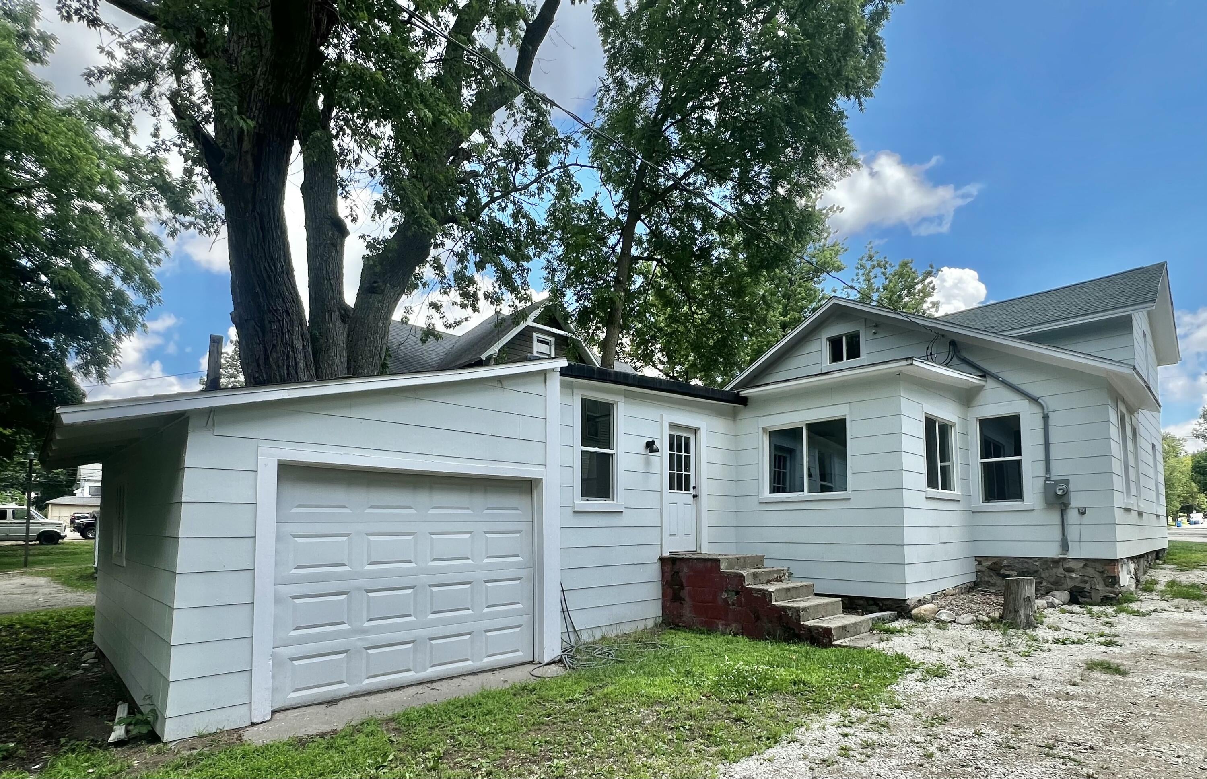
FRESH, CLEAN & MOVE-IN READY! If the idea of owning a completely renovated property is appealing to you, then this is the home for you! Every inch of this place has been beautifully & thoroughly updated: the kitchen & bath were totally gutted & now feature stunning cabinetry, countertops & fixtures, new luxury vinyl plank flooring & carpeting throughout, both the exterior & interior boast fresh paint, new windows, water heater, crown molding & lighting. The plumbing & electric (200 amp service) were overhauled and a main floor laundry/mud room was added to the layout. A concrete entryway was installed & the windows were aluminum wrapped for efficiency & low maintenance. The roof was replaced in 2020. This 4 bedroom colonial home is ideally located within 3 blocks of Hillsdale College & enjoys all the amenities of city living: within a stone's throw of schools, churches, restaurants, parks, the hospital, shopping & professional services. Call today for your personal viewing of this gem!

Save
Ask
Tour
Hide
Share
Listing Snapshot
Price 
$215,000
Days On Site 
37 Days
Bedrooms 
4
Inside Area (SqFt) 
1,498 sqft
Total Baths 
1
Full Baths 
1
Partial Baths 
N/A
Lot Size 
0.24 Acres
Year Built 
1940
MLS® Number 
62026032576
Status 
Active
Property Tax 
$2,565
HOA/Condo/Coop Fees 
N/A
Sq Ft Source 
N/A
Friends & Family
Recent Activity
a month agoListing updated with changes from the MLS®
a month agoListing first seen on site
General Features
Acres 
0.24
Attached Garage 
Yes
Cross Street 
Monroe
Garage 
Yes
Garage Spaces 
1
Parking 
AttachedUnpaved
Property Sub Type 
Single Family Residence
Sewer 
Public Sewer
Special Circumstances 
Standard
SqFt Above 
1498
SqFt Total 
2198
Style 
Traditional
Utilities 
Cable ConnectedNatural Gas ConnectedPhone AvailablePhone Connected
Water Source 
Public
Interior Features
Appliances 
Gas Water HeaterDishwasherOven
Basement 
Full
Cooling 
Ceiling Fan(s)
Flooring 
CarpetVinyl
Heating 
Forced AirNatural Gas
Laundry Features 
Main LevelWasher Hookup
Window Features 
ScreensWindow Treatments
Bedroom 2 
Level - Upper
Bedroom 3 
Level - Upper
Bedroom 4 
Level - Upper
Kitchen 
Level - Main
Living Room 
Level - Main
Master Bathroom 
Level - Main
Master Bedroom 
Level - Main
Save
Ask
Tour
Hide
Share
Exterior Features
Construction Details 
Concrete
Exterior 
Garden
Lot Features 
Level
Roof 
CompositionShingle
Windows/Doors 
ScreensWindow Treatments
Community Features
Community Features 
Sidewalks
Financing Terms Available 
CashConventionalFHAUSDA LoanVA Loan
MLS Area 
Area30072Hillsdale
Roads 
Paved
School District 
Hillsdale
Schools
School District
Hillsdale
Elementary School
Unknown
Middle School
Unknown
High School
Unknown
Listing courtesy of Century 21 Affiliated: [email protected]


IDX provided courtesy of Realcomp II Ltd. via BranchCountyAssociationofREALTORS. Copyright © 2026 Realcomp II Ltd. Shareholders.

IDX information is provided exclusively for consumers' personal, non-commercial use and may not be used for any purpose other than to identify prospective properties consumers may be interested in purchasing and that the data is deemed reliable but not guaranteed accurate by the MLS.

Neighborhood & Commute
Source: Walkscore
Save
Ask
Tour
Hide
Share