
406 Gerald StreetQuincy Township, MI 49082
Mortgage Calculator
Monthly Payment (Est.)
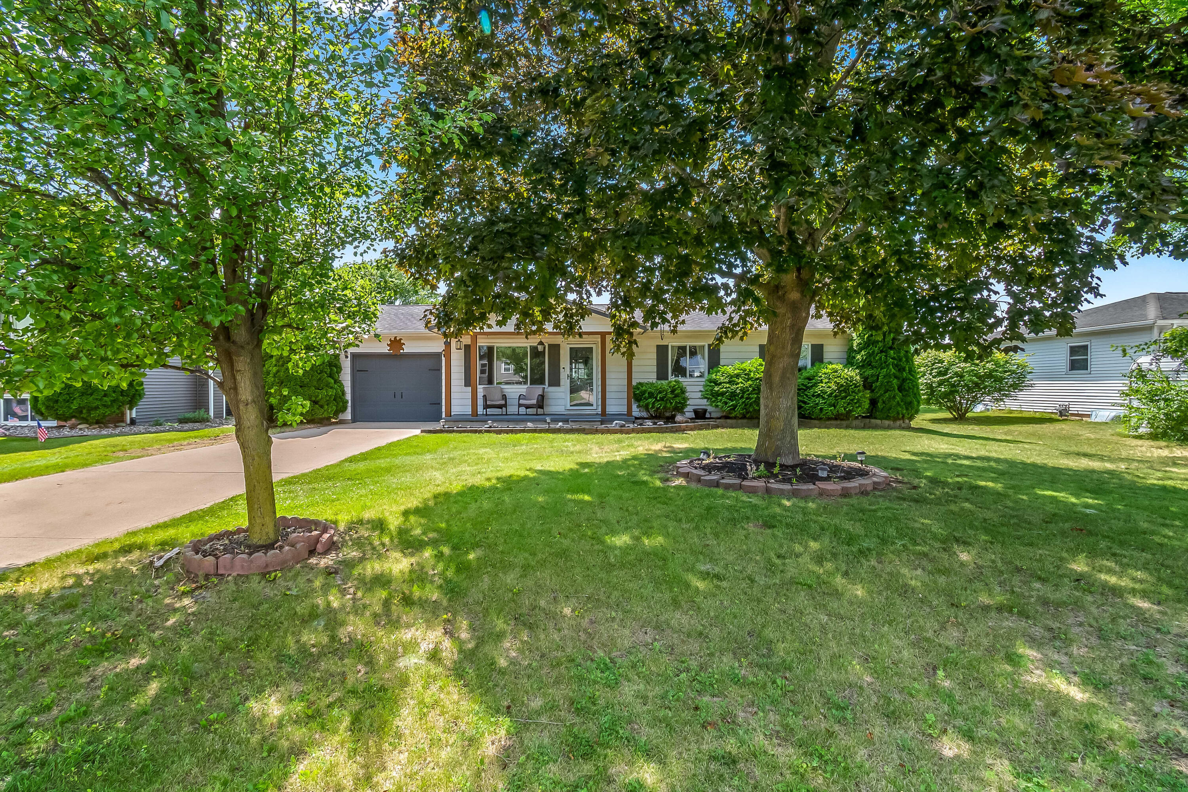
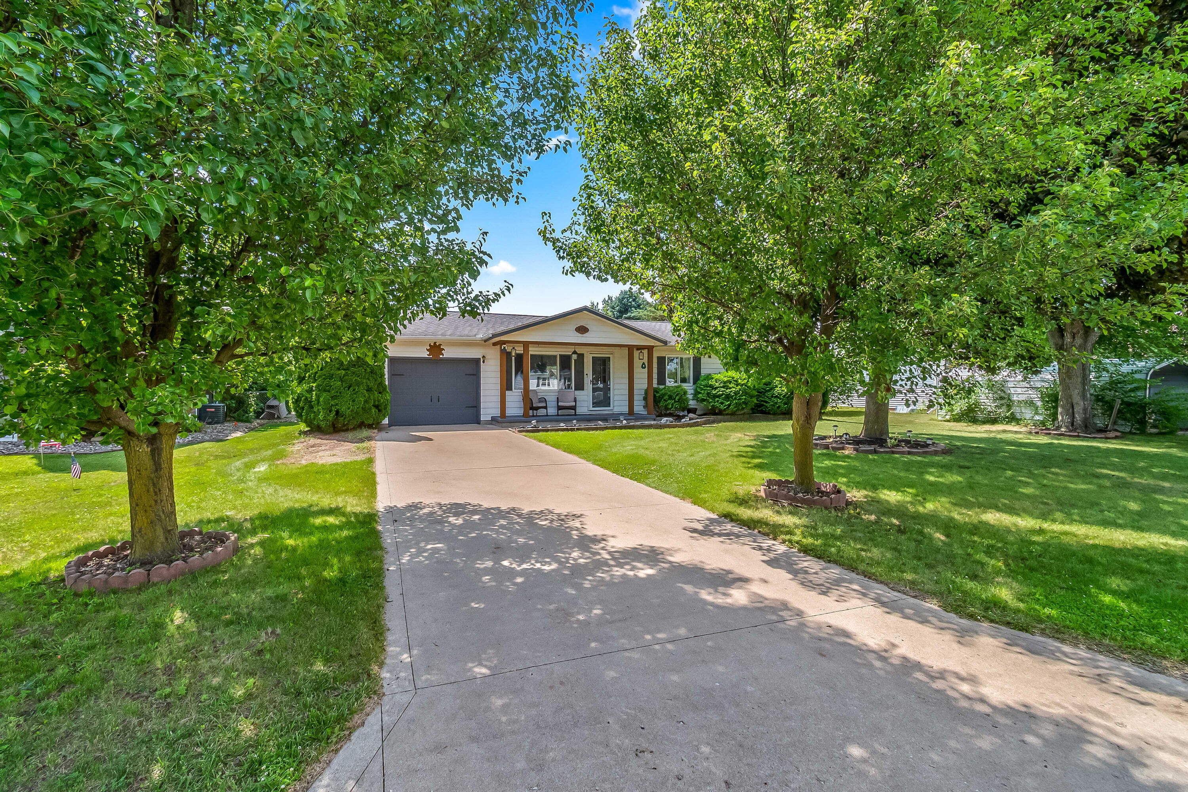
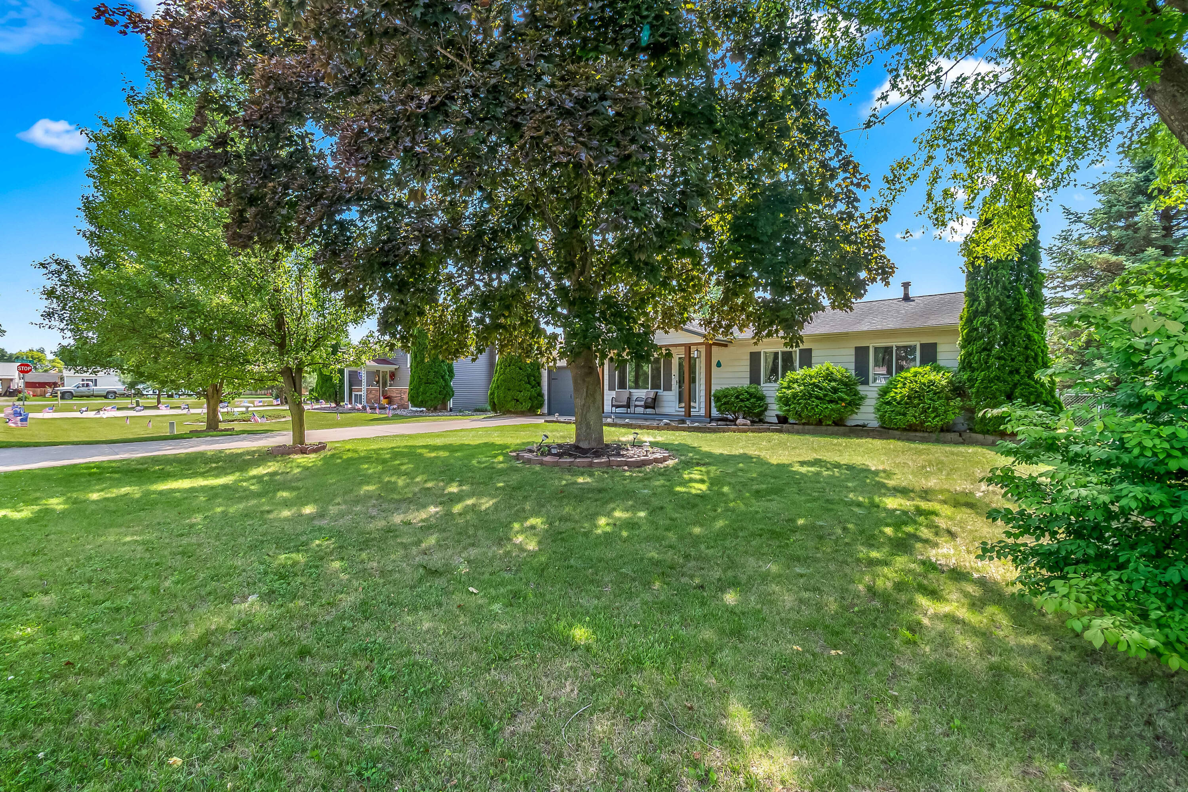
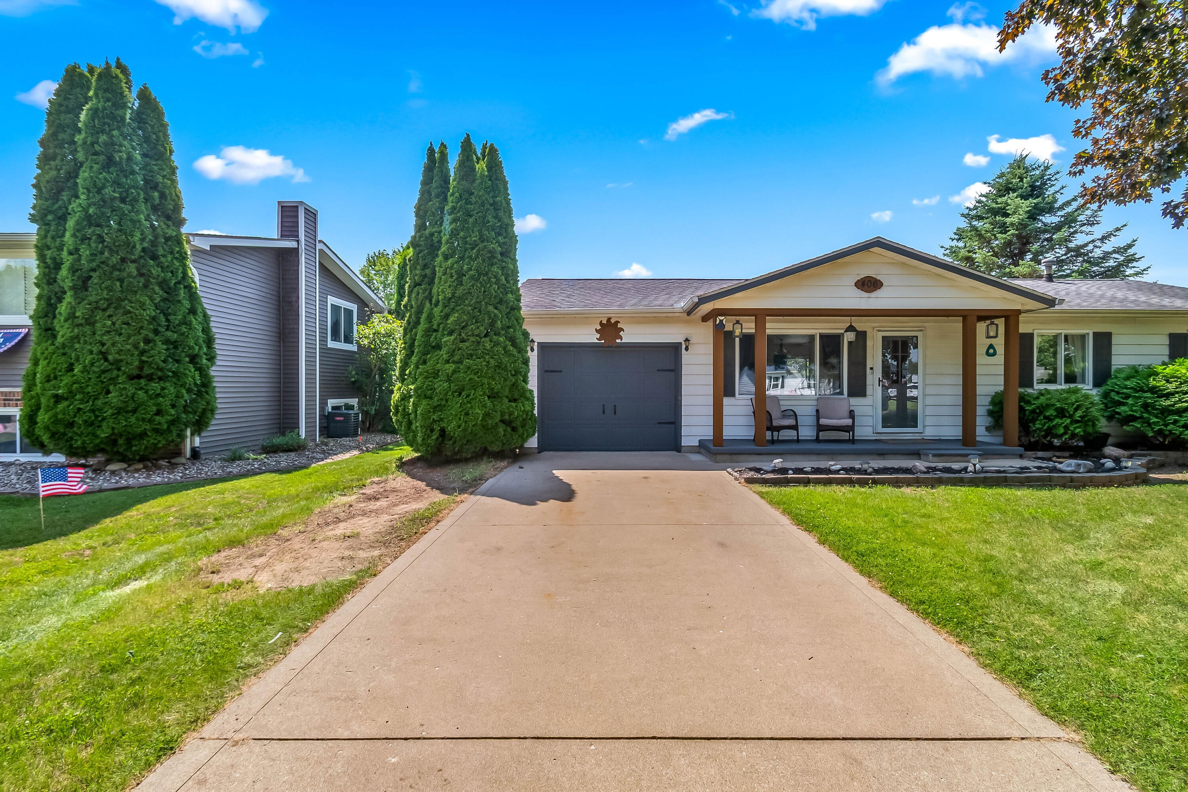
$912*HIGHEST AND BEST DUE BY WED JULY 8 @ 5PM!! *Cute as a button! Welcome to 406 Gerald Street! This Quincy ranch has been updated inside and out and is officially ready for new owners. Located just outside of town conveniently off US-12 and situated in a quiet-low traffic neighborhood. The updates are noticed the second you pull into the driveway with modern finishes, mature trees, updated landscaping and more. Inside Sellers have updated the kitchen with white cabinetry, stainless steel appliances and new flooring. The main level has 3 bedrooms and 1 newly remodeled bathroom! A beautiful main floor laundry room with wash sink looks beautiful but is practical too! A partially finished basement makes for fantastic additional storage space, featuring one large room just an egress window away from having a 4 bedroom home! Dual patio sliders pull you right onto a MASSIVE deck where you'll be sure to spend the majority of your time.Sellers have fenced in the backyard making it ideal for pets or kids. Tons of tree coverage for privacy, a shed perfect for all your lawn tools and a play set ready to have memories made are the cherries on top of this dream in-town backyard. Call the listing agent today for a personal showing. Whether a first time homebuyer or looking to downsize to single level-living this one is sure to move quickly!
| 2 weeks ago | Listing updated with changes from the MLS® | |
| 2 weeks ago | Status changed to Pending | |
| a month ago | Listing first seen on site |

IDX provided courtesy of Realcomp II Ltd. via BranchCountyAssociationofREALTORS. Copyright © 2026 Realcomp II Ltd. Shareholders.
IDX information is provided exclusively for consumers' personal, non-commercial use and may not be used for any purpose other than to identify prospective properties consumers may be interested in purchasing and that the data is deemed reliable but not guaranteed accurate by the MLS.
Did you know? You can invite friends and family to your search. They can join your search, rate and discuss listings with you.