Your Michigan Home Search Starts HERE!

Save
Ask
Tour
Hide
Share
$235,000
30 Days On Site

49 S Main Street
Quincy Village, MI 49082

For Sale|Single Family Residence|Active Under Contract
3
Beds
2
Total Baths
2
Full Baths
1,580
SqFt
$149
/SqFt
1962
Built
County:
Branch
Call Now: 810-360-3488
Is this the listing for you? We can help make it yours.
810-360-3488
49 S Main Street49 S Main Street49 S Main Street49 S Main Street
Save
Ask
Tour
Hide
Share

Mortgage Calculator

Monthly Payment (Est.)

$1,072
Calculator powered by Showcase IDX, a Constellation1 Company. Copyright ©2026 Information is deemed reliable but not guaranteed.

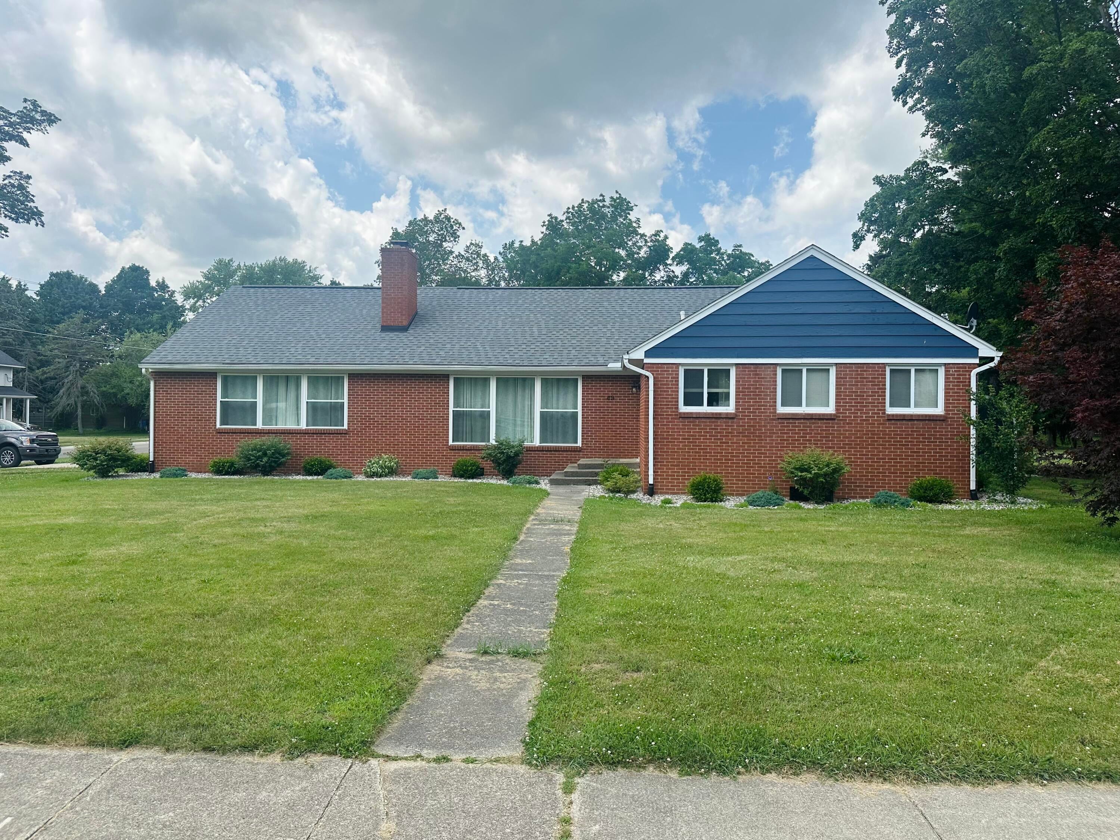
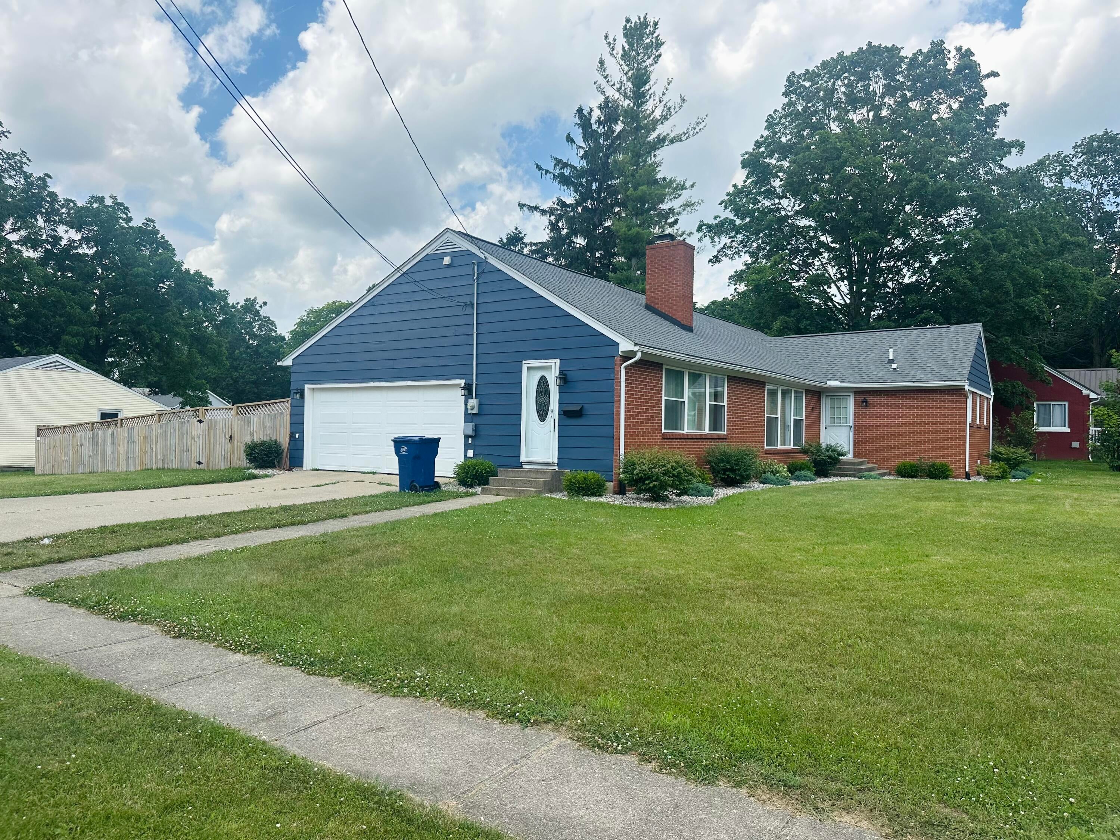
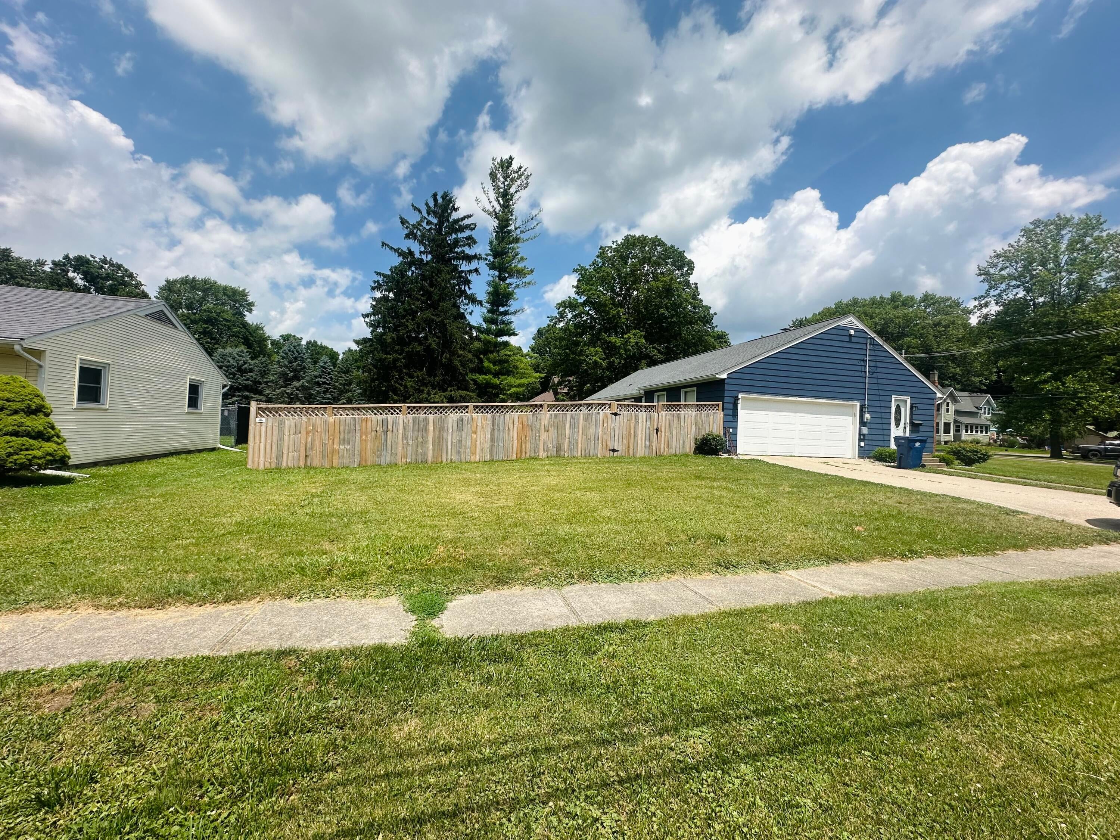
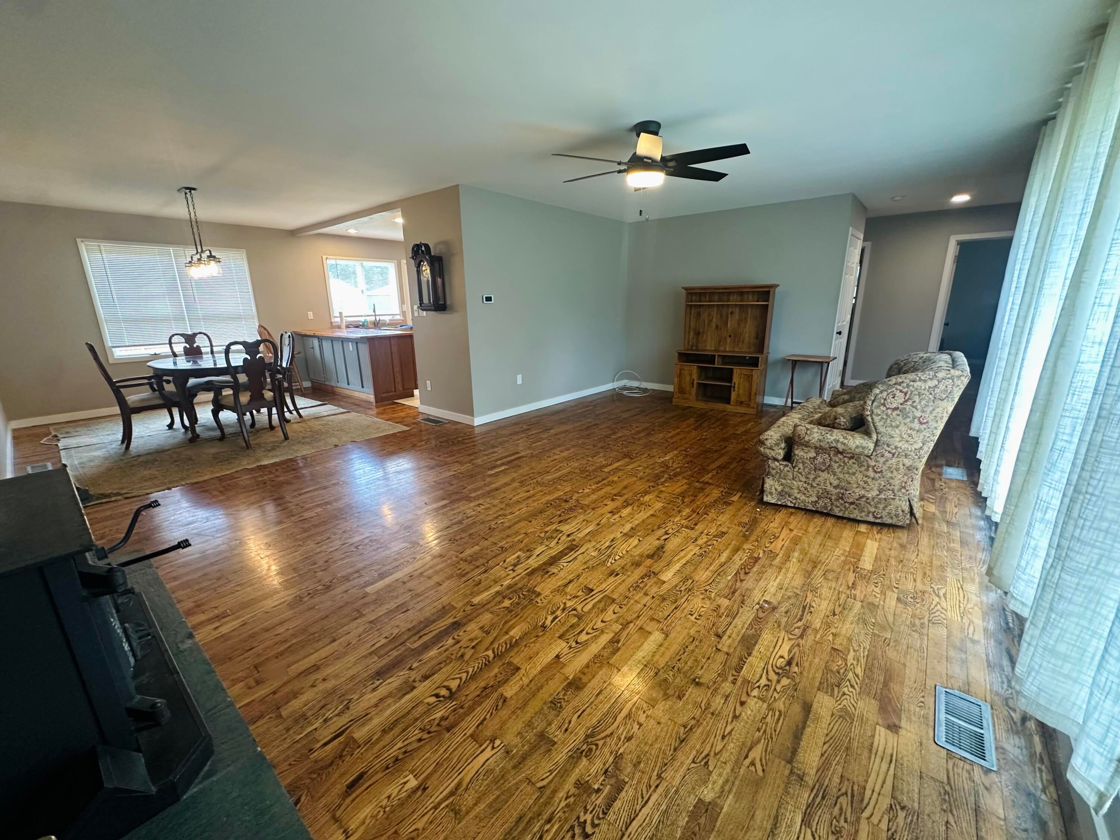
Welcome home to this beautifully updated 3-bedroom 2-bathroom ranch style home in the heart of Quincy. With an open floor plan that provides a great flow from the living room, dining room and kitchen which not only makes this a great home for entertaining but also for everyday life. Enjoy relaxing in the back yard that features a privacy fence along with a patio seating area for you to take full advantage of the space. Call today for your own private showing! This company makes no warranty or representations about the contents of this data. It is the responsibility of the parties looking at the property to satisfy themselves as to the accuracy of this information. Taxes were obtained from the local assessor and the taxes could change for the buyer after a closed transaction

Save
Ask
Tour
Hide
Share
Listing Snapshot
Price 
$235,000
Days On Site 
30 Days
Bedrooms 
3
Inside Area (SqFt) 
1,580 sqft
Total Baths 
2
Full Baths 
2
Partial Baths 
N/A
Lot Size 
0.36 Acres
Year Built 
1962
MLS® Number 
62026033880
Status 
Active Under Contract
Property Tax 
$4,342.63
HOA/Condo/Coop Fees 
N/A
Sq Ft Source 
N/A
Friends & Family
Recent Activity
3 weeks agoListing updated with changes from the MLS®
3 weeks agoStatus changed to Active Under Contract
a month agoListing first seen on site
General Features
Acres 
0.36
Attached Garage 
Yes
Cross Street 
Liberty St & Jefferson St
Garage 
Yes
Garage Spaces 
2
Parking 
AttachedPaved
Property Sub Type 
Single Family Residence
Sewer 
Public Sewer
Special Circumstances 
Standard
SqFt Above 
1580
SqFt Total 
3160
Style 
Ranch
Water Source 
Public
Zoning 
Residential
Interior Features
Basement 
Full
Cooling 
Central Air
Fireplace 
Yes
Fireplace Features 
Living Room
Fireplaces 
1
Heating 
Forced AirNatural Gas
Laundry Features 
In BasementMain Level
BathFull 
Level - Main
Save
Ask
Tour
Hide
Share
Exterior Features
Construction Details 
BrickVinyl Siding
Fencing 
Back YardPrivacy
Lot Features 
Corner Lot
Patio And Porch 
Patio
Roof 
Shingle
Community Features
Financing Terms Available 
CashConventionalFHAVA Loan
MLS Area 
Area95082QuincyVlg
Roads 
Paved
School District 
Quincy
Schools
School District
Quincy
Elementary School
Unknown
Middle School
Unknown
High School
Unknown
Listing courtesy of Real Estate Elite Team: [email protected]


IDX provided courtesy of Realcomp II Ltd. via BranchCountyAssociationofREALTORS. Copyright © 2026 Realcomp II Ltd. Shareholders.

IDX information is provided exclusively for consumers' personal, non-commercial use and may not be used for any purpose other than to identify prospective properties consumers may be interested in purchasing and that the data is deemed reliable but not guaranteed accurate by the MLS.

Neighborhood & Commute
Source: Walkscore
Save
Ask
Tour
Hide
Share