Your Michigan Home Search Starts HERE!

Save
Ask
Tour
Hide
Share
$764,900
29 Days On Site

214 Narrows Road
Coldwater City, MI 49036

For Sale|Single Family Residence|Active
4
Beds
4
Total Baths
2
Full Baths
2
Partial Baths
3,537
SqFt
$216
/SqFt
1989
Built
County:
Branch
Call Now: 810-360-3488
Is this the listing for you? We can help make it yours.
810-360-3488
214 Narrows Road214 Narrows Road214 Narrows Road214 Narrows Road
Save
Ask
Tour
Hide
Share

Mortgage Calculator

Monthly Payment (Est.)

$3,490
Calculator powered by Showcase IDX, a Constellation1 Company. Copyright ©2026 Information is deemed reliable but not guaranteed.

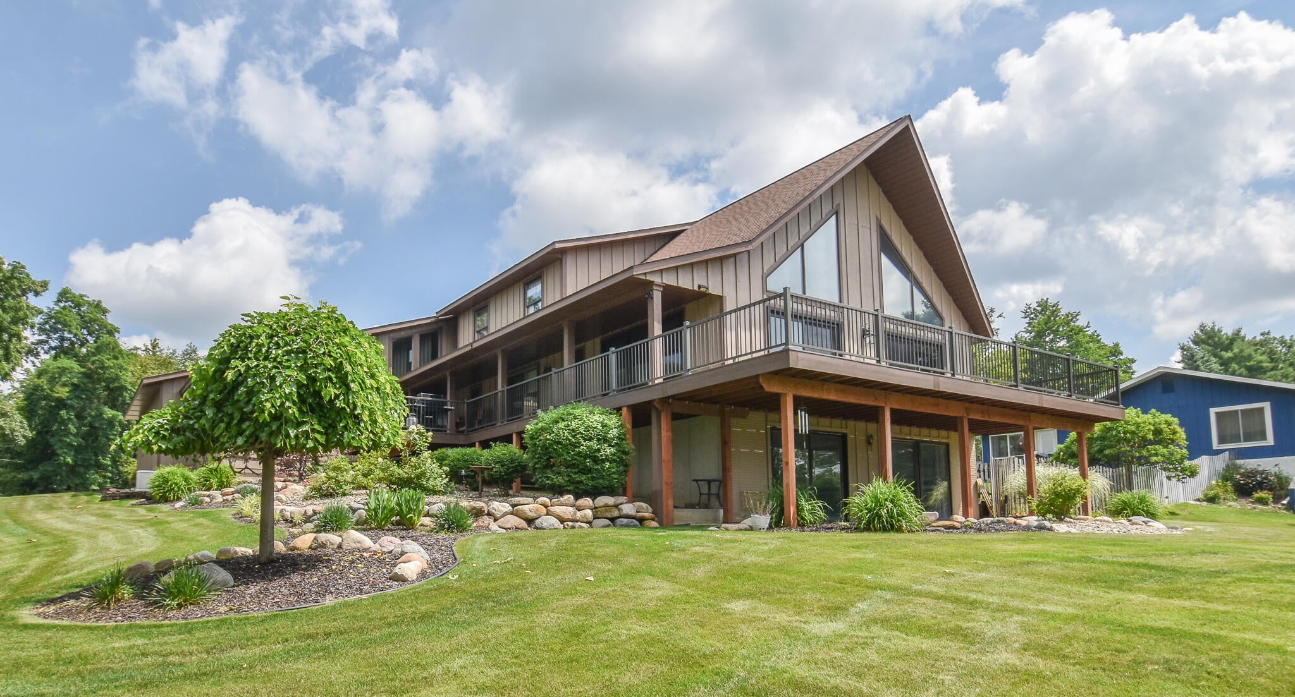
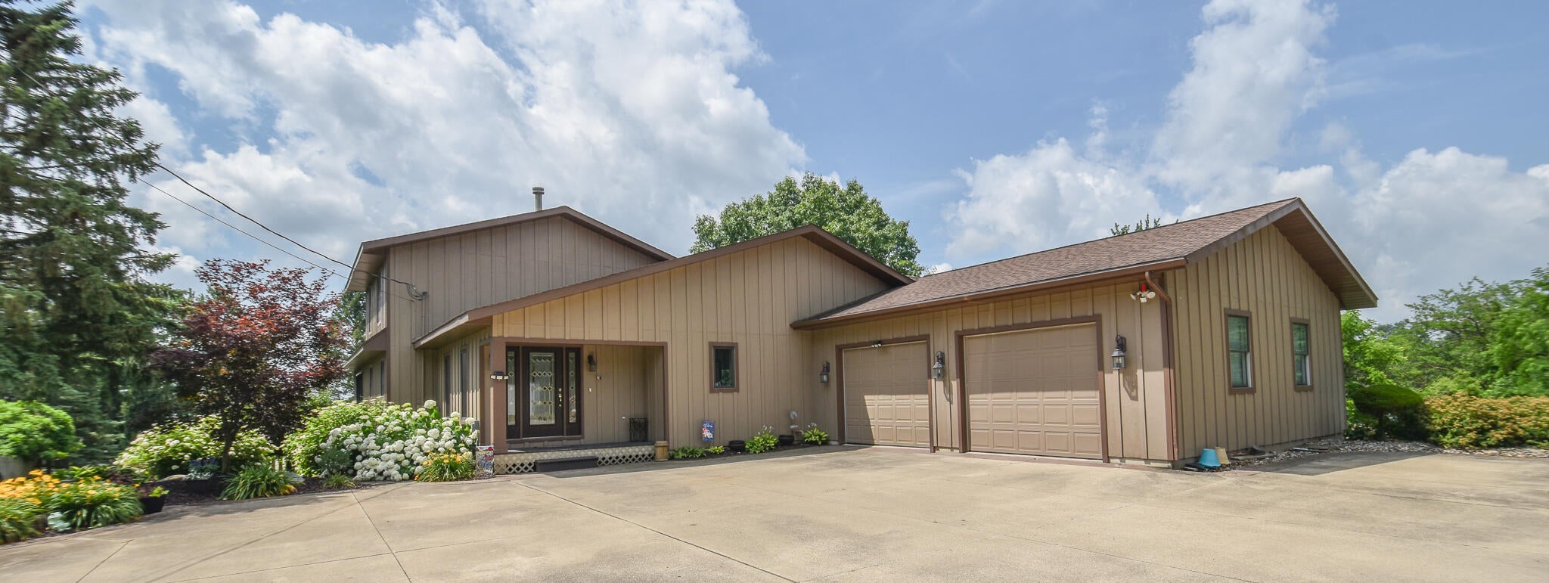
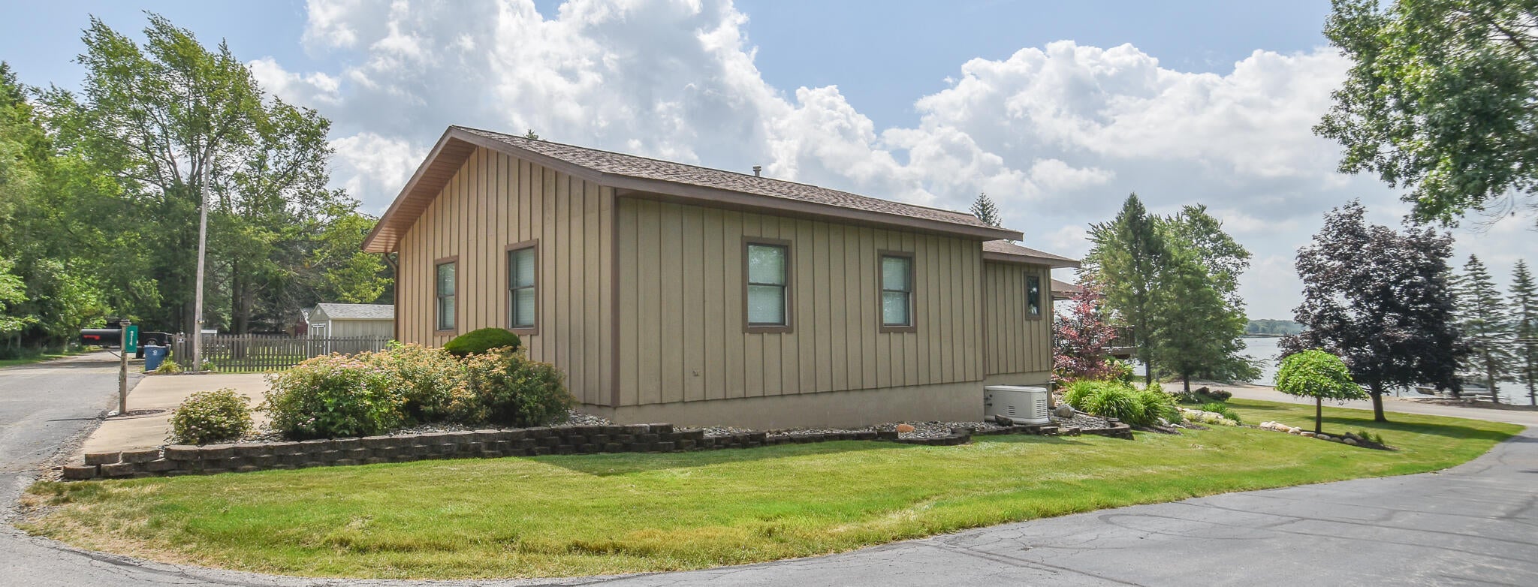
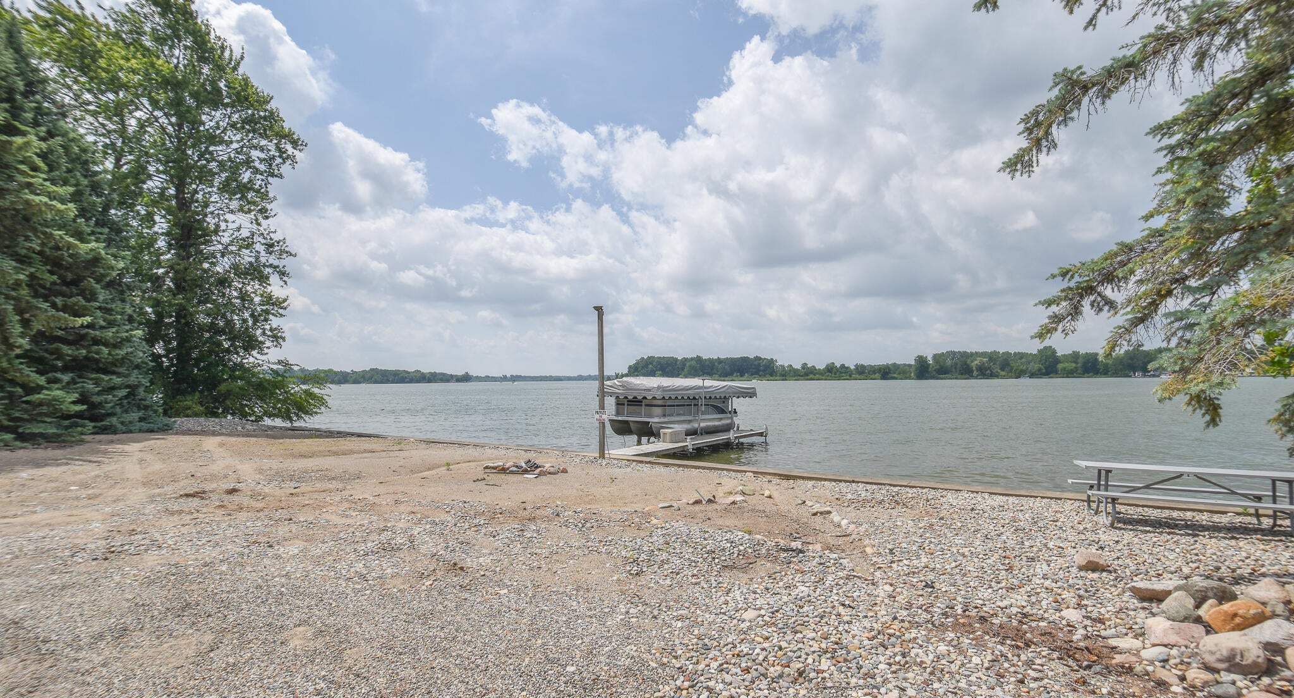
Welcome to your own private retreat on Coldwater's desirable North Chain of Lakes! Nestled on approximately one beautifully landscaped acre with 186 feet of frontage on Randall Lake, this waterfront home offers the perfect balance of comfort, space, and waterfront views Inside, you'll find over 3,500 finished square feet designed for both everyday living and entertaining. The open floor plan is highlighted by vaulted ceilings, expansive windows that capture stunning lake views, and a spacious walkout lower level that extends your living space. The primary suite has a walkout deck, while three additional bedrooms offer plenty of room for family and guests. Step outside and enjoy the wraparound Trex deck, an ideal setting for morning coffee, outdoor dining, or watching the sun set over the lake. The professionally landscaped grounds create a beautiful backdrop, while the whole-house generator provides added peace of mind. An attached two-car garage offers convenience and additionalstorage. Located just minutes from Coldwater Golf Course, this home places boating, fishing, swimming, golf, and all the recreational opportunities the Chain of Lakes has to offer right at your fingertips. Whether you're searching for a full-time residence or the perfect waterfront getaway, this remarkable property offers the lake lifestyle you've been dreaming of. This company makes no warranty or representations about the contents of this data. It is the responsibility of the parties looking at the property to satisfy themselves as to accuracy of this information. Taxes were obtained from the local assessor and the taxes could change for the buyer after a closed transaction.

Save
Ask
Tour
Hide
Share
Listing Snapshot
Price 
$764,900
Days On Site 
29 Days
Bedrooms 
4
Inside Area (SqFt) 
3,537 sqft
Total Baths 
4
Full Baths 
2
Partial Baths 
2
Lot Size 
1 Acre
Year Built 
1989
MLS® Number 
62026034126
Status 
Active
Property Tax 
$5,694.84
HOA/Condo/Coop Fees 
N/A
Sq Ft Source 
N/A
Friends & Family
Recent Activity
4 weeks agoListing updated with changes from the MLS®
4 weeks agoListing first seen on site
General Features
Acres 
1
Attached Garage 
Yes
Cross Street 
River Rd.
Garage 
Yes
Garage Spaces 
2
Parking 
AttachedConcreteGarage Door OpenerGarage Faces Side
Property Sub Type 
Single Family Residence
Sewer 
Septic Tank
SqFt Above 
3537
SqFt Below 
681
SqFt Total 
3765
Style 
AFrame
Utilities 
Natural Gas ConnectedPhone Available
Water Source 
PrivateWell
Interior Features
Appliances 
DishwasherDisposalDryerMicrowaveRefrigeratorRangeWasherWater Softener Owned
Basement 
Crawl SpaceFinishedFull
Cooling 
Ceiling Fan(s)Central Air
Flooring 
CarpetTile
Heating 
Forced AirNatural Gas
Interior 
PantryVaulted Ceiling(s)
Laundry Features 
Laundry RoomMain Level
Spa 
Yes
Window Features 
Garden Window(s)Insulated WindowsWindow Treatments
BathFull 
Level - Upper
BathLav 
Level - Basement
Bedroom 2 
Level - Upper
Bedroom 3 
Level - Upper
Bedroom 4 
Level - Upper
Family Room 
Level - Basement
Game Room 
Level - Main
Kitchen 
Level - Main
Laundry 
Level - Main
Living Room 
Level - Main
Master Bathroom 
Level - Main
Master Bedroom 
Level - Main
Save
Ask
Tour
Hide
Share
Exterior Features
Construction Details 
Wood Siding
Exterior 
Garden
Lot Features 
Other
Patio And Porch 
CoveredDeckPorch
Roof 
Composition
Spa 
Yes
View 
Water
Waterfront 
Yes
Waterfront Features 
Lake FrontWaterfrontLakeWaterfront Access
Waterview 
Water
Windows/Doors 
Garden Window(s)Insulated WindowsWindow Treatments
Community Features
Accessibility Features 
Therapeutic Whirlpool
Financing Terms Available 
CashConventionalFHAUSDA LoanVA Loan
MLS Area 
Area95072Coldwater
Roads 
Paved
School District 
Coldwater
Schools
School District
Coldwater
Elementary School
Unknown
Middle School
Unknown
High School
Unknown
Listing courtesy of Southern Marsh Realty: [email protected]


IDX provided courtesy of Realcomp II Ltd. via BranchCountyAssociationofREALTORS. Copyright © 2026 Realcomp II Ltd. Shareholders.

IDX information is provided exclusively for consumers' personal, non-commercial use and may not be used for any purpose other than to identify prospective properties consumers may be interested in purchasing and that the data is deemed reliable but not guaranteed accurate by the MLS.

Neighborhood & Commute
Source: Walkscore
Save
Ask
Tour
Hide
Share