
11 E Liberty StreetQuincy Village, MI 49082
Mortgage Calculator
Monthly Payment (Est.)
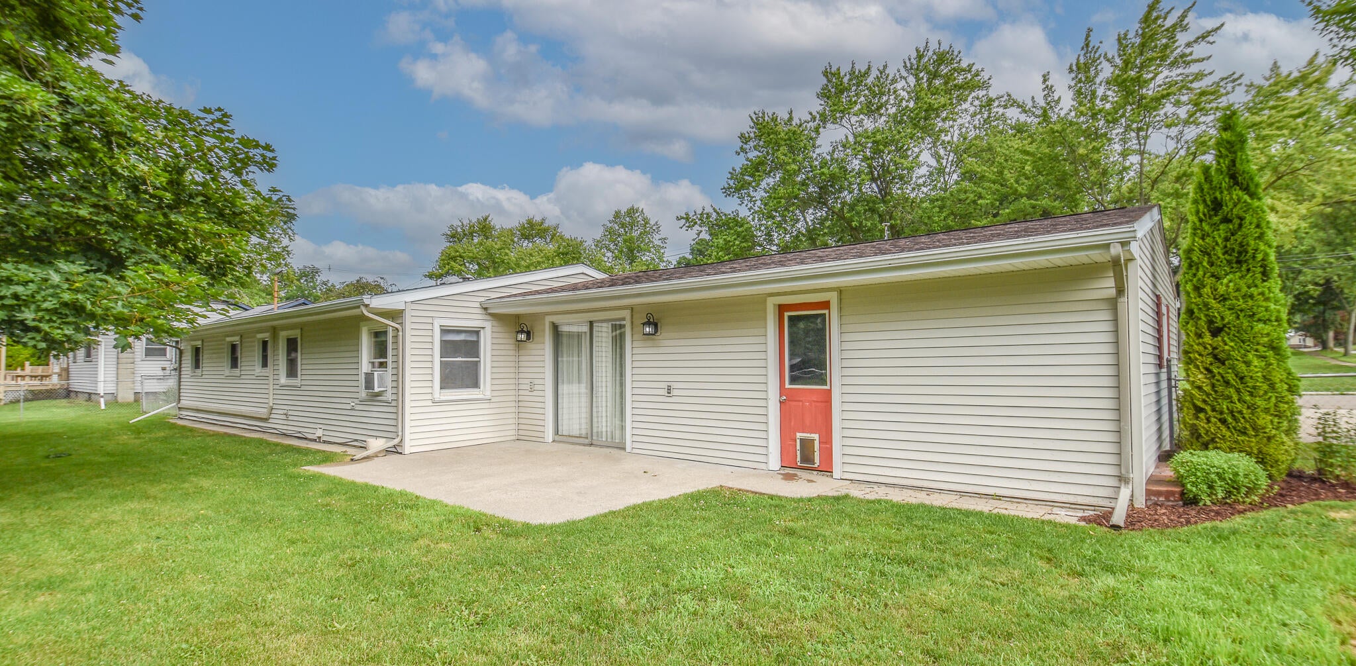
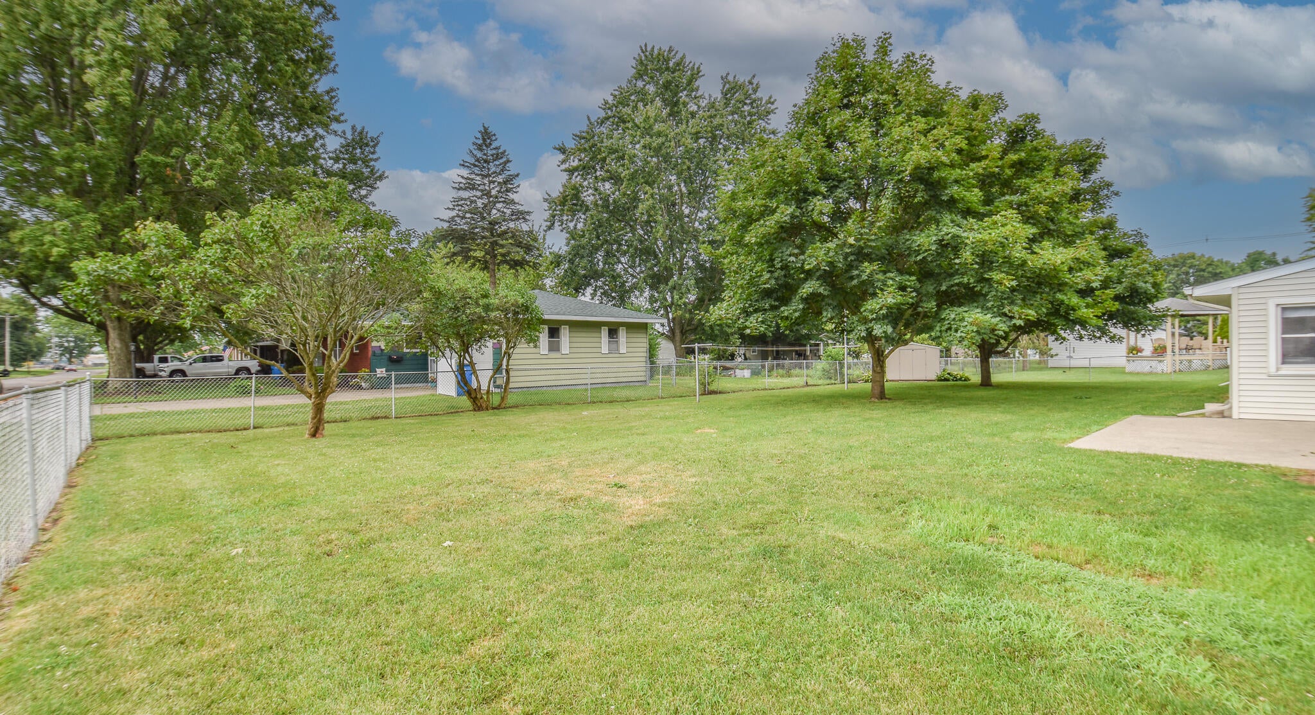
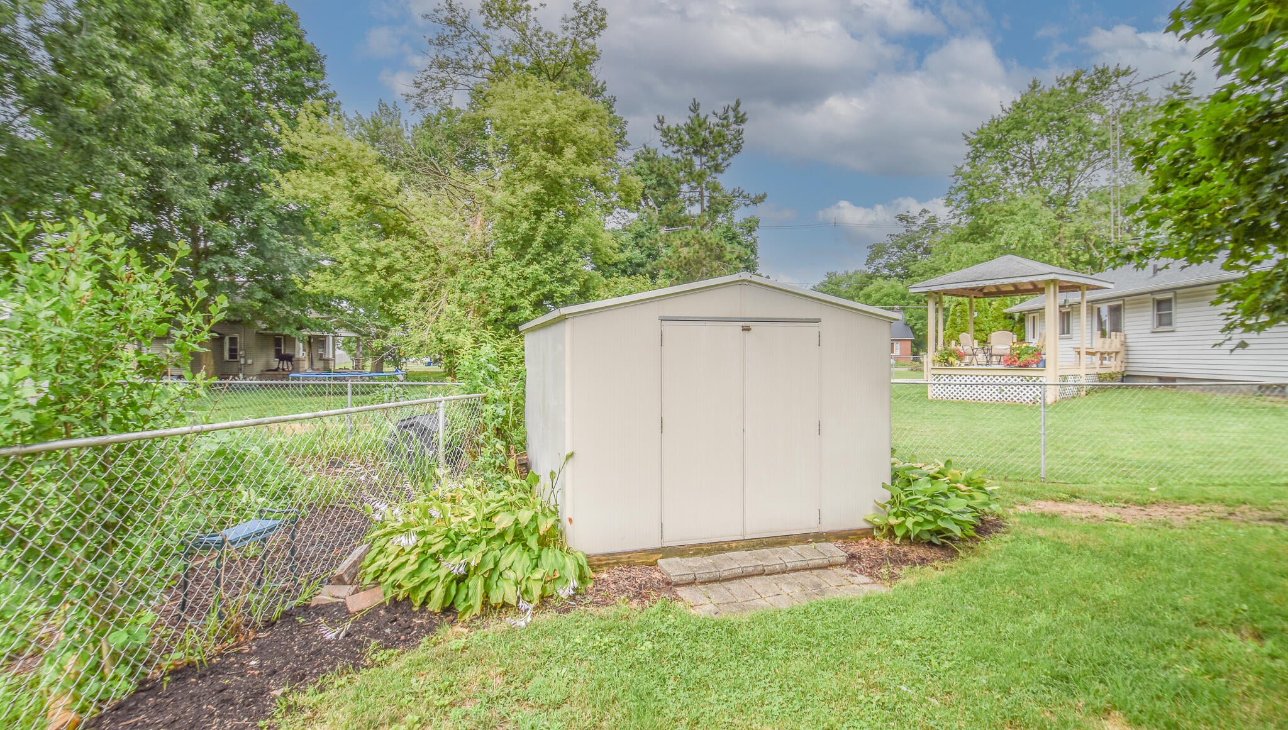
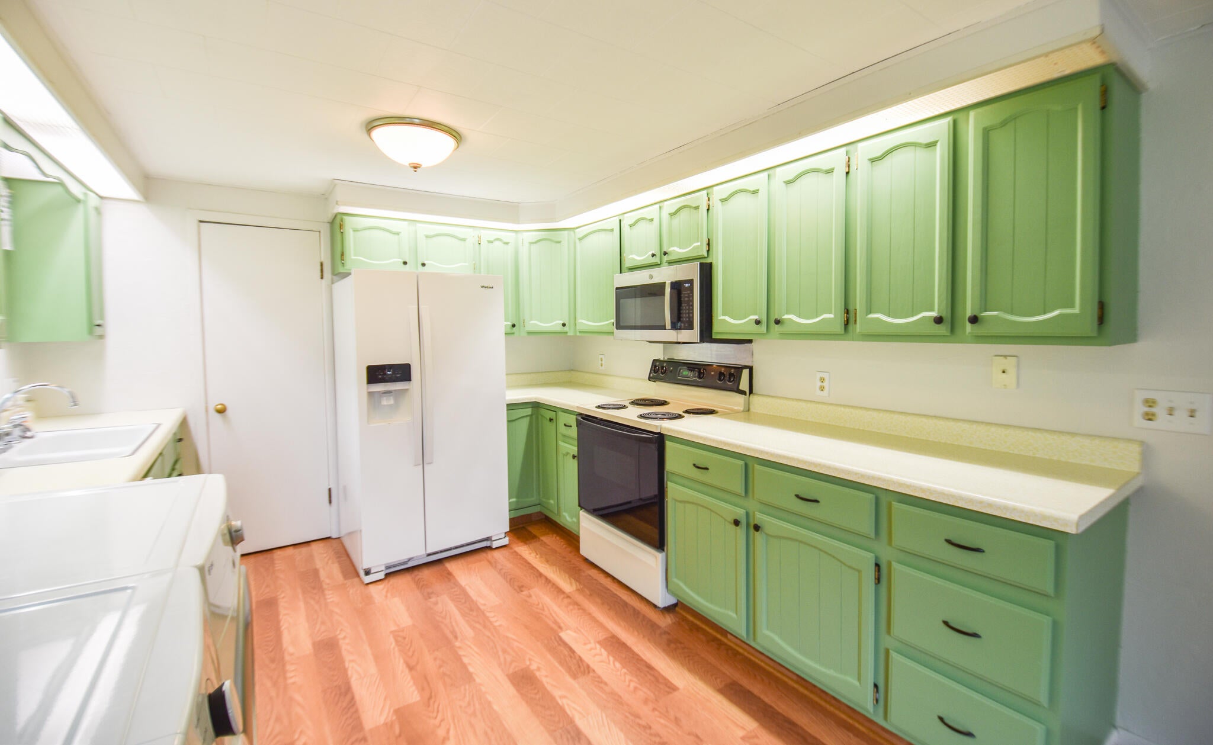
$912This well maintained 3 bedroom, 1 bath home situated on a desirable corner lot in Quincy. Inside, you'll find a warm and inviting living room featuring a cozy fireplace, a functional kitchen with an eating area, and a flexible bonus space perfect for a home office, playroom, or hobby area. The home also offers a spacious 2 car attached garage and a patio overlooking the fenced backyard, providing an ideal setting for relaxing, entertaining, or enjoying outdoor activities. The fenced yard offers plenty of space. .Conveniently located near schools, parks, shopping, dining, and other everyday amenities, this move in ready home combines comfort, convenience, and a fantastic location. This company makes no warranty or representations about the contents of this data. It is the responsibility of the parties looking at the property to satisfy themselves as to accuracy of this information. Taxes were obtained from the local assessor and the taxescould change for the buyer after a closed transaction.
| 16 hours ago | Listing updated with changes from the MLS® | |
| yesterday | Status changed to Pending | |
| 4 weeks ago | Listing first seen on site |

IDX provided courtesy of Realcomp II Ltd. via BranchCountyAssociationofREALTORS. Copyright © 2026 Realcomp II Ltd. Shareholders.
IDX information is provided exclusively for consumers' personal, non-commercial use and may not be used for any purpose other than to identify prospective properties consumers may be interested in purchasing and that the data is deemed reliable but not guaranteed accurate by the MLS.
Did you know? You can invite friends and family to your search. They can join your search, rate and discuss listings with you.