
783 Francisco RoadSherwood Township, MI 49089
Mortgage Calculator
Monthly Payment (Est.)
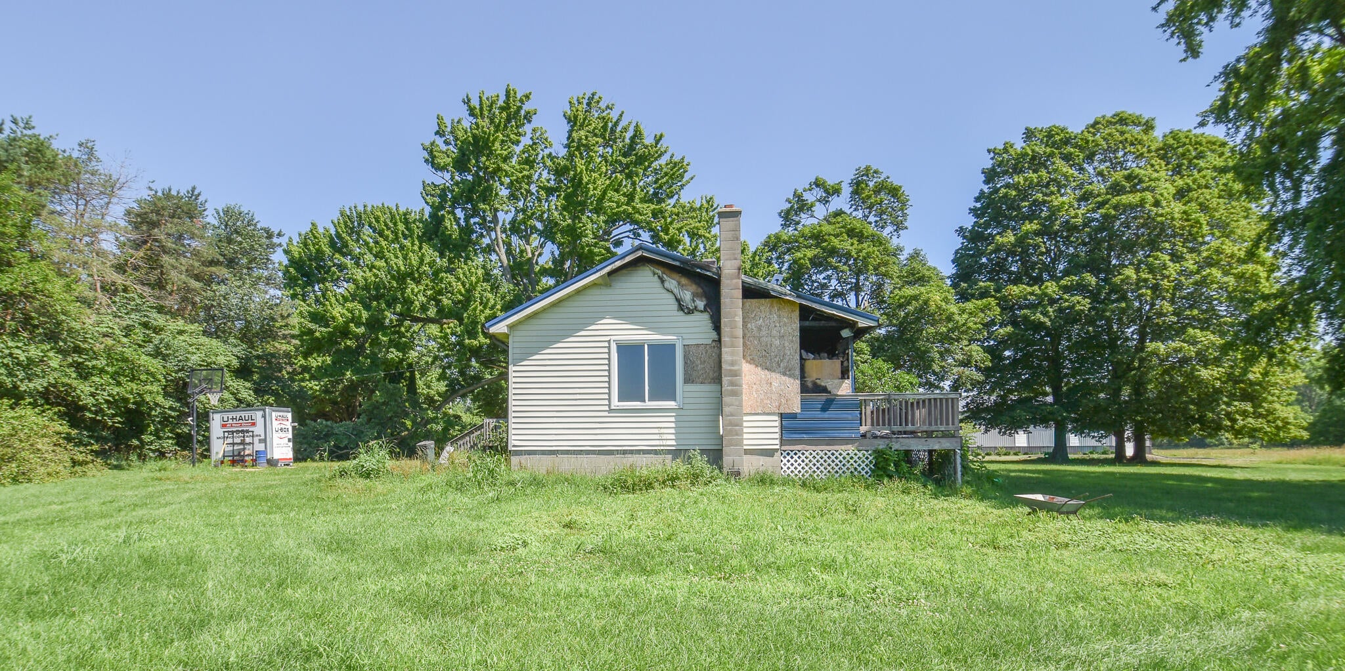
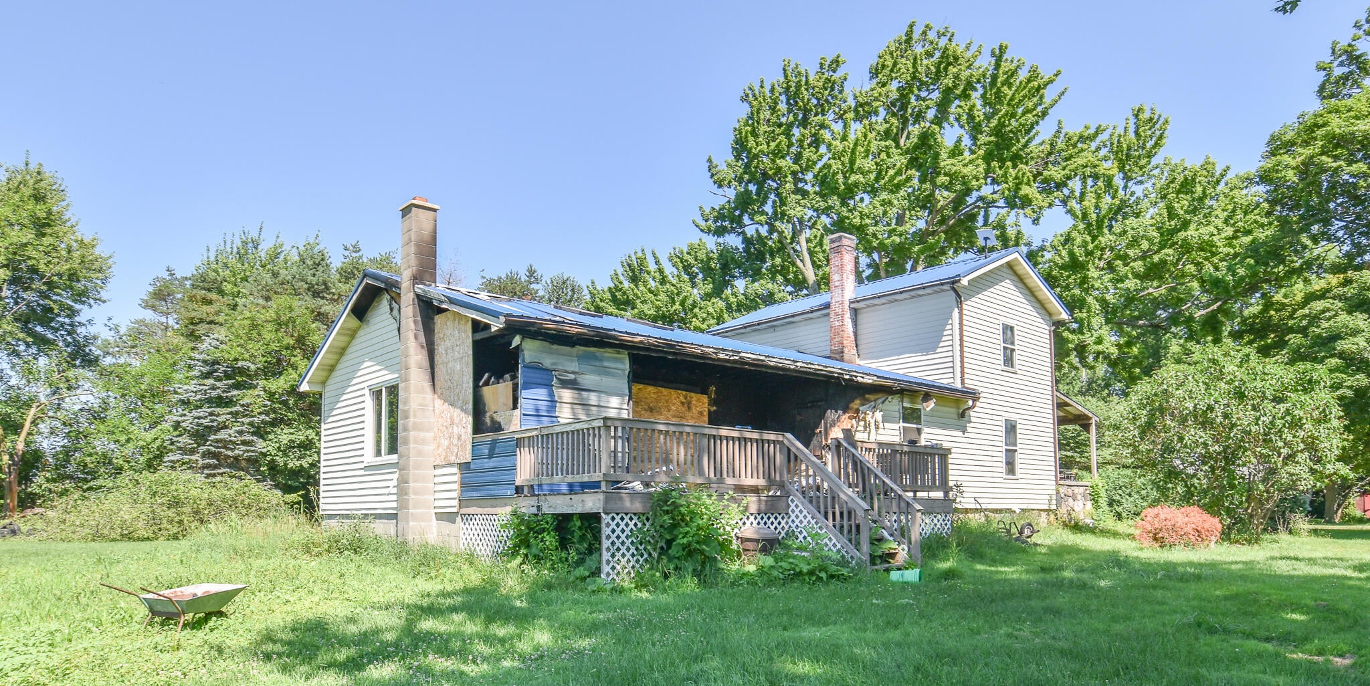
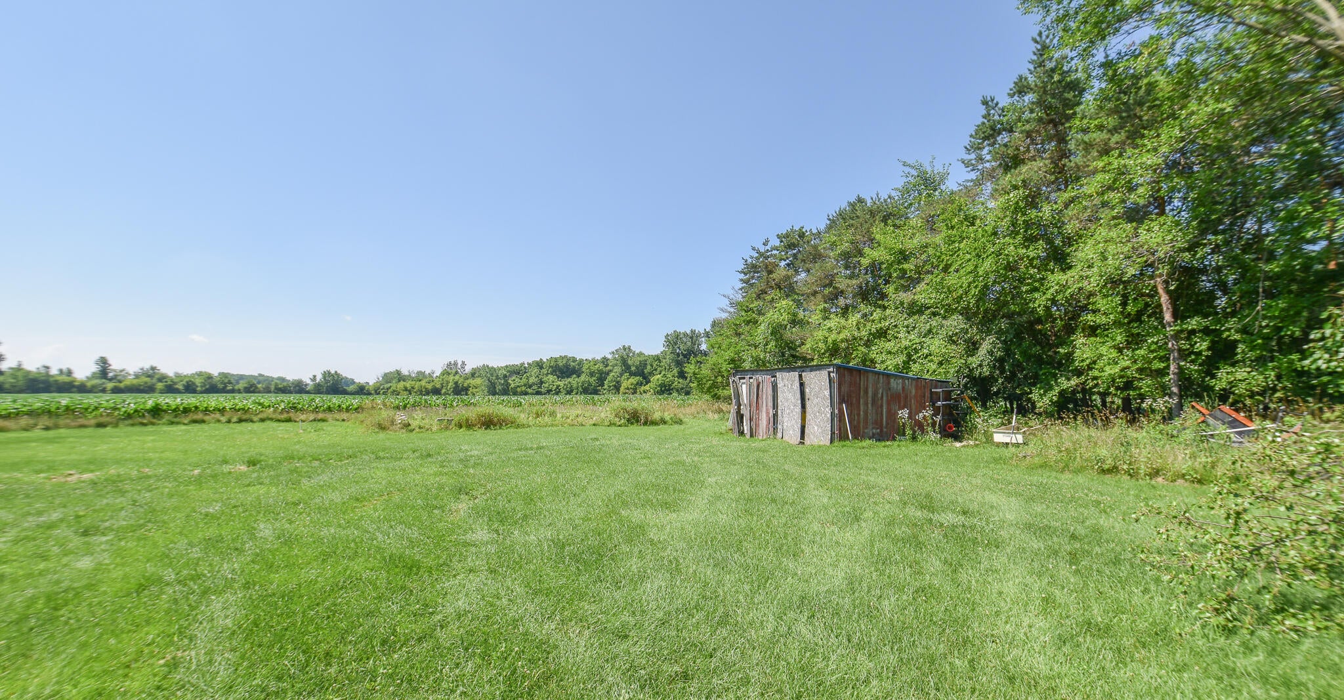
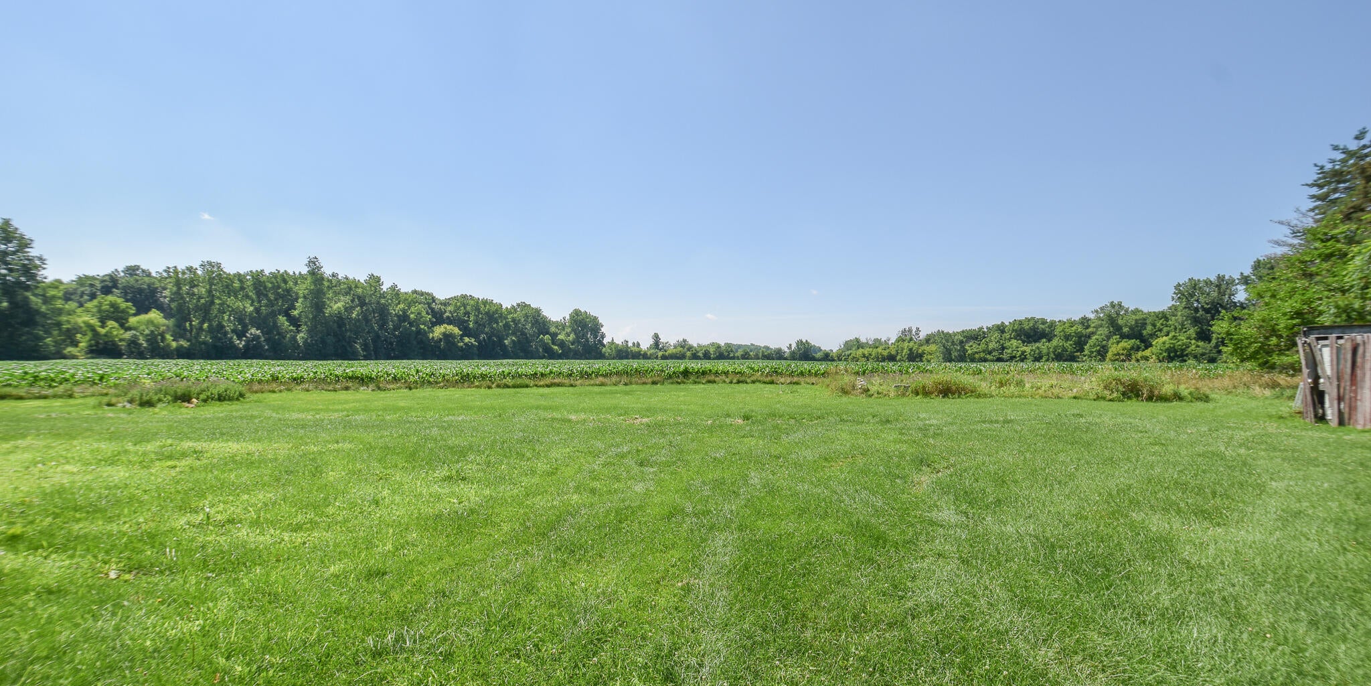
$452Opportunity awaits with this 3-bedroom, 1-bath country home situated on a peaceful 1-acre setting. If you're looking for your next renovation project, this property offers the chance to restore and customize a home to your own style. The home has experienced fire damage in the living room and will require repairs, making it ideal for investors, contractors, or buyers ready to bring their tools, paint, and imagination. With a spacious lot and plenty of potential, this property is ready for a new vision. This company makes no warranty or representations about the contents of this data. It is the responsibility of the parties looking at the property to satisfy themselves as to accuracy of this information. Taxes were obtained from the local assessor and the taxes could change for the buyer after a closed transaction.
| 4 weeks ago | Listing updated with changes from the MLS® | |
| 4 weeks ago | Listing first seen on site |

IDX provided courtesy of Realcomp II Ltd. via BranchCountyAssociationofREALTORS. Copyright © 2026 Realcomp II Ltd. Shareholders.
IDX information is provided exclusively for consumers' personal, non-commercial use and may not be used for any purpose other than to identify prospective properties consumers may be interested in purchasing and that the data is deemed reliable but not guaranteed accurate by the MLS.
Did you know? You can invite friends and family to your search. They can join your search, rate and discuss listings with you.