Your Michigan Home Search Starts HERE!

Save
Ask
Tour
Hide
Share
$599,900
23 Days On Site

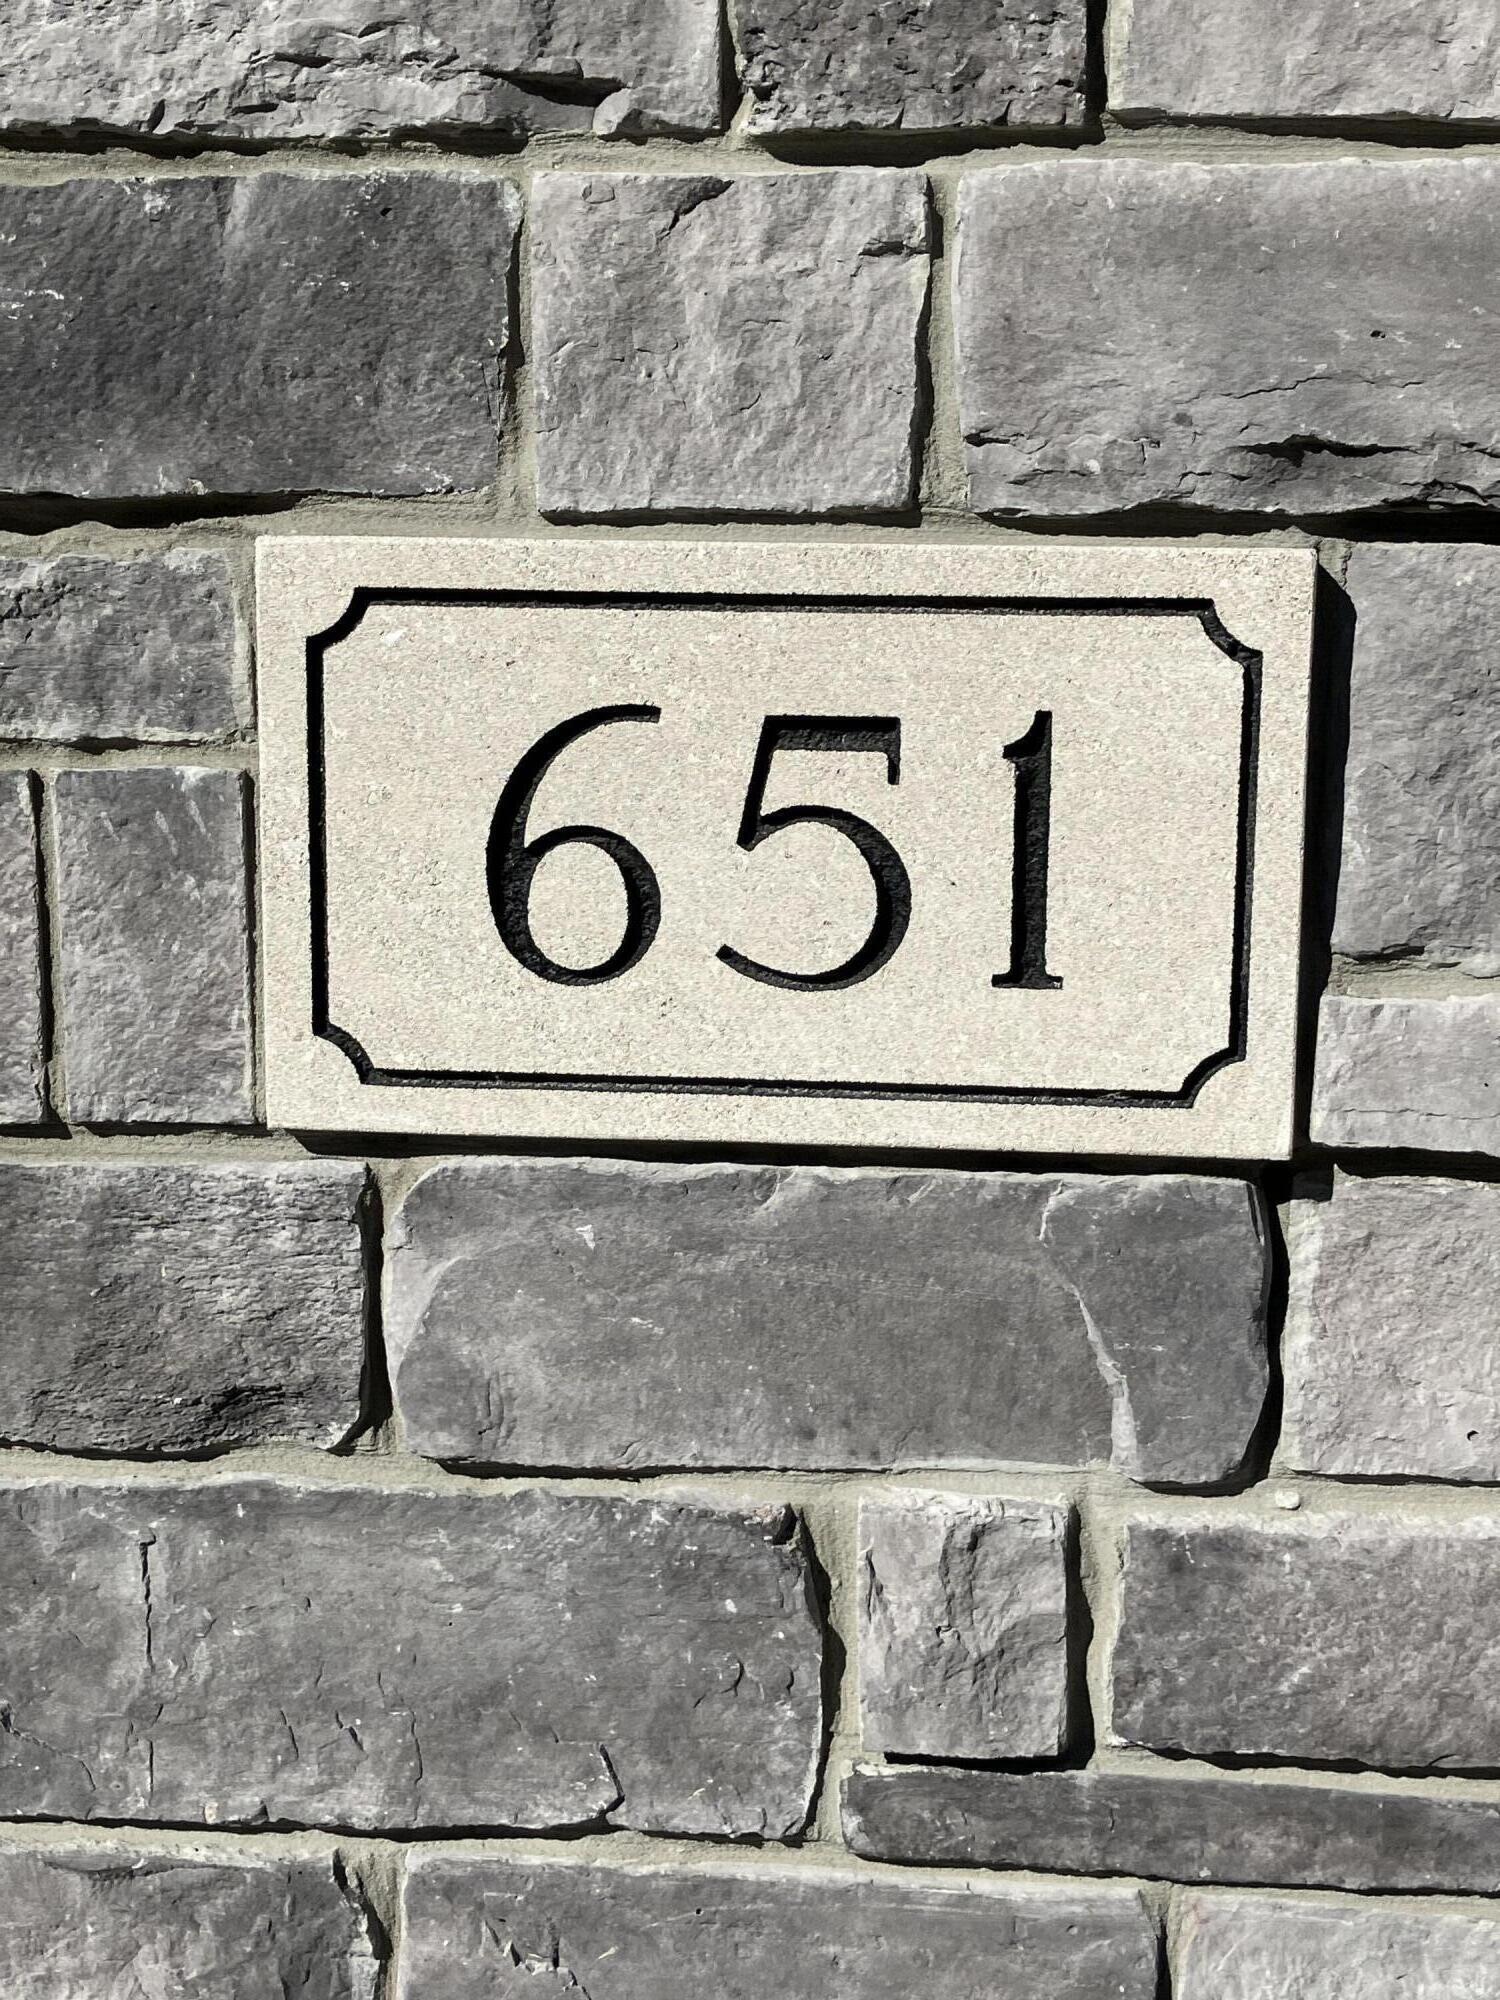
651 Woodchuck Drive
Coldwater City, MI 49036

For Sale|Single Family Residence|Active
4
Beds
3
Total Baths
2
Full Baths
1
Partial Bath
2,543
SqFt
$236
/SqFt
2022
Built
Subdivision:
WOODCHUCK PRESERVE
County:
Branch
Call Now: 810-360-3488
Is this the listing for you? We can help make it yours.
810-360-3488
651 Woodchuck Drive651 Woodchuck Drive651 Woodchuck Drive651 Woodchuck Drive
Save
Ask
Tour
Hide
Share

Mortgage Calculator

Monthly Payment (Est.)

$2,737
Calculator powered by Showcase IDX, a Constellation1 Company. Copyright ©2026 Information is deemed reliable but not guaranteed.

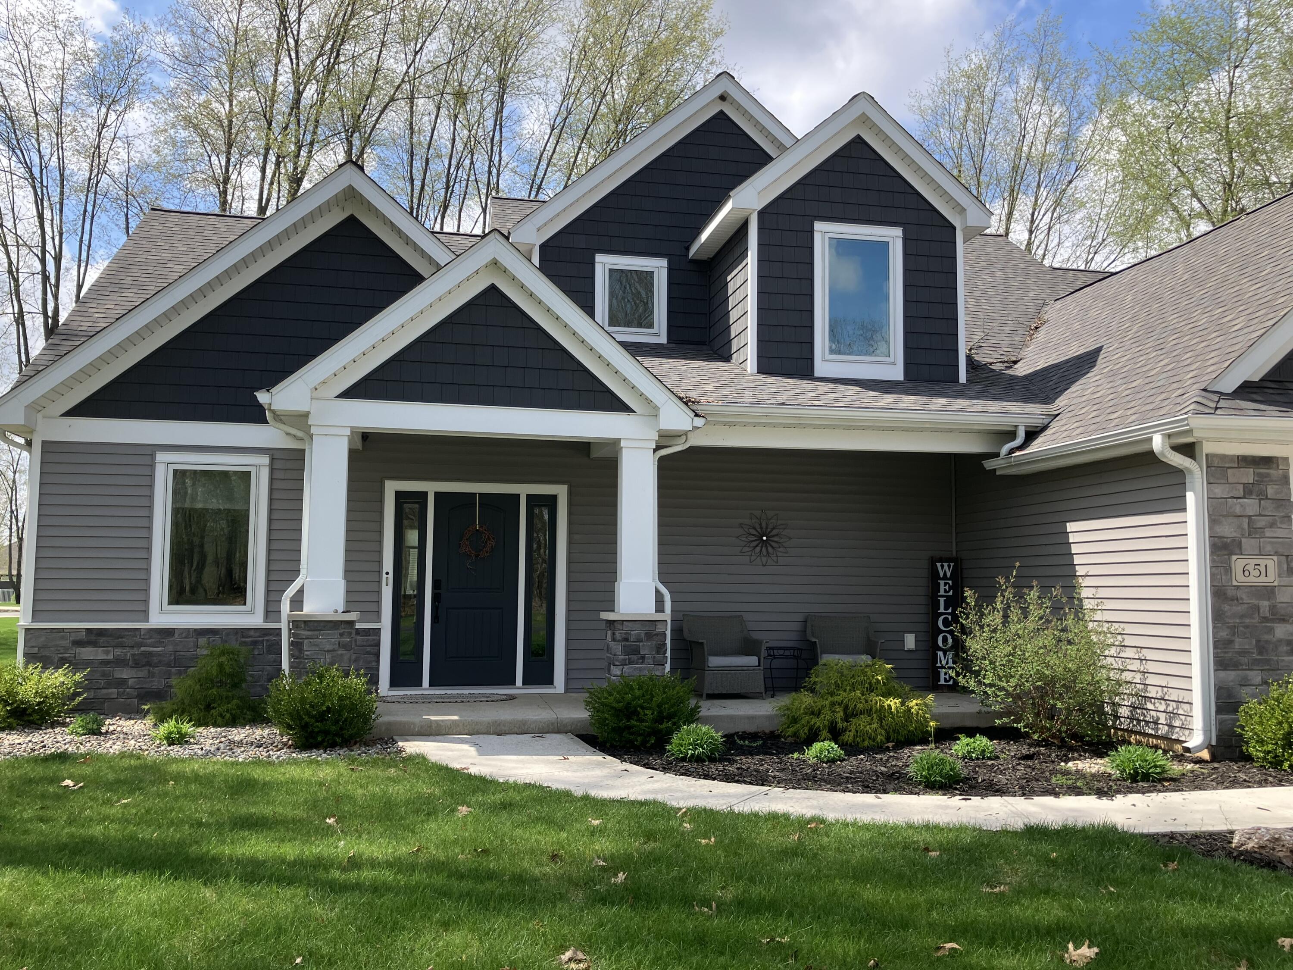
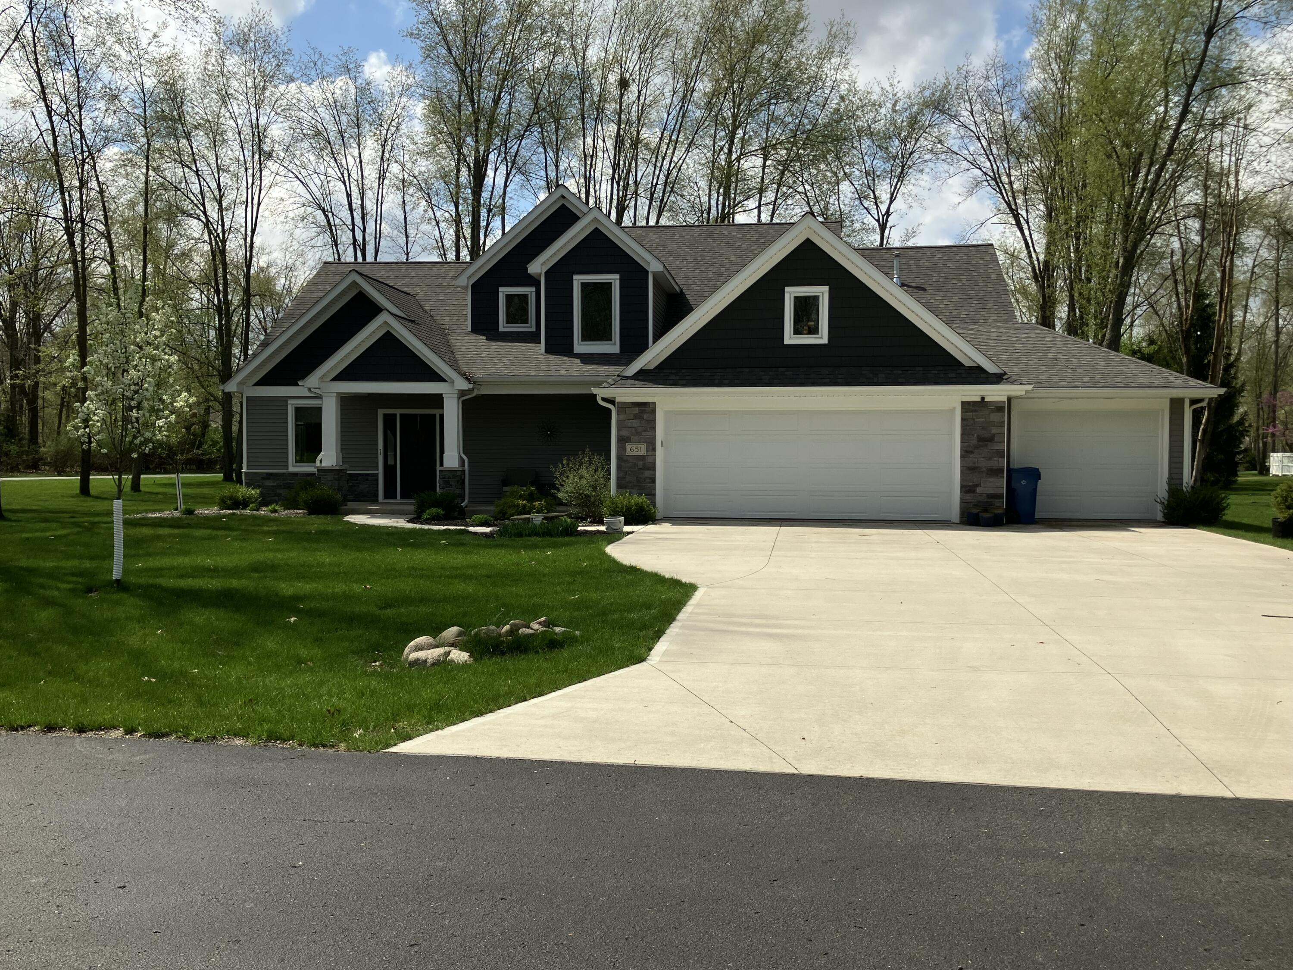
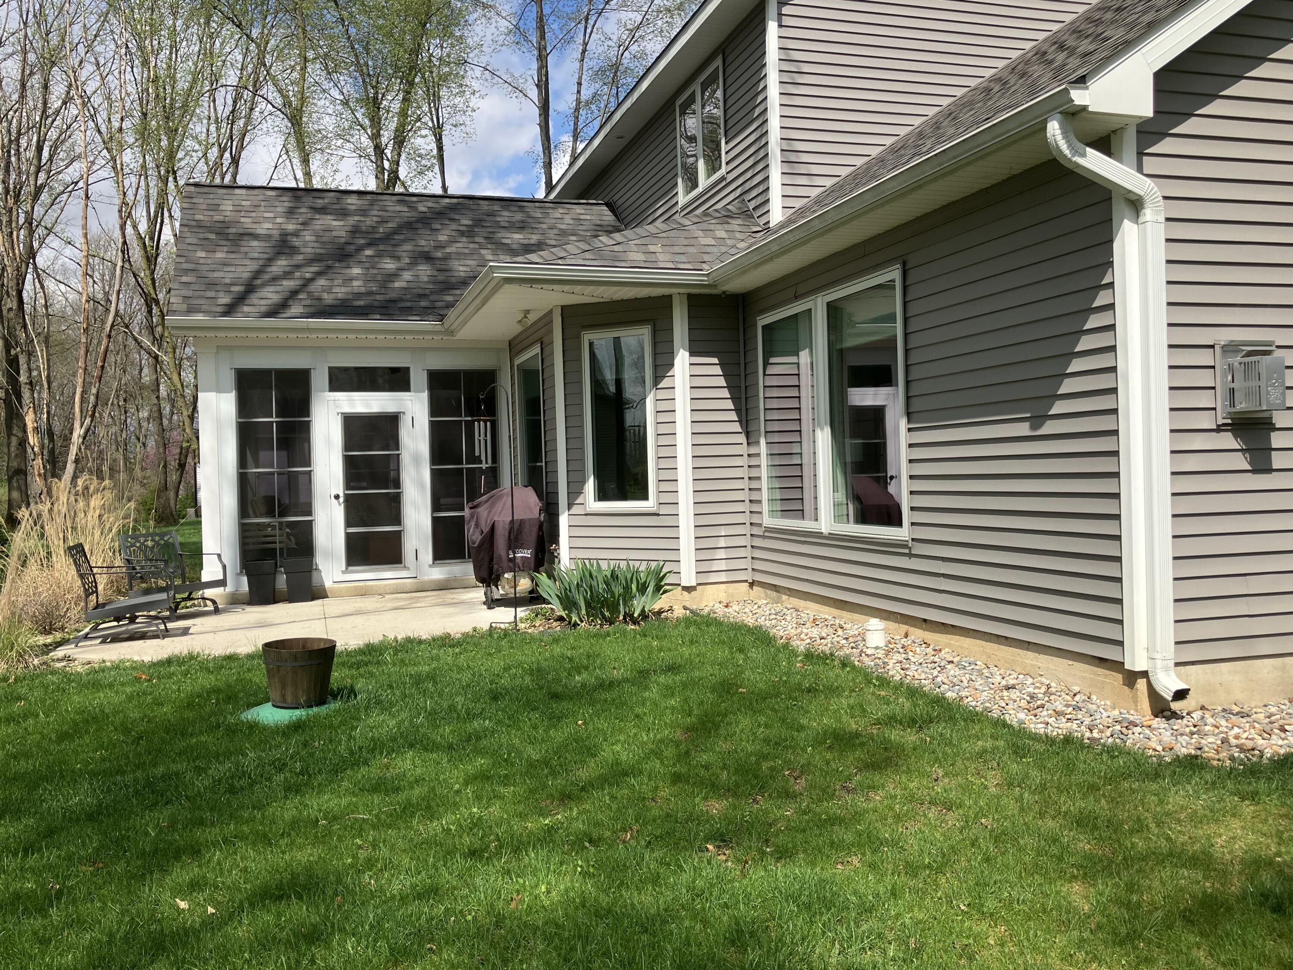
Lake Life Starts Here: Deeded Access to the North Chain of Lakes. Imagine summer evenings on the North Chain of Lakes--boating to dinner, meeting friends for drinks, or taking the kids out for ice cream, all from your own deeded lake access and designated dock space. This custom-built home offers the kind of peaceful, easygoing lifestyle buyers dream about, with 3 bedrooms, a den or optional 4th bedroom, 2.5 bathrooms, a cozy three-season sunroom, a covered front porch, and abundant natural light throughout. The main level was designed for comfort, featuring a private primary suite with an ensuite bath and large walk-in closet, plus a convenient laundry room and half bath. In the vaulted living room, a beautiful fireplace creates a warm and welcoming place to unwind, gather, and make memories. The bright eat-in kitchen invites connection with an oversized center island, quartz countertops, tile backsplash, and an open-concept layout that flows easily into the dining and living areas--???perfect for holidays, weekend guests, and everyday moments. Upstairs, bedrooms with walk-in closets, a full bathroom, comfortable guest space, and a versatile loft offer room for kids, reading, hobbies, or a quiet retreat. Even the staircase adds charm, with additional storage that could become the best secret hideaway for kids. The second-story accessible attic and spacious attached three-car garage provide plenty of storage for lake gear, tools, and seasonal items. Here, you can enjoy low-maintenance lake living in a peaceful rural setting with direct access to the North Chain of Lakes. Realtor owned. Seller is VA tax exempt, and taxes will change after sale.

Save
Ask
Tour
Hide
Share
Listing Snapshot
Price 
$599,900
Days On Site 
23 Days
Bedrooms 
4
Inside Area (SqFt) 
2,543 sqft
Total Baths 
3
Full Baths 
2
Partial Baths 
1
Lot Size 
0.47 Acres
Year Built 
2022
MLS® Number 
62026035741
Status 
Active
Property Tax 
$1,234.56
HOA/Condo/Coop Fees 
$20.83 monthly
Sq Ft Source 
Public Records
Friends & Family
Recent Activity
3 weeks agoListing first seen on site
3 weeks agoListing updated with changes from the MLS®
General Features
Acres 
0.47
Attached Garage 
Yes
Cross Street 
River Road and Adolph Shores
Foundation 
Slab
Garage 
Yes
Garage Spaces 
3
Parking 
AttachedConcreteGarage Faces FrontGarage Door Opener
Property Sub Type 
Single Family Residence
Security 
Smoke Detector(s)
Sewer 
Septic Tank
SqFt Above 
2543
SqFt Total 
2600
Style 
Contemporary
Water Source 
PrivateWell
Interior Features
Appliances 
Gas Water HeaterDishwasherDisposalMicrowaveOvenRefrigeratorRangeWater Softener Owned
Cooling 
Ceiling Fan(s)Central Air
Fireplace 
Yes
Fireplace Features 
Living Room
Fireplaces 
1
Flooring 
CarpetSimulated Wood
Heating 
Forced AirNatural Gas
Interior 
PantryVaulted Ceiling(s)
Laundry Features 
Laundry RoomMain LevelSinkWasher Hookup
Window Features 
ScreensWindow Treatments
BathFull 
Level - Upper
BathLav 
Level - Main
Bedroom 2 
Dimensions - 12.0 x 14.0Level - UpperArea - 168
Bedroom 3 
Dimensions - 12.0 x 13.0Level - UpperArea - 156
Bonus Room 
Dimensions - 15.0 x 15.0Level - MainArea - 225Description - Three Seasons Room
Den 
Dimensions - 10.0 x 13.0Level - MainArea - 130Description - Could be 4th bedroom
Kitchen 
Dimensions - 14.0 x 17.0Level - MainArea - 238Description - Large center island
Laundry 
Dimensions - 6.0 x 10.0Level - MainArea - 60
Living Room 
Dimensions - 16.0 x 20.0Level - MainArea - 320Description - Fireplace and many windows
Loft 
Dimensions - 14.0 x 15.0Level - UpperArea - 210
Master Bathroom 
Dimensions - 6.0 x 18.0Level - MainArea - 108Description - Walk in shower
Master Bedroom 
Dimensions - 13.0 x 17.0Level - MainArea - 221
Other 
Dimensions - 14.0 x 9.0Level - MainArea - 126
ThreeSeasonRoom 
Save
Ask
Tour
Hide
Share
Exterior Features
Construction Details 
StoneVinyl Siding
Lot Features 
Corner LotWooded
Patio And Porch 
CoveredPatioPorch
Roof 
Composition
View 
Water
Waterfront Features 
LakeWaterfront Access
Waterview 
Water
Windows/Doors 
ScreensWindow Treatments
Community Features
Accessibility Features 
Accessible EntranceAccessible BedroomAccessible DoorsAccessible Full BathGrip-Accessible Features
Association Dues 
250
Financing Terms Available 
CashConventionalVA Loan
HOA Fee Frequency 
Annually
MLS Area 
Area95072Coldwater
Roads 
Paved
School District 
Coldwater
Schools
School District
Coldwater
Elementary School
Unknown
Middle School
Unknown
High School
Unknown
Listing courtesy of Midwestern Realty Group: [email protected]


IDX provided courtesy of Realcomp II Ltd. via BranchCountyAssociationofREALTORS. Copyright © 2026 Realcomp II Ltd. Shareholders.

IDX information is provided exclusively for consumers' personal, non-commercial use and may not be used for any purpose other than to identify prospective properties consumers may be interested in purchasing and that the data is deemed reliable but not guaranteed accurate by the MLS.

Neighborhood & Commute
Source: Walkscore
Save
Ask
Tour
Hide
Share