Your Michigan Home Search Starts HERE!

Save
Ask
Tour
Hide
Share
$299,000
16 Days On Site

19068 W Yankee Road
Reynolds Township, MI 49336

For Sale|Residential|Active
3
Beds
2
Total Baths
2
Full Baths
1,580
SqFt
$189
/SqFt
2026
Built
County:
Montcalm
Call Now: 810-360-3488
Is this the listing for you? We can help make it yours.
810-360-3488
19068 W Yankee Road19068 W Yankee Road19068 W Yankee Road19068 W Yankee Road
Save
Ask
Tour
Hide
Share

Mortgage Calculator

Monthly Payment (Est.)

$1,364
Calculator powered by Showcase IDX, a Constellation1 Company. Copyright ©2026 Information is deemed reliable but not guaranteed.

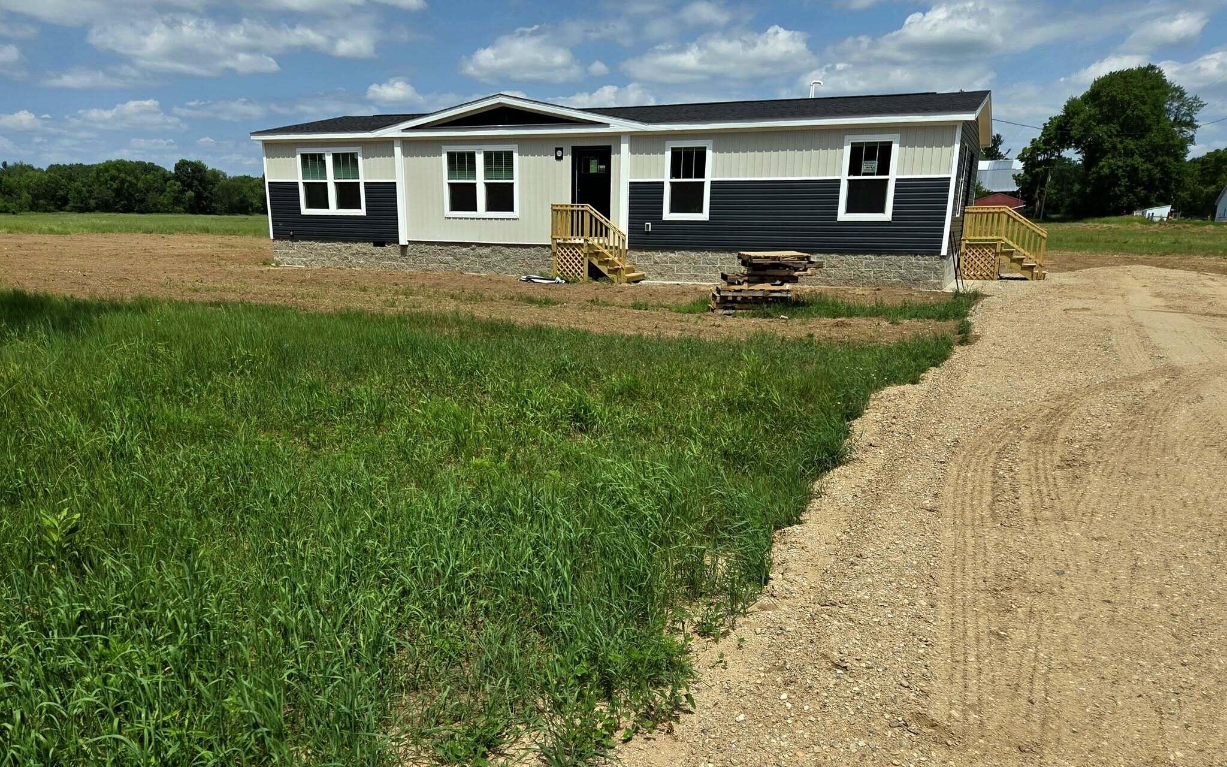
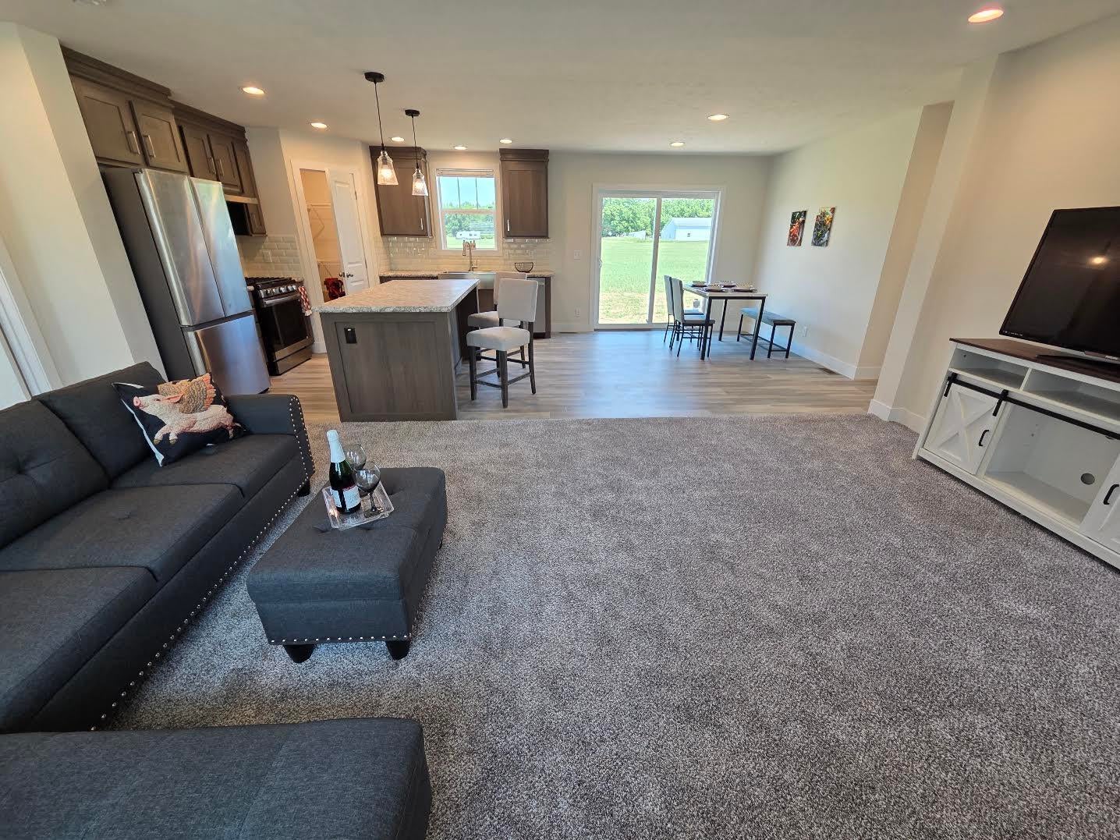
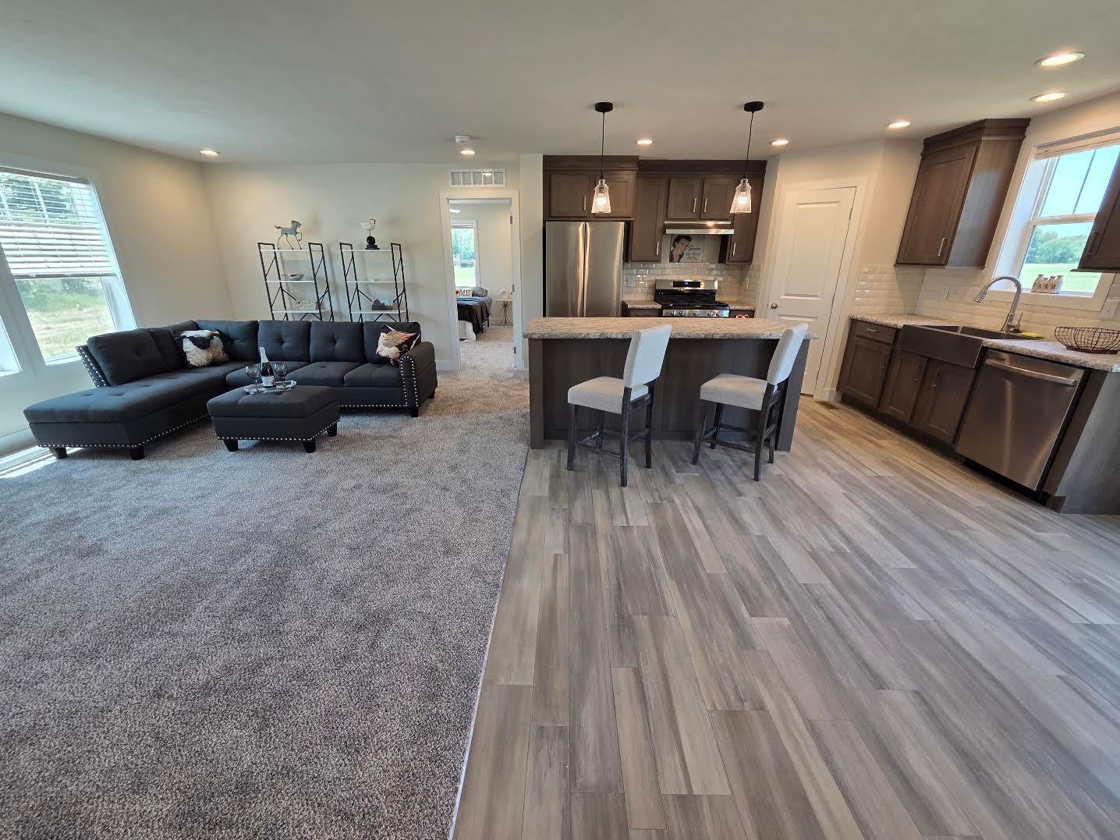
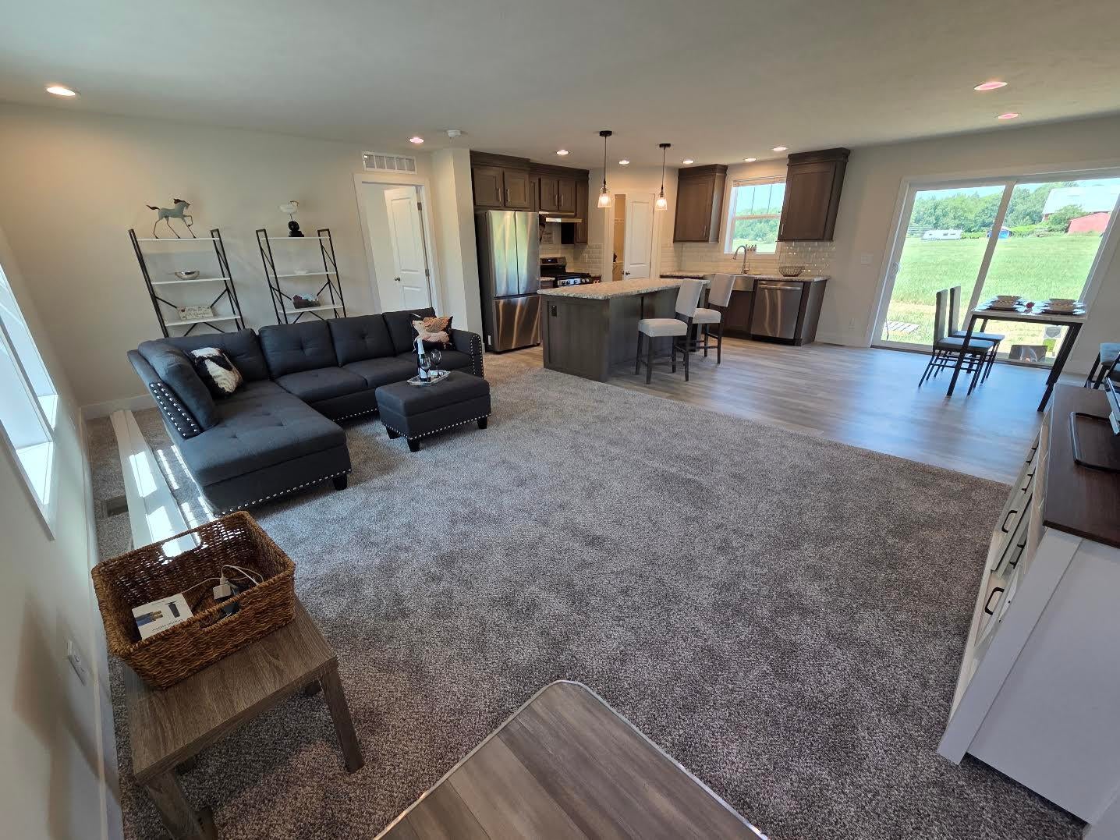
Welcome to your brand-new Morley home on 2 acres, adjacent to a beautiful farm in a charming country setting. You can have horses or chickens or a goat here, grow vegetables, build a pole barn, more, as there is no HOA to limit your imagination! 3 bedrooms, 2 full baths. It offers close access to I-131, located approximately 25 minutes north of Grand Rapids, 25 minutes south of Big Rapids, and moments from the walking/biking White Pine Trail, Howard City, restaurants, skating rink, gas stations, and more. This area is up-and-coming! Forget what you thought a manufactured home is ... this SOLID built home is stunning, modern, and full of upgrades throughout. Spacious great-room design with lots of windows, kitchen island/snack counter, luxurious primary-bedroom full bathroom with delux ceramic tile shower, soaking tub, double sinks, and walk-in closet with built-in shelves. Surprisingly spacious utility room with deep sink, counter tops, cabinets and closet. Peace and privacy and move-in ready.

Save
Ask
Tour
Hide
Share
Listing Snapshot
Price 
$299,000
Days On Site 
16 Days
Bedrooms 
3
Inside Area (SqFt) 
1,580 sqft
Total Baths 
2
Full Baths 
2
Partial Baths 
N/A
Lot Size 
2 Acres
Year Built 
2026
MLS® Number 
62026037225
Status 
Active
Property Tax 
$142
HOA/Condo/Coop Fees 
N/A
Sq Ft Source 
Public Records
Friends & Family
Recent Activity
2 weeks agoListing first seen on site
2 weeks agoListing updated with changes from the MLS®
General Features
Acres 
2
Cross Street 
Reed Rd
Parking 
Gravel
Property Condition 
New Construction
Sewer 
Septic Tank
Special Circumstances 
Standard
SqFt Above 
1580
SqFt Total 
1680
Style 
Other
Water Source 
PrivateWell
Zoning 
Residential
Interior Features
Appliances 
DishwasherDisposalRefrigeratorRange
Basement 
Crawl Space
Cooling 
Central Air
Flooring 
CarpetOther
Heating 
Propane
Interior 
Pantry
Laundry Features 
Laundry Room
Window Features 
Low Emissivity Windows
BathFull 
Level - Main
Bedroom 2 
Dimensions - 10.0 x 12.0Level - MainArea - 120
Bedroom 3 
Dimensions - 10.0 x 12.0Level - MainArea - 120
Dining Room 
Dimensions - 10.0 x 12.0Level - MainArea - 120
Kitchen 
Dimensions - 10.0 x 10.0Level - MainArea - 100
Living Room 
Dimensions - 10.0 x 12.0Level - MainArea - 120
Master Bedroom 
Dimensions - 14.0 x 12.0Level - MainArea - 168
Save
Ask
Tour
Hide
Share
Exterior Features
Construction Details 
Vinyl Siding
Lot Features 
Level
Patio And Porch 
Deck
Roof 
Shingle
Windows/Doors 
Low Emissivity Windows
Community Features
Financing Terms Available 
CashConventionalVA Loan
MLS Area 
Area59011ReynoldsTwp
School District 
TriCountyHowardCity
Schools
School District
TriCountyHowardCity
Elementary School
Unknown
Middle School
Unknown
High School
Unknown
Listing courtesy of ListWithFreedom.com: [email protected]


IDX provided courtesy of Realcomp II Ltd. via BranchCountyAssociationofREALTORS. Copyright © 2026 Realcomp II Ltd. Shareholders.

IDX information is provided exclusively for consumers' personal, non-commercial use and may not be used for any purpose other than to identify prospective properties consumers may be interested in purchasing and that the data is deemed reliable but not guaranteed accurate by the MLS.

Neighborhood & Commute
Source: Walkscore
Save
Ask
Tour
Hide
Share