Your Michigan Home Search Starts HERE!

Save
Ask
Tour
Hide
Share
$299,000
15 Days On Site

161 W Chicago Street
Coldwater City, MI 49036

For Sale|Single Family Residence|Active
4
Beds
2
Total Baths
2
Full Baths
2,572
SqFt
$116
/SqFt
1911
Built
County:
Branch
Call Now: 810-360-3488
Is this the listing for you? We can help make it yours.
810-360-3488
161 W Chicago Street161 W Chicago Street161 W Chicago Street161 W Chicago Street
Save
Ask
Tour
Hide
Share

Mortgage Calculator

Monthly Payment (Est.)

$1,364
Calculator powered by Showcase IDX, a Constellation1 Company. Copyright ©2026 Information is deemed reliable but not guaranteed.

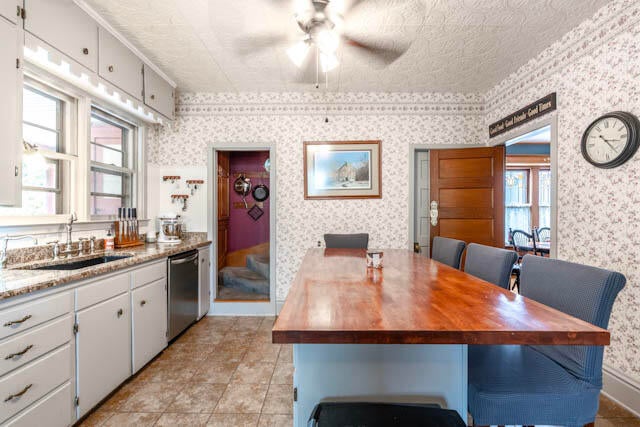
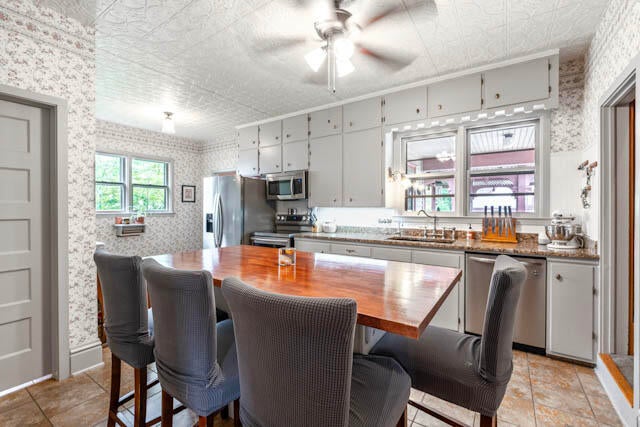
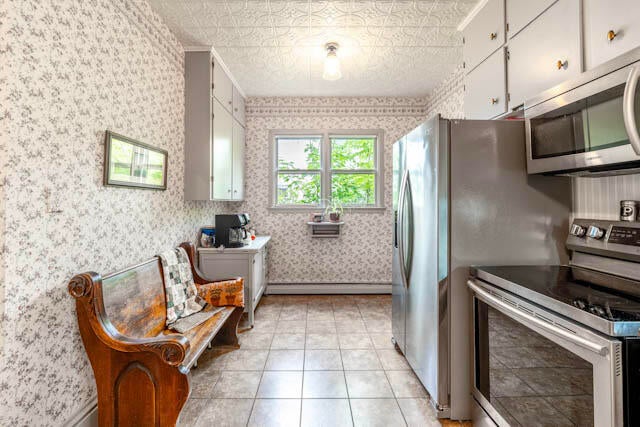
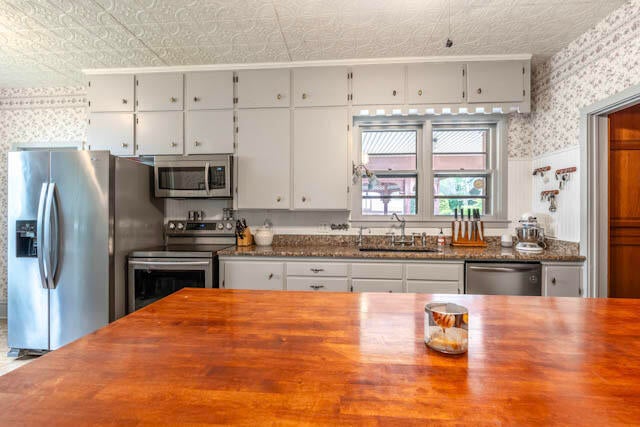
OPEN HOUSE, TUESDAY, AUGUST 4TH FROM 5:00-6:30PM. Step into timeless elegance with this beautifully maintained Victorian home featuring 4 bedrooms and 2 full bathrooms. Rich original woodwork, stunning stained-glass windows, pocket doors, and two fireplaces showcase the home's historic charm while thoughtful updates provide modern comfort. The spacious main-floor primary suite offers a private en suite bathroom for added convenience. The updated kitchen is designed for both everyday living and entertaining, featuring a center island, quartz countertops, stainless steel appliances, and ample workspace. A main-floor laundry room adds to the home's functionality. Upstairs, you'll discover even more character, including a beautifully appointed full bathroom with a jetted tub and a distinctive tin ceiling. Two separate staircases provide convenient access to the second floor, adding to the home's unique architectural appeal.Beautiful backyard oasis featuring a charming gazebo surrounded by an abundance of colorful flowers. Enjoy a large, spacious yard with plenty of parking and a massive 2+ car carriage barn featuring an upstairs loft with beautiful oak flooring ready for your finishing touches. The private backyard is perfect for entertaining, offering a deck and charming gazebo tucked behind the home for added seclusion. A fenced yard completes this inviting outdoor space, providing both privacy and versatility.

Save
Ask
Tour
Hide
Share
Listing Snapshot
Price 
$299,000
Days On Site 
15 Days
Bedrooms 
4
Inside Area (SqFt) 
2,572 sqft
Total Baths 
2
Full Baths 
2
Partial Baths 
N/A
Lot Size 
0.23 Acres
Year Built 
1911
MLS® Number 
62026037552
Status 
Active
Property Tax 
$2,768
HOA/Condo/Coop Fees 
N/A
Sq Ft Source 
N/A
Friends & Family
Recent Activity
2 weeks agoListing first seen on site
2 weeks agoListing updated with changes from the MLS®
General Features
Acres 
0.23
Cross Street 
Jackson St
Garage 
Yes
Garage Spaces 
2
Parking 
DetachedGarage Faces FrontGarage Door OpenerPaved
Property Sub Type 
Single Family Residence
Sewer 
Public Sewer
SqFt Above 
2572
SqFt Total 
2572
Style 
Victorian
Utilities 
Cable ConnectedNatural Gas ConnectedPhone Available
Water Source 
Public
Interior Features
Appliances 
Gas Water HeaterDishwasherDryerMicrowaveRefrigeratorRangeWasher
Cooling 
Ceiling Fan(s)Central Air
Fireplace 
Yes
Fireplace Features 
Gas LogLiving RoomMaster Bedroom
Fireplaces 
2
Flooring 
CarpetWood
Heating 
Hot WaterNatural Gas
Interior 
Pantry
Laundry Features 
Laundry RoomMain Level
Spa 
Yes
Window Features 
Window Treatments
BathFull 
Level - Main
Bedroom 2 
Bedroom 3 
Bedroom 4 
Bedroom 5 
Den 
Dining Room 
Description - Formal
Family Room 
Game Room 
Kitchen 
Laundry 
Living Room 
Master Bathroom 
Master Bedroom 
Other 
ThreeSeasonRoom 
Save
Ask
Tour
Hide
Share
Exterior Features
Construction Details 
Vinyl Siding
Exterior 
Garden
Fencing 
Back YardChain Link
Lot Features 
Level
Other Structures 
Barn(s)Gazebo
Patio And Porch 
CoveredDeckPorchScreened
Roof 
Composition
Spa 
Yes
Windows/Doors 
Window Treatments
Community Features
Accessibility Features 
Therapeutic Whirlpool
Financing Terms Available 
CashConventionalFHAUSDA LoanVA Loan
MLS Area 
Area95072Coldwater
Roads 
Paved
School District 
Coldwater
Schools
School District
Coldwater
Elementary School
Unknown
Middle School
Unknown
High School
Unknown
Listing courtesy of Hauska Home and Farm: [email protected]


IDX provided courtesy of Realcomp II Ltd. via BranchCountyAssociationofREALTORS. Copyright © 2026 Realcomp II Ltd. Shareholders.

IDX information is provided exclusively for consumers' personal, non-commercial use and may not be used for any purpose other than to identify prospective properties consumers may be interested in purchasing and that the data is deemed reliable but not guaranteed accurate by the MLS.

Neighborhood & Commute
Source: Walkscore
Save
Ask
Tour
Hide
Share