Your Michigan Home Search Starts HERE!

Save
Ask
Tour
Hide
Share
$549,000
14 Days On Site

201 Lakeside Drive
Quincy Township, MI 49082

For Sale|Single Family Residence|Active Under Contract
3
Beds
1
Total Bath
1
Full Bath
1,561
SqFt
$352
/SqFt
1956
Built
County:
Branch
Call Now: 810-360-3488
Is this the listing for you? We can help make it yours.
810-360-3488
201 Lakeside Drive201 Lakeside Drive201 Lakeside Drive201 Lakeside Drive
Save
Ask
Tour
Hide
Share

Mortgage Calculator

Monthly Payment (Est.)

$2,505
Calculator powered by Showcase IDX, a Constellation1 Company. Copyright ©2026 Information is deemed reliable but not guaranteed.

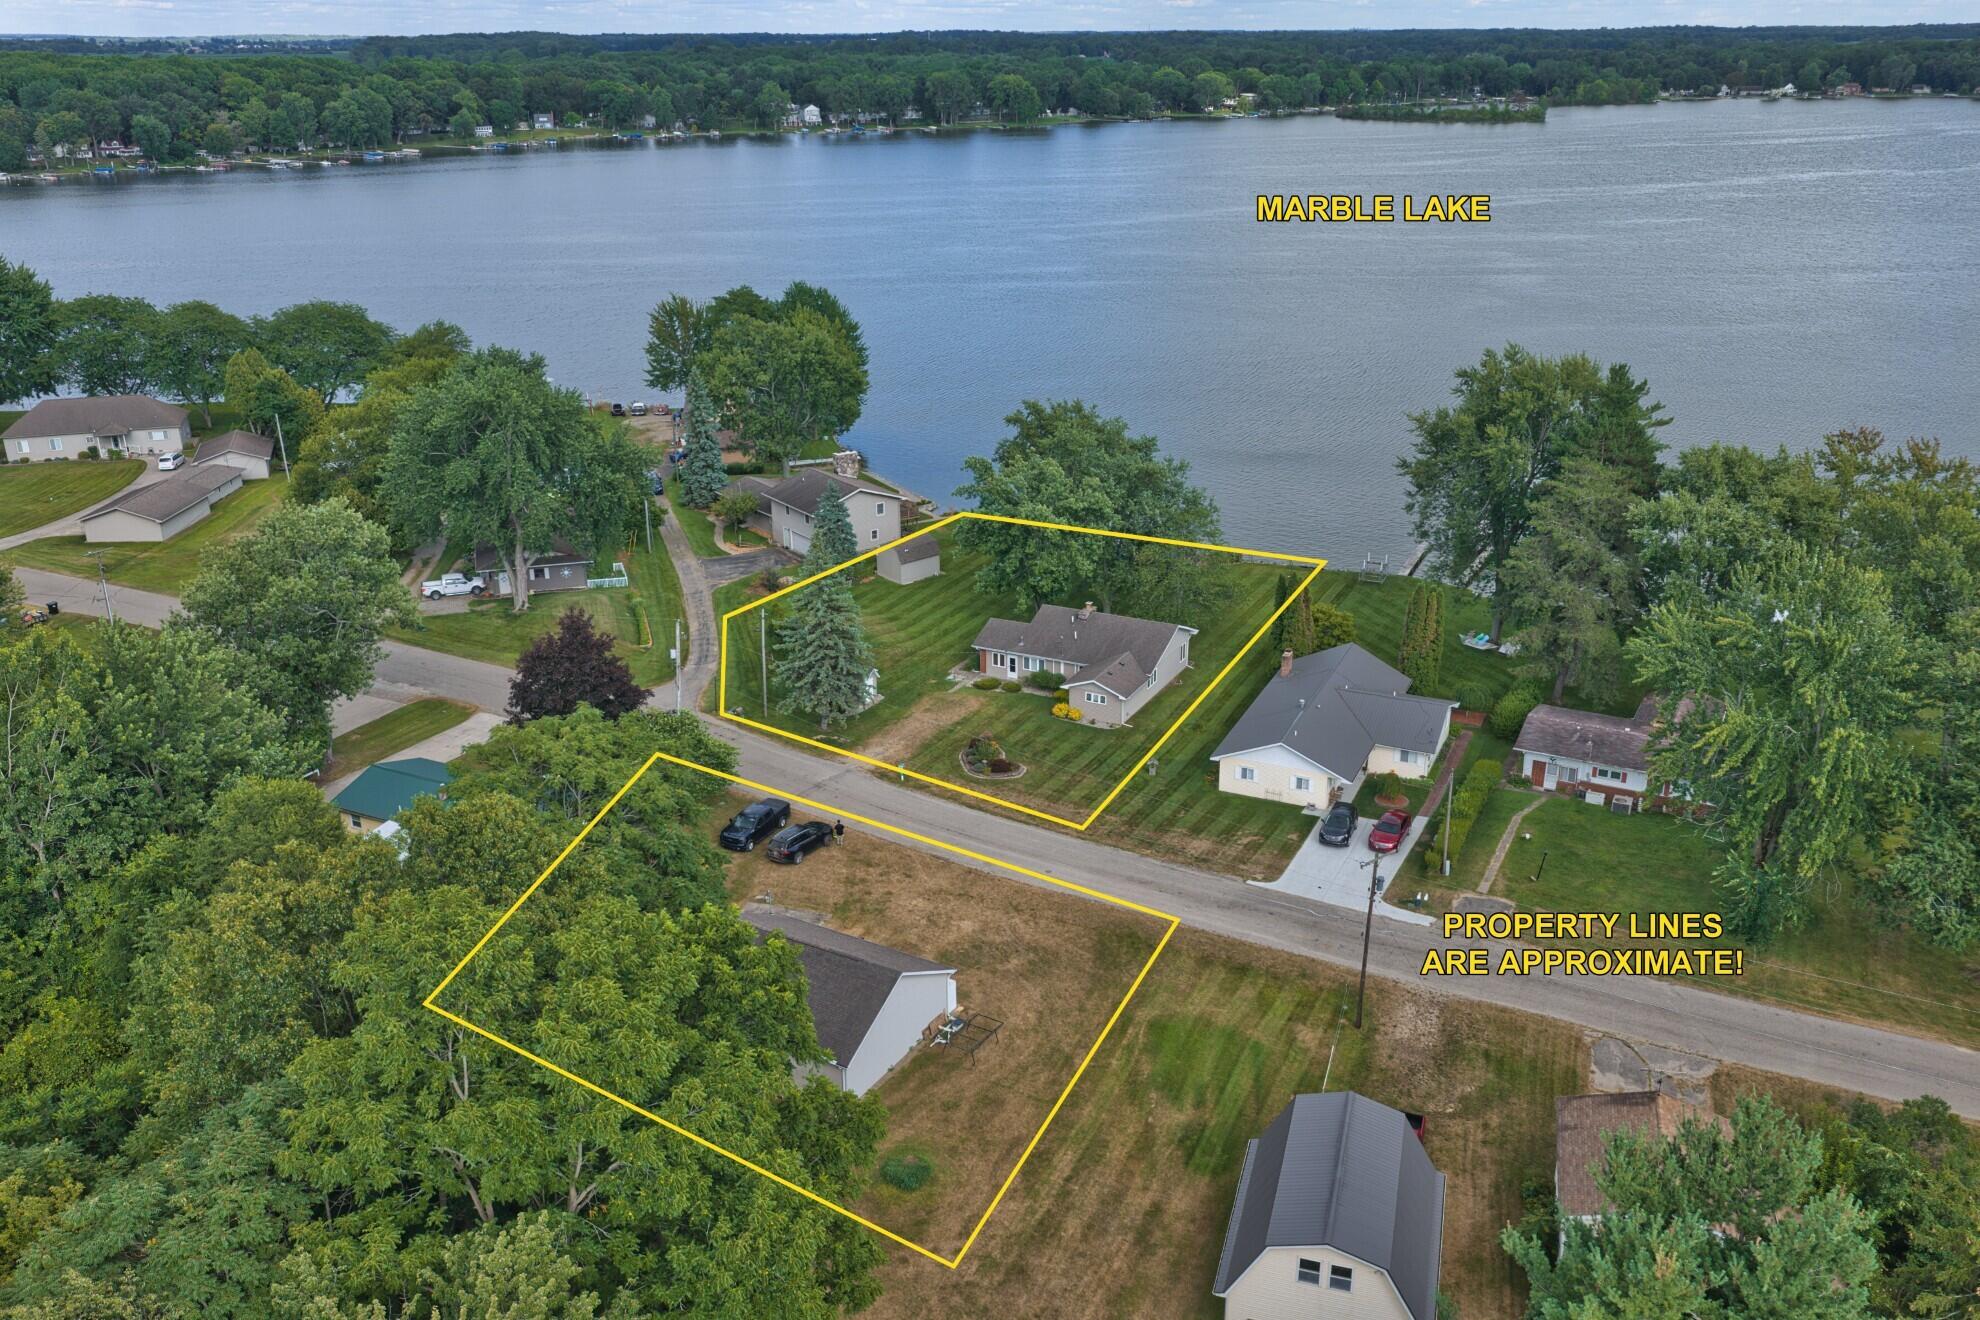
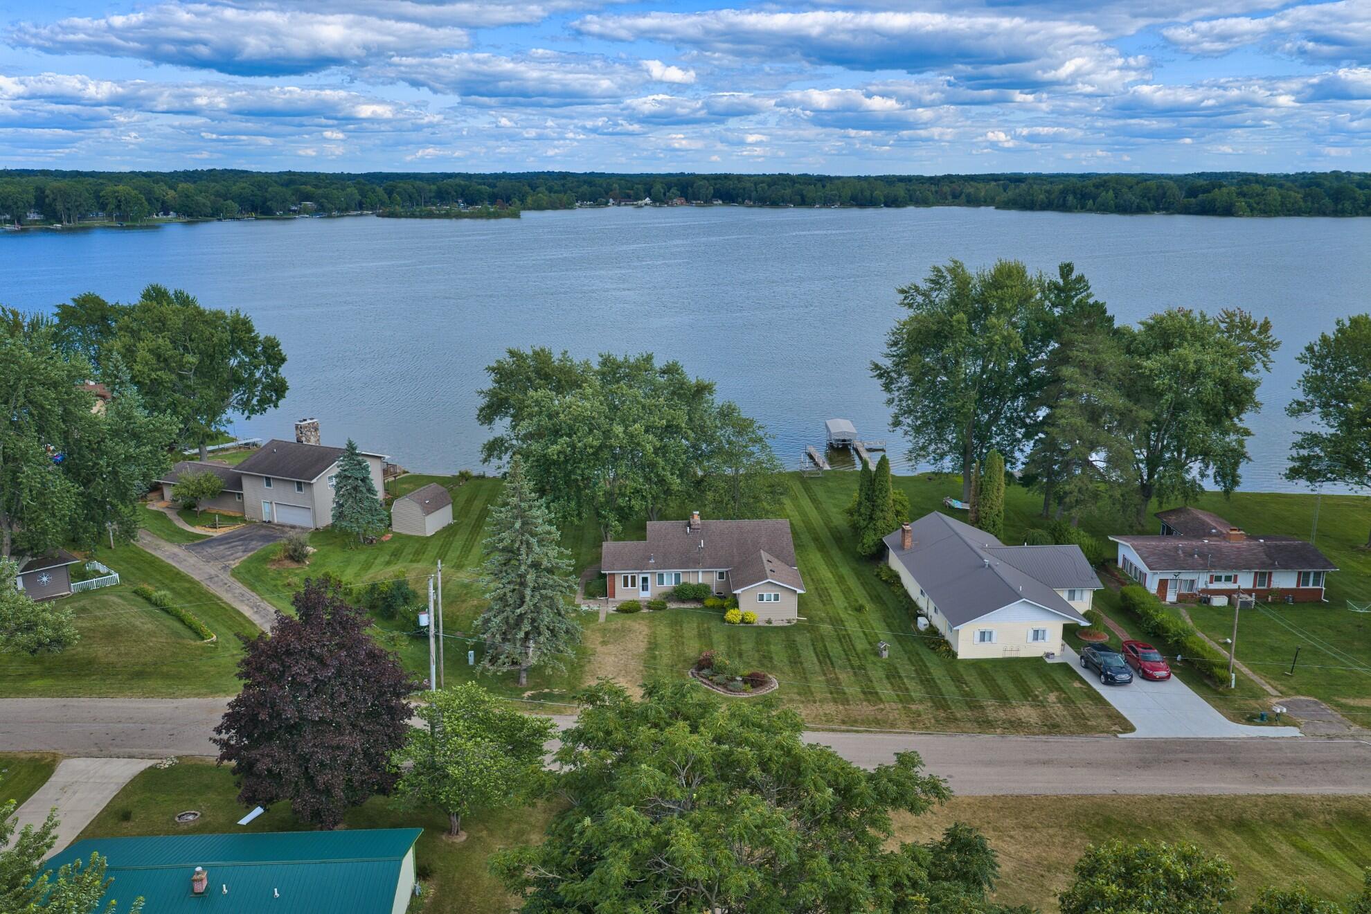
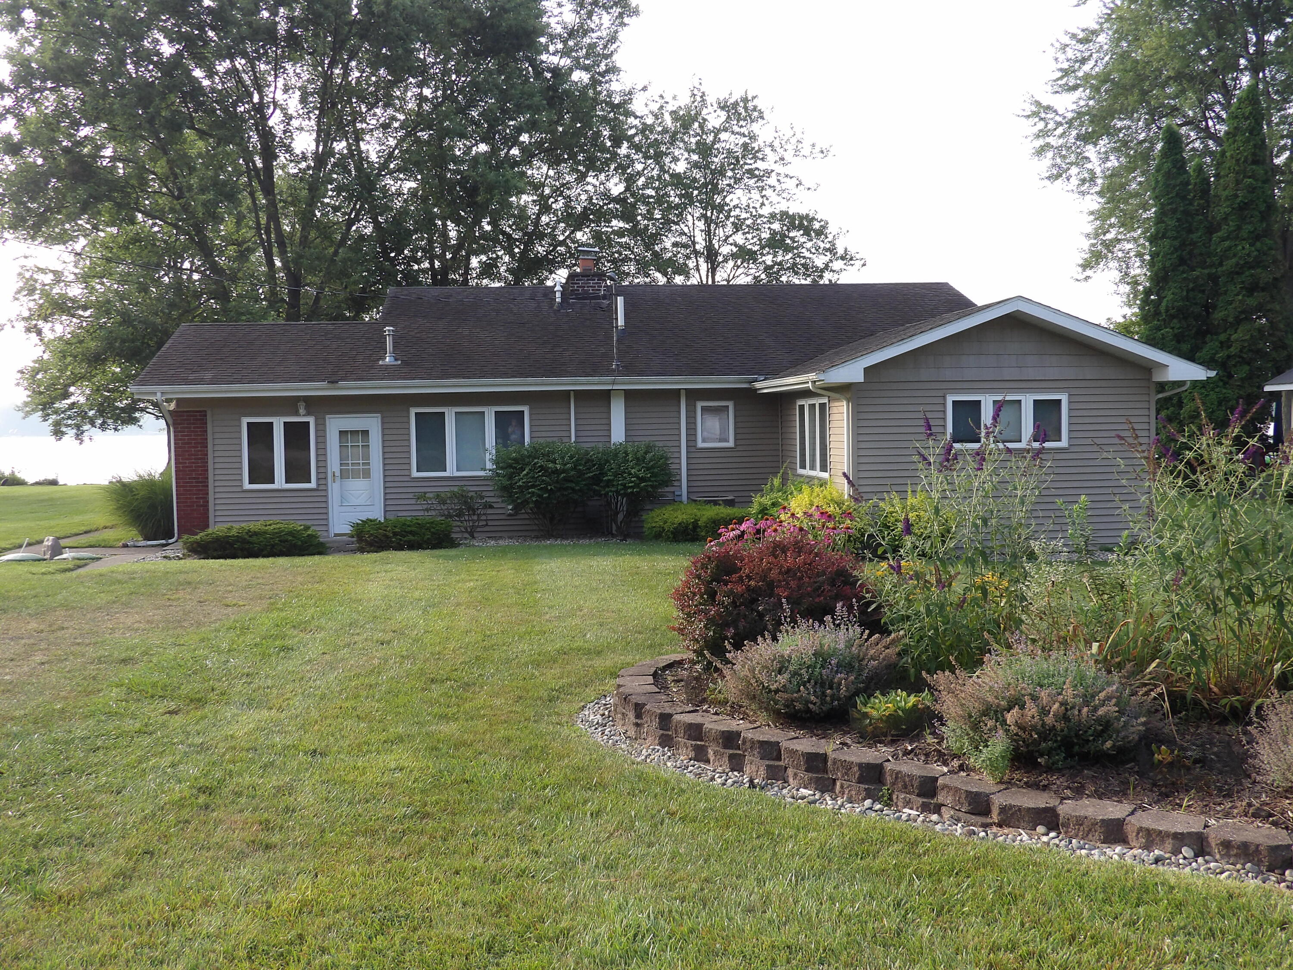
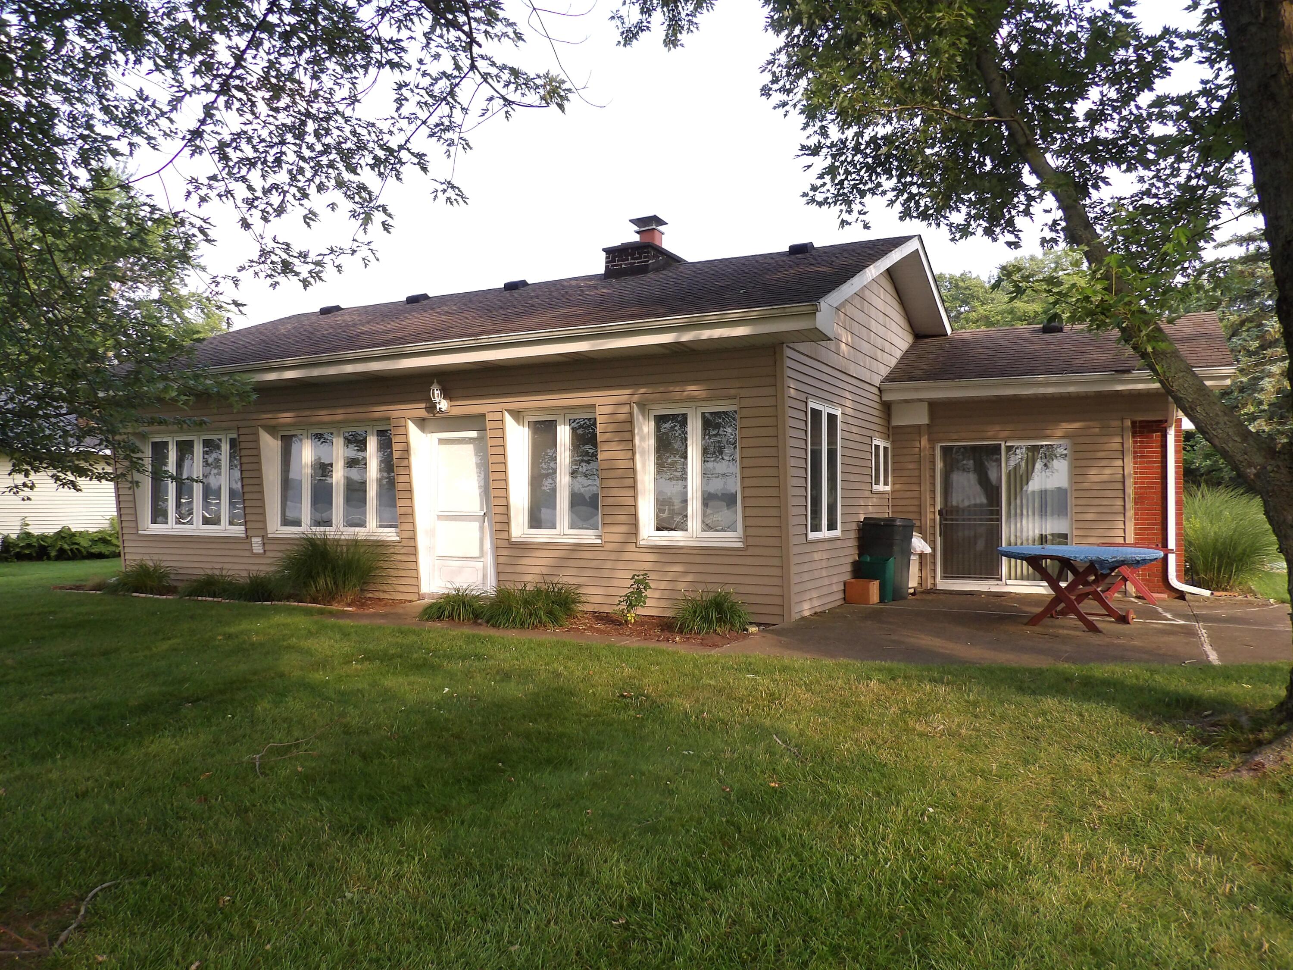
*Marble Lakefront!* Open House -Sunday-Aug.2- 2-5pm. This waterfront property sits along the serene shores of Marble Lake, providing direct access to aquatic recreation and natural beauty. You get 2 lakefront lots with 138 ft of frontage and a 3rd back lot with a great 3 car garage to store all of your tools & Boats (20' Sweetwater 40hp pontoon boat included). Discover the charming 3-bedroom, 1-bathroom home with large windows in every room for all the fabulous lake views. With lakefront proximity, this single-family residence presents an exceptional opportunity for those seeking a retreat with water access and plenty of room to host the family get togethers. The property also has 2 large storage sheds to store all of the lake toys. It is the responsibility of the parties looking at the property to satisfy themselves as to accuracy of this information. Taxes were obtained from the local assessor and the taxes will change for the new buyer.This property includes 3 lots, 2 lakefront lots & back lot with garage which has an address of 202 Lakeside Dr. Furnishings & 20' Sweetwater pontoon boat can be included.

Save
Ask
Tour
Hide
Share
Listing Snapshot
Price 
$549,000
Days On Site 
14 Days
Bedrooms 
3
Inside Area (SqFt) 
1,561 sqft
Total Baths 
1
Full Baths 
1
Partial Baths 
N/A
Lot Size 
0.86 Acres
Year Built 
1956
MLS® Number 
62026038097
Status 
Active Under Contract
Property Tax 
$3,875
HOA/Condo/Coop Fees 
N/A
Sq Ft Source 
Public Records
Friends & Family
Recent Activity
3 hours agoListing updated with changes from the MLS®
yesterdayStatus changed to Active Under Contract
2 weeks agoListing first seen on site
General Features
Acres 
0.86
Cross Street 
Ridge Rd
Foundation 
Slab
Garage 
Yes
Garage Spaces 
3
Parking 
DetachedUnpaved
Property Sub Type 
Single Family Residence
Sewer 
Mound Septic
Special Circumstances 
Standard
SqFt Above 
1561
SqFt Total 
1561
Style 
Ranch
Utilities 
Natural Gas Connected
Water Source 
PrivateWell
Interior Features
Appliances 
DryerRefrigeratorRangeWasherWater Softener Owned
Cooling 
Ceiling Fan(s)Central Air
Fireplace 
Yes
Fireplace Features 
Living RoomWood Burning
Fireplaces 
1
Heating 
Forced AirNatural Gas
Laundry Features 
Main LevelSink
Window Features 
Window Treatments
Bedroom 2 
Level - Main
Bedroom 3 
Level - Main
Kitchen 
Level - Main
Laundry 
Level - Main
Living Room 
Level - Main
Master Bathroom 
Level - Main
Master Bedroom 
Level - Main
Save
Ask
Tour
Hide
Share
Exterior Features
Construction Details 
BrickVinyl Siding
Exterior 
Garden
Lot Features 
Level
Patio And Porch 
Patio
Road Frontage 
Private Road
Roof 
Composition
Waterfront 
Yes
Waterfront Features 
Lake FrontWaterfrontWaterfront Access
Windows/Doors 
Window Treatments
Community Features
Financing Terms Available 
CashConventionalFHAVA Loan
MLS Area 
Area95081QuincyTwp
Roads 
Paved
School District 
Quincy
Schools
School District
Quincy
Elementary School
Unknown
Middle School
Unknown
High School
Unknown
Listing courtesy of Century 21 Circle: [email protected]


IDX provided courtesy of Realcomp II Ltd. via BranchCountyAssociationofREALTORS. Copyright © 2026 Realcomp II Ltd. Shareholders.

IDX information is provided exclusively for consumers' personal, non-commercial use and may not be used for any purpose other than to identify prospective properties consumers may be interested in purchasing and that the data is deemed reliable but not guaranteed accurate by the MLS.

Neighborhood & Commute
Source: Walkscore
Save
Ask
Tour
Hide
Share