Your Michigan Home Search Starts HERE!

Save
Ask
Tour
Hide
Share
$585,000
8 Days On Site

14715 W Diane Drive
Amboy Township, MI 49232

For Sale|Single Family Residence|Active
3
Beds
3
Total Baths
3
Full Baths
2,408
SqFt
$243
/SqFt
1999
Built
County:
Hillsdale
Call Now: 810-360-3488
Is this the listing for you? We can help make it yours.
810-360-3488
Upcoming Open Houses
Fri, Aug 7, 4:30 PM - 6:00 PM
14715 W Diane Drive14715 W Diane Drive14715 W Diane Drive14715 W Diane Drive
Save
Ask
Tour
Hide
Share

Mortgage Calculator

Monthly Payment (Est.)

$2,669
Calculator powered by Showcase IDX, a Constellation1 Company. Copyright ©2026 Information is deemed reliable but not guaranteed.

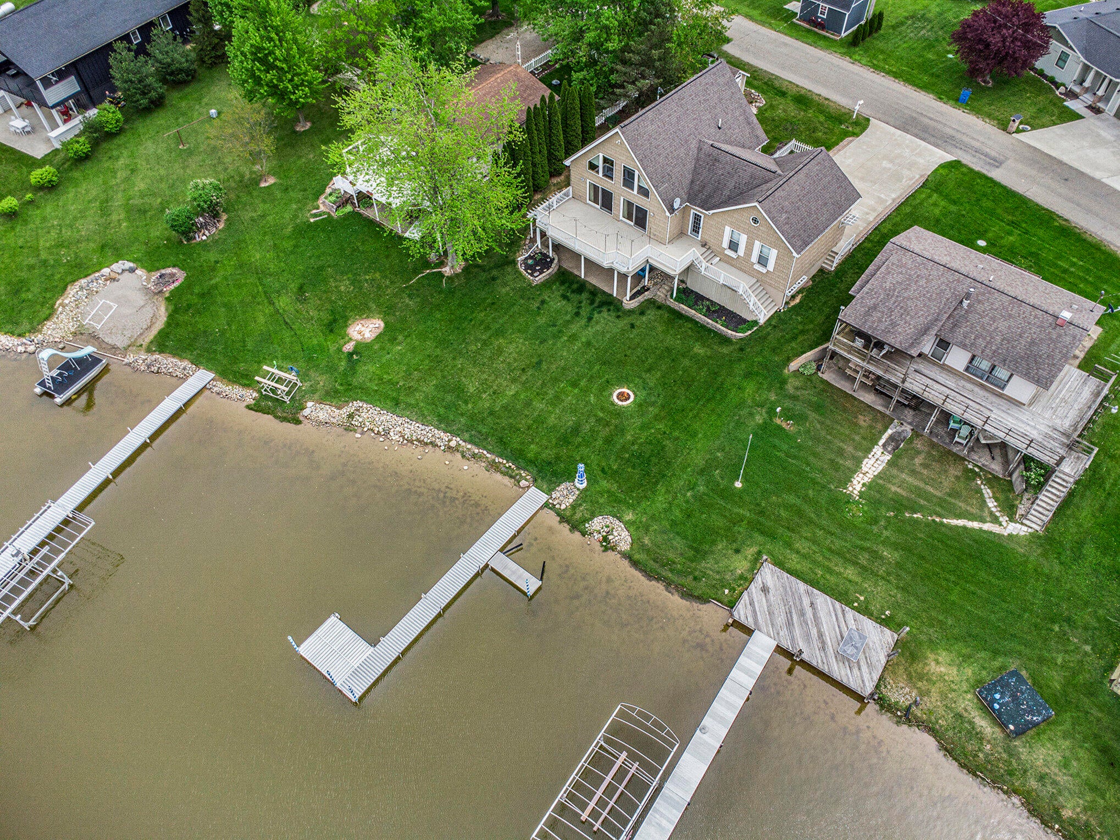
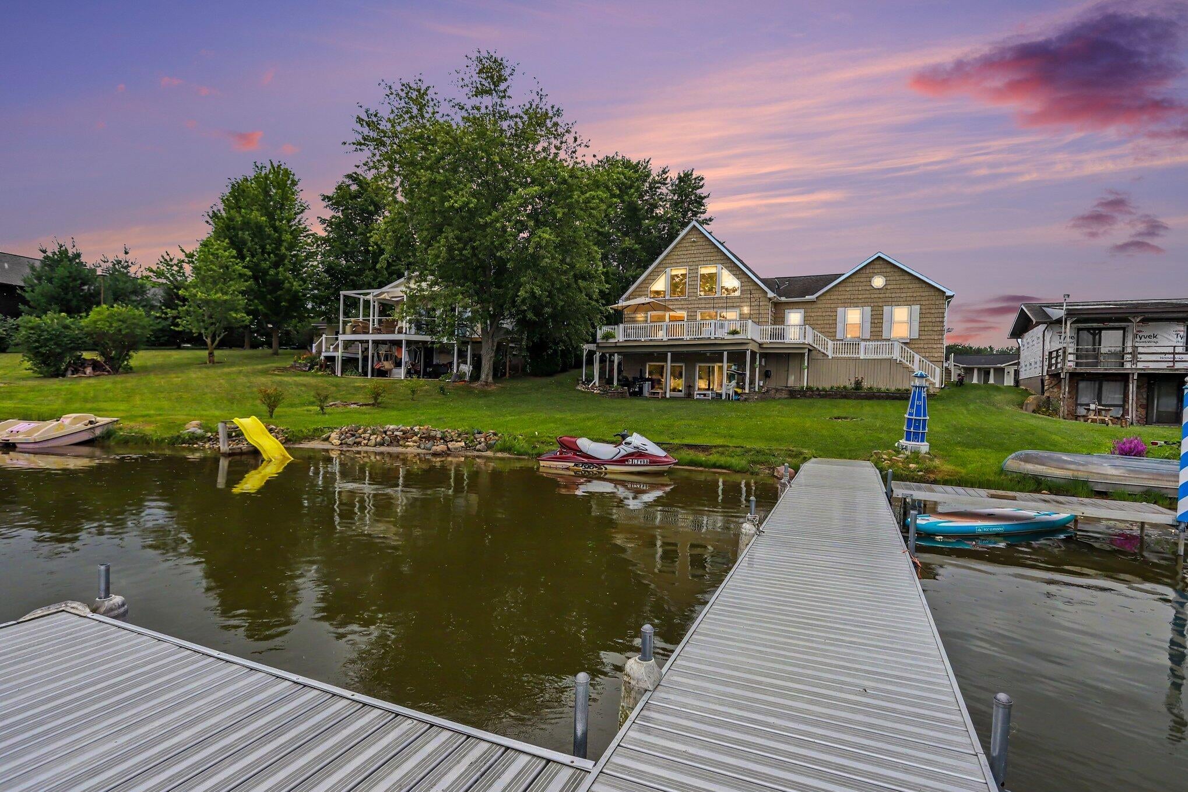
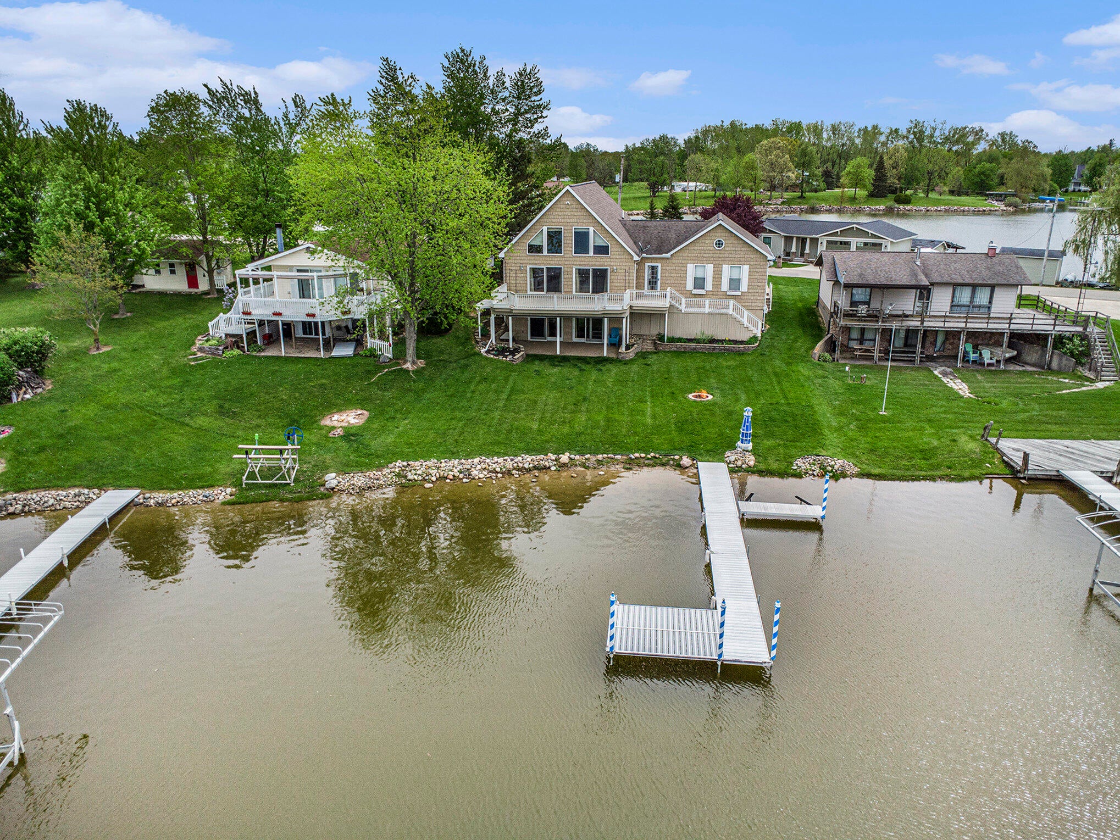
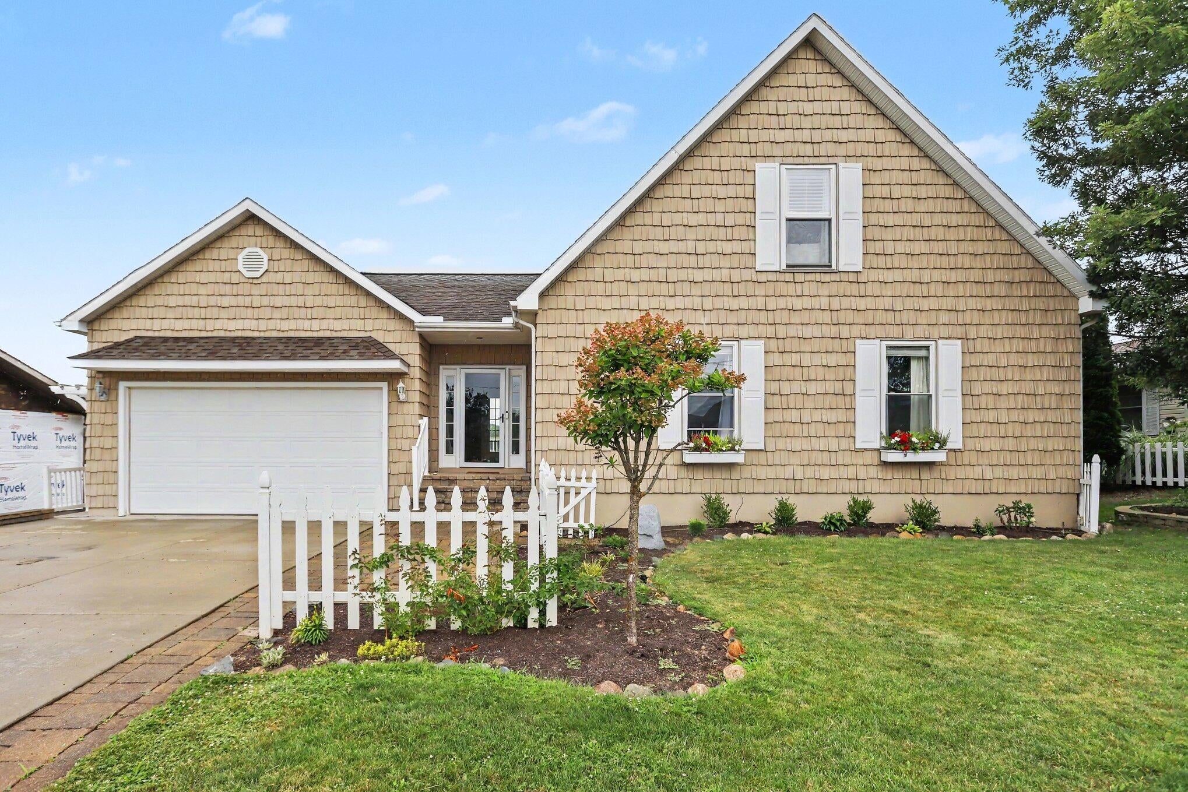
Exceptional year-round waterfront home on beautiful all-sports Lake Diane! Built in 1999, this custom executive home offers breathtaking lake views, spectacular sunrises and sunsets, and endless opportunities for boating, skiing, fishing, and relaxing. The open-concept design features walls of windows, soaring cathedral tongue-and-groove wood ceilings, and sun-filled living spaces overlooking the water. Offering 3 bedrooms and 3 full baths, the home includes a convenient kitchenette on the main level and a full kitchen in the finished walkout lower level, making it ideal for entertaining, extended family, or guests. Quality finishes include hardwood, tile, and carpet flooring, plus heated tile floors throughout the lower level for year-round comfort. Step outside to the expansive lakeside deck or paver patio and enjoy everything lake living has to offer. Additional features include a 2+ car attached garage, Generac whole-house generator, new central A/C, and countless thoughtfulupgrades. Whether you're looking for a full-time residence or the perfect lakefront getaway, this remarkable home offers executive-style living and unforgettable memories on Lake Diane.

Save
Ask
Tour
Hide
Share
Listing Snapshot
Price 
$585,000
Days On Site 
8 Days
Bedrooms 
3
Inside Area (SqFt) 
2,408 sqft
Total Baths 
3
Full Baths 
3
Partial Baths 
N/A
Lot Size 
0.18 Acres
Year Built 
1999
MLS® Number 
62026039054
Status 
Active
Property Tax 
$3,022
HOA/Condo/Coop Fees 
$8.33 monthly
Sq Ft Source 
N/A
Friends & Family
Recent Activity
a week agoListing first seen on site
a week agoListing updated with changes from the MLS®
General Features
Acres 
0.18
Attached Garage 
Yes
Cross Street 
Woodbridge Rd
Garage 
Yes
Garage Spaces 
2
Parking 
AttachedConcreteGarage Door Opener
Property Sub Type 
Single Family Residence
Security 
Closed Circuit Camera(s)Security System
Sewer 
Public Sewer
Special Circumstances 
Standard
SqFt Above 
1260
SqFt Below 
1008
SqFt Total 
2408
Style 
ContemporaryCraftsman
Utilities 
Phone AvailablePhone ConnectedPropane
Water Source 
PrivateWell
Interior Features
Appliances 
CooktopDishwasherDryerMicrowaveOvenRefrigeratorRangeWasherWater Softener Owned
Basement 
Walk-Out Access
Cooling 
Ceiling Fan(s)Central Air
Flooring 
CarpetCeramic TileStoneTileWood
Heating 
Forced AirPropane
Interior 
Pantry
Laundry Features 
In BasementLower LevelSink
Window Features 
Insulated WindowsScreensStorm Window(s)Window Treatments
BathFull 
Level - Main
Bedroom 2 
Level - Main
Bedroom 3 
Level - Main
Dining Room 
Level - Lower
Family Room 
Level - Lower
Kitchen 
Level - Lower
Laundry 
Level - Lower
Living Room 
Level - Main
Master Bathroom 
Level - Upper
Master Bedroom 
Level - Upper
Save
Ask
Tour
Hide
Share
Exterior Features
Construction Details 
Vinyl Siding
Exterior 
Garden
Lot Features 
Cul-De-SacLevel
Other Structures 
Shed(s)
Patio And Porch 
CoveredDeckPatio
Roof 
Shingle
View 
Water
Waterfront 
Yes
Waterfront Features 
Lake FrontWaterfrontLakeWaterfront Access
Waterview 
Water
Windows/Doors 
Insulated WindowsScreensStorm Window(s)Window Treatments
Community Features
Association Amenities 
Boat DockOther
Association Dues 
100
Community Features 
Other
Financing Terms Available 
CashConventionalFHAVA Loan
HOA Fee Frequency 
Annually
MLS Area 
Area30181AmboyTwp
Roads 
Paved
School District 
CamdenFrontier
Schools
School District
CamdenFrontier
Elementary School
Unknown
Middle School
Unknown
High School
Unknown
Listing courtesy of Real Broker LLC: [email protected]


IDX provided courtesy of Realcomp II Ltd. via BranchCountyAssociationofREALTORS. Copyright © 2026 Realcomp II Ltd. Shareholders.

IDX information is provided exclusively for consumers' personal, non-commercial use and may not be used for any purpose other than to identify prospective properties consumers may be interested in purchasing and that the data is deemed reliable but not guaranteed accurate by the MLS.

Neighborhood & Commute
Source: Walkscore
Save
Ask
Tour
Hide
Share