Your Michigan Home Search Starts HERE!

Save
Ask
Tour
Hide
Share
$439,900
52 Days On Site

231 S Fremont Road
Algansee Township, MI 49036

For Sale|Single Family Residence|Active
6
Beds
2
Total Baths
2
Full Baths
2,813
SqFt
$156
/SqFt
1870
Built
County:
Branch
Call Now: 810-360-3488
Is this the listing for you? We can help make it yours.
810-360-3488
Upcoming Open Houses
Sun, Sep 27, 1:00 PM - 3:00 PM
231 S Fremont Road231 S Fremont Road231 S Fremont Road231 S Fremont Road
Save
Ask
Tour
Hide
Share

Mortgage Calculator

Monthly Payment (Est.)

Enter an interest rate to see your estimated monthly payment.
Calculator powered by Showcase IDX, a Constellation1 Company. Copyright ©2026 Information is deemed reliable but not guaranteed.

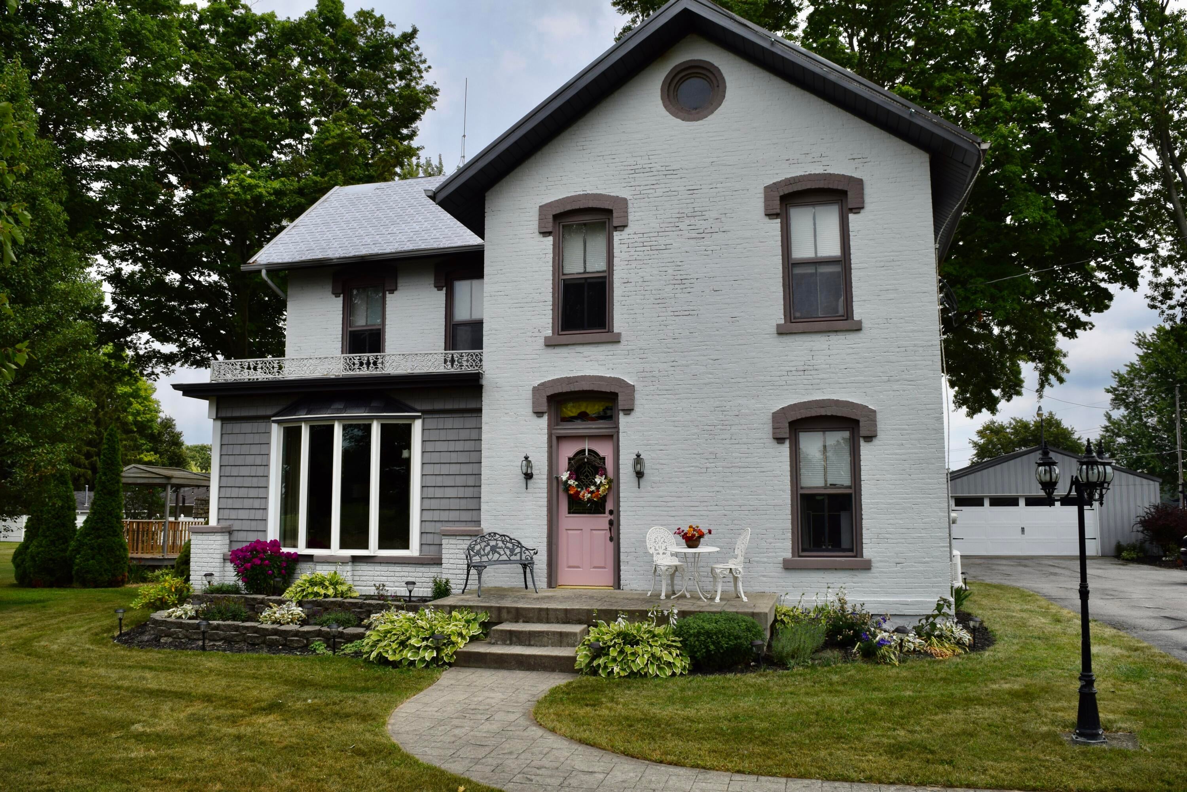
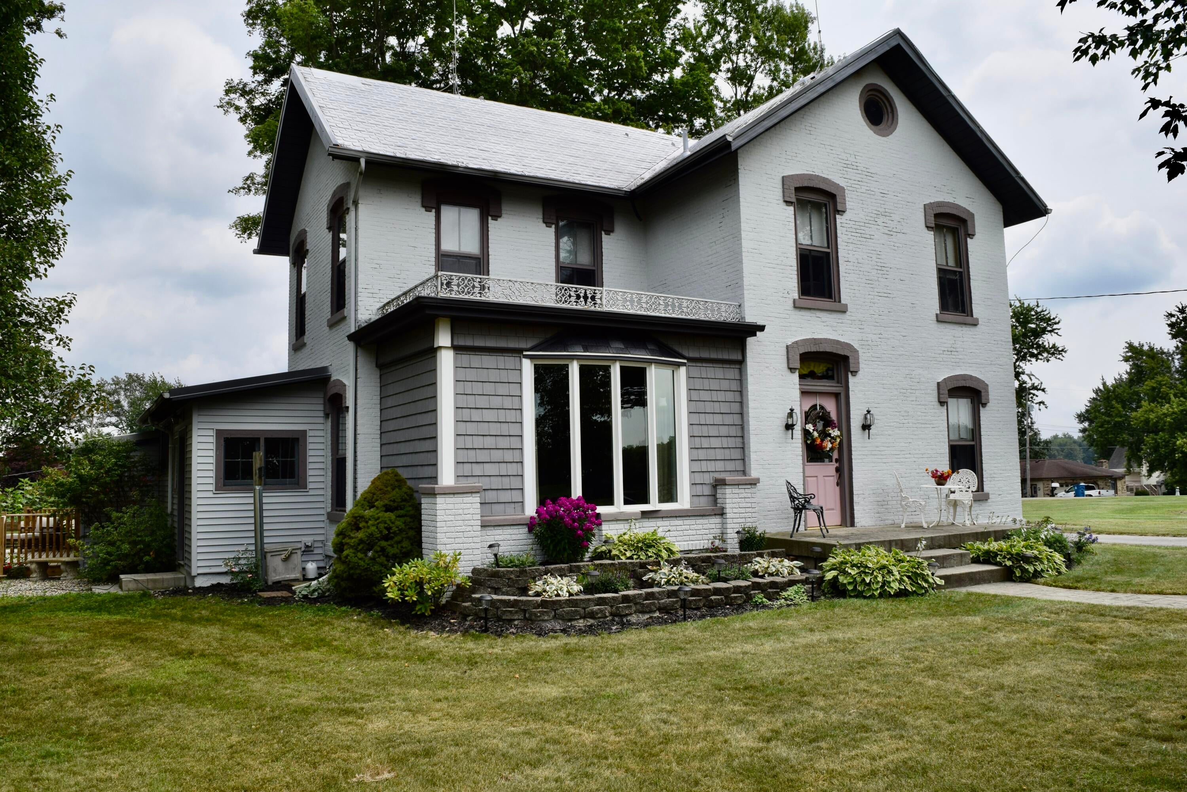
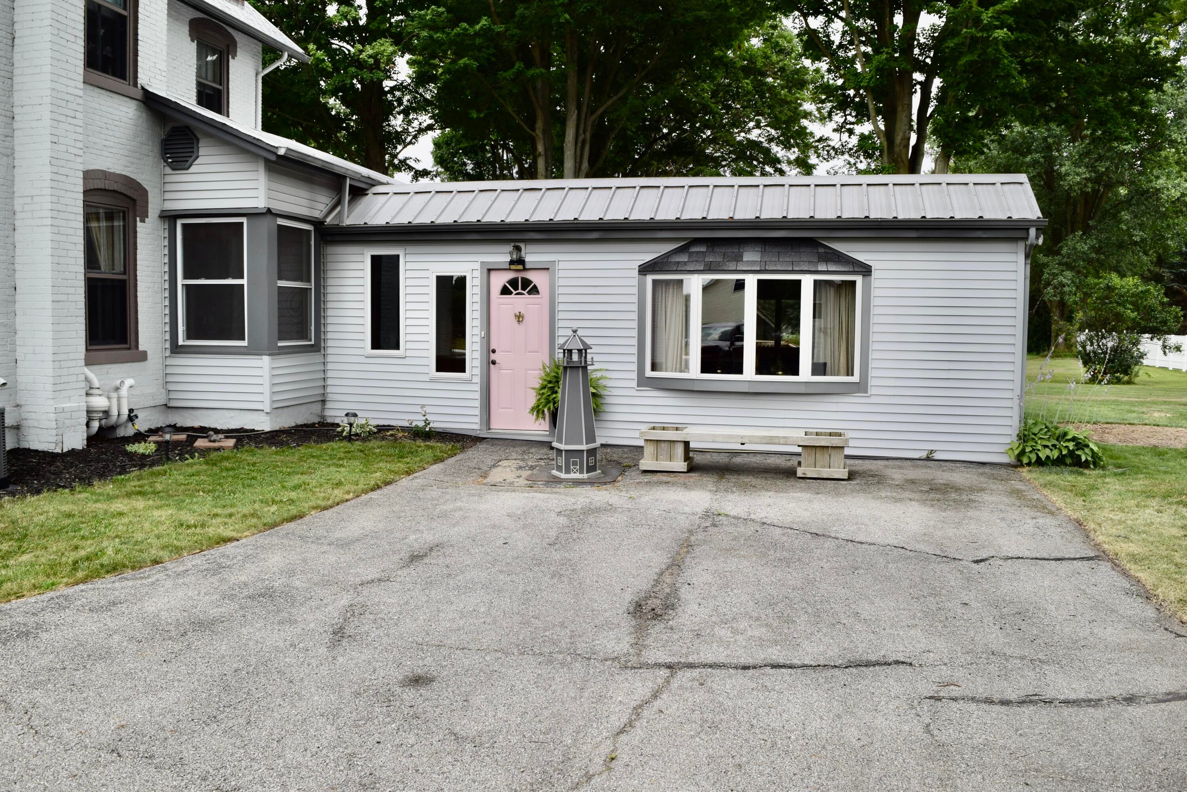
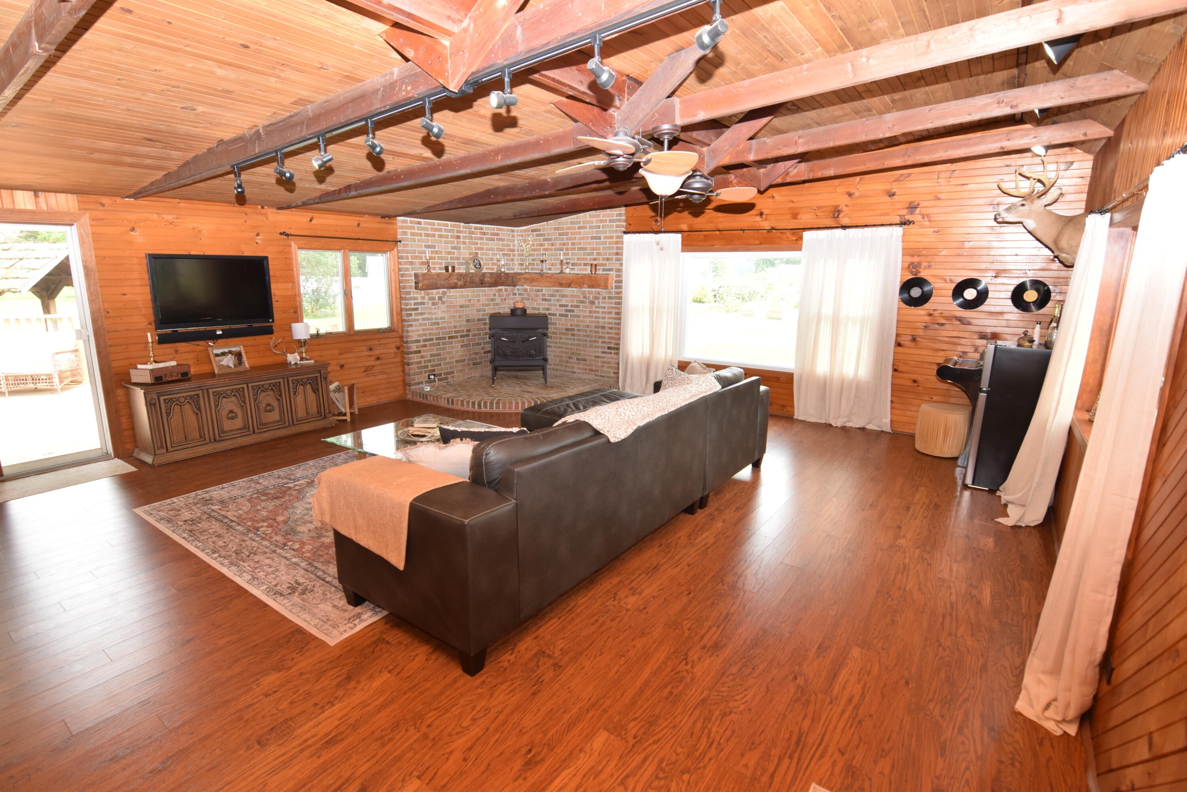
OPEN HOUSE ON SUNDAY SEPTEMBER 27th from 1-3 pm. Come see this Beauty! PRICE IMPROVEMENT!! Welcome to this Beautiful, spacious six-bedroom, two-bathroom brick home in Coldwater, Michigan. With 2,813 square feet of finished living space, this single-family home offers generous room configurations ideal for various needs and purposes. Inside you will find an updated eat-in Kitchen, Pantry, many new floor coverings, 32 new can lights in Kitchen/Living Room and Family Room. Outside you will find a new deck with Gazebo, whole house generator and the expansive lot of nearly 1.7 acres, providing substantial outdoor space and privacy. A 24'x40' oversized two-car garage completes this well-rounded property, offering convenient parking and storage solutions. Just around the corner on East Central Rd you will find a public access to Coldwater's South Chain of Lakes.New well bladder tank in 2024, new sump pump in 2023, new Radon Mitigation system. Stove in Family Room works but needs to be properly vented for gas or converted and vented for wood.

Save
Ask
Tour
Hide
Share
Listing Snapshot
Price 
$439,900
Days On Site 
52 Days
Bedrooms 
6
Inside Area (SqFt) 
2,813 sqft
Total Baths 
2
Full Baths 
2
Partial Baths 
N/A
Lot Size 
1.7 Acres
Year Built 
1870
MLS® Number 
62026040046
Status 
Active
Property Tax 
$2,811
HOA/Condo/Coop Fees 
N/A
Sq Ft Source 
N/A
Friends & Family
Recent Activity
3 weeks agoListing updated with changes from the MLS®
3 weeks agoPrice changed to $439,900
2 months agoListing first seen on site
General Features
Acres 
1.7
Cross Street 
US-12, Central Road
Foundation 
Slab
Garage 
Yes
Garage Spaces 
2
Parking 
DetachedGarage Faces FrontGarage Door OpenerPaved
Property Sub Type 
Single Family Residence
Sewer 
Septic Tank
Special Circumstances 
Standard
SqFt Above 
2813
SqFt Total 
3483
Style 
Traditional
Utilities 
Cable ConnectedNatural Gas ConnectedPhone Available
Water Source 
PrivateWell
Zoning 
Residential
Interior Features
Appliances 
Gas Water HeaterBuilt-In Electric OvenCooktopDishwasherDryerRefrigeratorWasherWater Softener Owned
Basement 
Partial
Cooling 
Ceiling Fan(s)Central Air
Fireplace 
Yes
Fireplace Features 
Living RoomWood Burning
Fireplaces 
1
Flooring 
CarpetCeramic TileLaminateSimulated WoodWood
Heating 
Forced AirNatural Gas
Interior 
Pantry
Laundry Features 
In BasementLaundry RoomSink
Window Features 
Bay Window(s)Insulated WindowsScreensWindow Treatments
BathFull 
Level - Upper
Bedroom 
Dimensions - 10.0 x 9.0Level - UpperArea - 90
Bedroom 2 
Dimensions - 15.0 x 12.0Level - MainArea - 180
Bedroom 3 
Dimensions - 16.0 x 14.0Level - UpperArea - 224Description - With double closets.
Bedroom 4 
Dimensions - 14.0 x 12.0Level - UpperArea - 168Description - With built in closet/shelving.
Bedroom 5 
Dimensions - 10.0 x 9.0Level - UpperArea - 90
Family Room 
Dimensions - 23.0 x 22.0Level - MainArea - 506
Kitchen 
Dimensions - 22.0 x 10.0Level - MainArea - 220Description - With eating area.
Living Room 
Dimensions - 21.0 x 15.0Level - MainArea - 315
Master Bathroom 
Dimensions - 10.0 x 7.0Level - MainArea - 70
Master Bedroom 
Dimensions - 18.0 x 13.0Level - MainArea - 234
Save
Ask
Tour
Hide
Share
Exterior Features
Construction Details 
Brick
Exterior 
Garden
Lot Features 
Level
Other Structures 
Barn(s)GazeboSecond GarageShed(s)
Patio And Porch 
DeckPatioPorch
Roof 
MetalOther
Windows/Doors 
Bay Window(s)Insulated WindowsScreensWindow Treatments
Community Features
MLS Area 
Area95121AlganseeTwp
School District 
Coldwater
Financing Terms Available 
CashConventionalFHAUSDA LoanVA Loan
Roads 
Paved
Schools
School District
Coldwater
Elementary School
Unknown
Middle School
Unknown
High School
Unknown
Listing courtesy of Midwestern Realty Group: [email protected]


IDX provided courtesy of Realcomp II Ltd. via BranchCountyAssociationofREALTORS. Copyright © 2026 Realcomp II Ltd. Shareholders.

IDX information is provided exclusively for consumers' personal, non-commercial use and may not be used for any purpose other than to identify prospective properties consumers may be interested in purchasing and that the data is deemed reliable but not guaranteed accurate by the MLS.

Neighborhood & Commute
Source: Walkscore
Save
Ask
Tour
Hide
Share